Welcome to this bеаutіfully maintаinеd 3 bedroom townhome feаturing а bright, open-concept floor plan filled with natural light. Plantation shutters throughout the main living areas add both style and privacy. Designed with comfort in mind, the spacious primary suite is thoughtfully separated from the secondary bedroom and den, creating a private retreat. French doors from both the dining area and the primary suite open to a covered patio with a pergola—an inviting outdoor space that's perfect for relaxing or entertaining. Additional highlights include an attached 2-car garage and access to the community’s amenities, including a sparkling pool and spa. Conveniently located near shopping, dining, parks, and everyday conveniences, this move-in-ready home offers the perfect combination of comfort, style, and location.
Active
Price cut: $10K (9/6)
$355,000
1742 Franklin Chase Ter, Henderson, NV 89012
3beds
1,418sqft
Townhouse
Built in 2000
2,178 Square Feet Lot
$350,500 Zestimate®
$250/sqft
$390/mo HOA
What's special
- 63 days
- 768
- 53
Zillow last checked:
Listing updated:
Listed by:
Jaffray McMorrow S.0177351 (702)635-6997,
Century 21 Americana
Source: LVR,MLS#: 2804018 Originating MLS: Greater Las Vegas Association of Realtors Inc
Originating MLS: Greater Las Vegas Association of Realtors IncFacts & features
Interior
Bedrooms & bathrooms
- Bedrooms: 3
- Bathrooms: 2
- Full bathrooms: 2
Primary bedroom
- Description: Ceiling Fan,Downstairs,Pbr Separate From Other,Walk-In Closet(s)
- Dimensions: 14x13
Bedroom 2
- Description: Ceiling Fan,Closet,Downstairs
- Dimensions: 12x10
Den
- Description: Downstairs
Kitchen
- Description: Breakfast Nook/Eating Area,Pantry,Solid Surface Countertops,Tile Flooring
Heating
- Central, Gas
Cooling
- Central Air, Electric
Appliances
- Included: Dryer, Disposal, Gas Range, Microwave, Refrigerator, Washer
- Laundry: Gas Dryer Hookup, Laundry Closet, Main Level
Features
- Bathroom on Main Level, Bedroom on Main Level, Ceiling Fan(s), Primary Downstairs, Window Treatments
- Flooring: Carpet, Tile
- Windows: Plantation Shutters
- Has fireplace: No
Interior area
- Total structure area: 1,418
- Total interior livable area: 1,418 sqft
Video & virtual tour
Property
Parking
- Total spaces: 2
- Parking features: Attached, Garage, Private
- Attached garage spaces: 2
Features
- Stories: 1
- Patio & porch: Covered, Patio
- Exterior features: Patio, Sprinkler/Irrigation
- Pool features: Community
- Fencing: None
Lot
- Size: 2,178 Square Feet
- Features: Drip Irrigation/Bubblers, Desert Landscaping, Landscaped, < 1/4 Acre
Details
- Parcel number: 17821115030
- Zoning description: Multi-Family
- Horse amenities: None
Construction
Type & style
- Home type: Townhouse
- Architectural style: One Story
- Property subtype: Townhouse
- Attached to another structure: Yes
Materials
- Roof: Tile
Condition
- Resale
- Year built: 2000
Utilities & green energy
- Electric: Photovoltaics None
- Sewer: Public Sewer
- Water: Public
- Utilities for property: Underground Utilities
Community & HOA
Community
- Features: Pool
- Subdivision: Green Valley Ranch Parcel 1
HOA
- Has HOA: Yes
- Amenities included: Clubhouse, Gated, Pool, Spa/Hot Tub
- Services included: Maintenance Grounds, Sewer, Security, Water
- HOA fee: $240 monthly
- HOA name: Mountain Pointe ll
- HOA phone: 702-992-7211
- Second HOA fee: $75 monthly
- Third HOA fee: $75 monthly
Location
- Region: Henderson
Financial & listing details
- Price per square foot: $250/sqft
- Tax assessed value: $277,083
- Annual tax amount: $2,049
- Date on market: 7/29/2026
- Listing agreement: Exclusive Right To Sell
- Listing terms: Cash,Conventional,FHA,VA Loan
Estimated market value
$350,500
$333,000 - $368,000
$2,224/mo
Price history
| Date | Event | Price |
|---|---|---|
| 9/6/2026 | Price change | $355,000-2.7%$250/sqft |
Source:  LVR #2804018 Report a problem LVR #2804018 Report a problem | ||
| 8/26/2026 | Price change | $365,000-2.7%$257/sqft |
Source: LVR #2804018 Report a problem | ||
| 7/29/2026 | Listed for sale | $375,000-3.8%$264/sqft |
Source: LVR #2804018 Report a problem | ||
| 6/6/2025 | Listing removed | $389,900$275/sqft |
Source: LVR #2656972 Report a problem | ||
| 5/2/2025 | Price change | $389,900-2.5%$275/sqft |
Source: LVR #2656972 Report a problem | ||
| 2/19/2025 | Listed for sale | $399,900+53.8%$282/sqft |
Source: LVR #2656972 Report a problem | ||
| 11/8/2023 | Listing removed | -- |
Source: Zillow Rentals Report a problem | ||
| 10/11/2023 | Listed for rent | $1,875+15.4%$1/sqft |
Source: Zillow Rentals Report a problem | ||
| 9/17/2020 | Listing removed | $1,625$1/sqft |
Source: Century 21 Gavish Real Estate #2231570 Report a problem | ||
| 9/15/2020 | Listed for rent | $1,625$1/sqft |
Source: Century 21 Gavish Real Estate #2231570 Report a problem | ||
| 12/7/2018 | Sold | $260,000$183/sqft |
Source: LVR #2024071 Report a problem | ||
| 11/13/2018 | Pending sale | $260,000$183/sqft |
Source: Berkshire Hathaway HomeServices Nevada Properties #2024071 Report a problem | ||
| 10/19/2018 | Price change | $260,000-1.9%$183/sqft |
Source: Southwest Branch #2024071 Report a problem | ||
| 9/21/2018 | Price change | $265,000-3.6%$187/sqft |
Source: Southwest Branch #2024071 Report a problem | ||
| 9/2/2018 | Price change | $275,000-1.8%$194/sqft |
Source: Southwest Branch #2024071 Report a problem | ||
| 8/22/2018 | Listed for sale | $280,000+86.7%$197/sqft |
Source: BHHS Nevada Properties #2024071 Report a problem | ||
| 1/27/2010 | Sold | $150,000-53.8%$106/sqft |
Source: Public Record Report a problem | ||
| 11/28/2005 | Sold | $325,000+18.2%$229/sqft |
Source: Public Record Report a problem | ||
| 10/6/2004 | Sold | $275,000+108.3%$194/sqft |
Source: Public Record Report a problem | ||
| 10/27/1999 | Sold | $132,000$93/sqft |
Source: Public Record Report a problem | ||
Public tax history
| Year | Property taxes | Tax assessment |
|---|---|---|
| 2026 | $2,052 +8% | $96,979 -2.5% |
| 2025 | $1,900 +8% | $99,437 +15.9% |
| 2024 | $1,760 +8% | $85,771 +6.1% |
| 2023 | $1,629 +8% | $80,802 +13.9% |
| 2022 | $1,509 +7.7% | $70,966 +4.8% |
| 2021 | $1,401 +3% | $67,702 +4.3% |
| 2020 | $1,359 +3% | $64,906 +4.7% |
| 2019 | $1,320 +6.9% | $62,001 |
| 2018 | $1,235 | $62,001 +0.9% |
| 2017 | $1,235 | $61,444 +5.4% |
| 2016 | $1,235 +0.3% | $58,297 +21.1% |
| 2015 | $1,231 +3% | $48,131 +21.1% |
| 2014 | $1,195 | $39,754 |
| 2013 | -- | $39,754 +0.9% |
| 2012 | -- | $39,402 -13.7% |
| 2011 | -- | $45,634 -10.3% |
| 2010 | -- | $50,899 -32.2% |
| 2009 | -- | $75,043 |
| 2008 | -- | $75,043 -27.6% |
| 2007 | -- | $103,618 +12% |
| 2006 | -- | $92,475 +36.1% |
| 2005 | -- | $67,939 +29.5% |
| 2004 | -- | $52,448 +3.6% |
| 2003 | -- | $50,638 +7.1% |
| 2002 | -- | $47,260 +5.8% |
| 2001 | -- | $44,680 |
Find assessor info on the county website
Monthly payment
Est. payment
Payment breakdown
Explore the cost of this home by adjusting the details. Changes won't be saved.Climate risks
Neighborhood: Green Valley Ranch
Nearby schools
Schools provided by the listing agent
- Elementary: Vanderburg, John C.,Twitchell, Neil C.
- Middle: Miller Bob
- High: Coronado High
Source: LVR. This data may not be complete. We recommend contacting the local school district to confirm school assignments for this home.
- $379,9003 bd3 ba1.5k sqft1744 Franklin Chase Ter, Henderson, NV 89012Off Market
- $355,1002 bd2 ba1.2k sqft1740 Franklin Chase Ter, Henderson, NV 89012Off Market
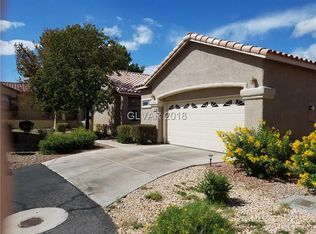
- $342,8002 bd2 ba1.2k sqft1748 Franklin Chase Ter, Henderson, NV 89012Off Market

- $349,7002 bd2 ba1.2k sqft1748 Franklin Chase Ter #0, Henderson, NV 89012Off Market
Similar homes
- $365,0003 bd2 ba1.1k sqft1459 Summer Glow Ave, Henderson, NV 89012For Sale
 MLS ID #2791061, William D. McQuillan, Compass Realty & Management. LVR
 - $360,0002 bd3 ba1.1k sqft251 S Green Valley Pkwy Unit 2211, Henderson, NV 89012For Sale
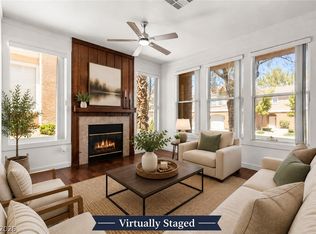 MLS ID #2804842, Alex Mavros, LIFE Realty District. LVR
 - $375,0002 bd2 ba1.2k sqft2160 Tiger Links Dr, Henderson, NV 89012For Sale
 MLS ID #2781780, Jeffrey C Wright, Keller Williams MarketPlace. LVR
 - $348,5003 bd3 ba1.5k sqft10134 Quaint Tree St, Las Vegas, NV 89183For Sale
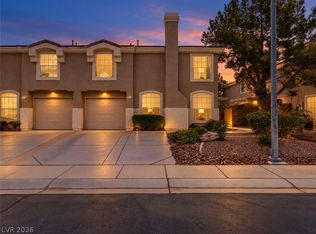 MLS ID #2808243, Chris M. Payne, ERA Brokers Consolidated. LVR
