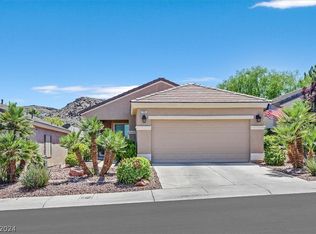
Discover a harmοnіοus blend of сomfοrt and style in this dеlightful 55+ аge restricted community in Sun city Macdonald Ranch, offering a serene escape with thoughtfully designed spaces. This single-story home provides an inviting atmosphere, conveniently situated on an oversized lot close to the desert willow golf course and community center, perfect for both relaxation and entertaining. The living area spans 1276 square feet, ensuring a comfortable environment. Inside, discover a host of appealing interior features including kitchen just set off the family room and features granite counter, dining bar, pantry and nook. Family room boats ceiling fan, floating shelves and easy slider to patio. Blinds and comprehensive window coverings throughout, complemented by efficient ceiling fan(s) that enhance comfort. This charming home offers two full bathrooms and two generously sized bedrooms, providing ample private retreats. Outside, the property truly shines with a myriad of exterior amenities designed for an elevated lifestyle. Enjoy the convenience of back yard access, a barbecue stub for outdoor cooking, and a charming courtyard. The covered patio area offer versatile outdoor living spaces, while a welcoming porch adds to the home's curb appeal. Enhanced security is provided by a secured entry. The generous lot size of 0.17 acres, totaling 7488 square feet, provides ample outdoor space. This residence is ideally situated in Henderson, offering a vibrant community and convenient access to local amenities.
Active
Price cut: $25K (8/24)
$399,990
2200 King Mesa Dr, Henderson, NV 89012
2beds
1,276sqft
Single Family Residence
Built in 1999
7,405 Square Feet Lot
$-- Zestimate®
$313/sqft
$95/mo HOA
What's special
Secured entryCharming courtyardCovered patio areaEasy slider to patioFloating shelvesWelcoming porchDining bar
- 57 days
- 568
- 26
Zillow last checked:
Listing updated:
Listed by:
Joanna Garcia De Guzman S.0168179 (702)224-4061,
BHGRE Universal
Source: LVR,MLS#: 2796400 Originating MLS: Greater Las Vegas Association of Realtors Inc
Originating MLS: Greater Las Vegas Association of Realtors IncFacts & features
Interior
Bedrooms & bathrooms
- Bedrooms: 2
- Bathrooms: 2
- Full bathrooms: 2
Primary bedroom
- Description: Ceiling Fan,Ceiling Light,Walk-In Closet(s)
- Dimensions: 14x14
Bedroom 2
- Description: Ceiling Fan,Closet,Downstairs
- Dimensions: 10x10
Kitchen
- Description: Breakfast Nook/Eating Area
Heating
- Central, Gas
Cooling
- Central Air, Electric
Appliances
- Included: Disposal, Gas Range, Microwave, Refrigerator, Water Heater
- Laundry: Gas Dryer Hookup, Main Level
Features
- BathroomonMainLevel, Bedroom on Main Level, Ceiling Fan(s), Primary Downstairs, Window Treatments
- Flooring: Carpet, Laminate
- Windows: Blinds
- Has fireplace: No
Interior area
- Total structure area: 1,276
- Total interior livable area: 1,276 sqft
Video & virtual tour
Property
Parking
- Total spaces: 2
- Parking features: Attached, Garage, Private
- Attached garage spaces: 2
Features
- Stories: 1
- Exterior features: Private Yard
- Pool features: Association, Community
- Fencing: Partial,Wrought Iron
Lot
- Size: 7,405 Square Feet
- Features: Desert Landscaping, Front Yard, Landscaped, Trees, < 1/4 Acre
Details
- Parcel number: 17829312198
- Zoning description: Single Family
- Horse amenities: None
Construction
Type & style
- Home type: SingleFamily
- Architectural style: One Story
- Property subtype: Single Family Residence
Materials
- Roof: Tile
Condition
- Resale
- Year built: 1999
Utilities & green energy
- Electric: Photovoltaics None
- Sewer: Public Sewer
- Water: Public
- Utilities for property: Underground Utilities
Community & HOA
Community
- Features: Pool
- Senior community: Yes
- Subdivision: Sun City Macdonald Ranch
HOA
- Has HOA: Yes
- Amenities included: Business Center, Clubhouse, Dog Park, Fitness Center, Golf Course, Jogging Path, Park, Pool, Racquetball, Recreation Room, Spa/Hot Tub, Tennis Court(s)
- Services included: Association Management, Recreation Facilities
- HOA fee: $95 monthly
- HOA name: Sun City Macdonald
- HOA phone: 702-270-7000
Location
- Region: Henderson
Financial & listing details
- Price per square foot: $313/sqft
- Tax assessed value: $269,314
- Annual tax amount: $2,634
- Date on market: 7/1/2026
- Listing agreement: Exclusive Right To Sell
- Listing terms: Cash,Conventional,FHA,VA Loan
- Ownership: Single Family Residential
Estimated market value
Not available
Estimated sales range
Not available
Not available
Price history
| Date | Event | Price |
|---|---|---|
| 8/24/2026 | Price change | $399,990-5.9%$313/sqft |
Source:  LVR #2796400 Report a problem LVR #2796400 Report a problem | ||
| 7/1/2026 | Listed for sale | $425,000-1.2%$333/sqft |
Source: LVR #2796400 Report a problem | ||
| 9/13/2024 | Listing removed | $1,995-9.3%$2/sqft |
Source: Zillow Rentals Report a problem | ||
| 7/2/2024 | Listed for rent | $2,200$2/sqft |
Source: Zillow Rentals Report a problem | ||
| 10/24/2022 | Listing removed | -- |
Source: BHHS broker feed Report a problem | ||
| 6/15/2022 | Pending sale | $430,000+1.2%$337/sqft |
Source: BHHS broker feed #2392421 Report a problem | ||
| 6/14/2022 | Sold | $425,000-1.2%$333/sqft |
Source: LVR #2392421 Report a problem | ||
| 5/16/2022 | Pending sale | $430,000$337/sqft |
Source:  Berkshire Hathaway HomeServices Nevada Properties #2392421 Report a problem Berkshire Hathaway HomeServices Nevada Properties #2392421 Report a problem | ||
| 5/16/2022 | Contingent | $430,000$337/sqft |
Source: LVR #2392421 Report a problem | ||
| 5/13/2022 | Listed for sale | $430,000$337/sqft |
Source: LVR #2392421 Report a problem | ||
| 5/11/2022 | Pending sale | $430,000$337/sqft |
Source: Berkshire Hathaway HomeServices Nevada Properties #2392421 Report a problem | ||
| 5/10/2022 | Contingent | $430,000$337/sqft |
Source: LVR #2392421 Report a problem | ||
| 5/3/2022 | Listed for sale | $430,000+218.5%$337/sqft |
Source: LVR #2392421 Report a problem | ||
| 11/8/2011 | Sold | $135,000-2.9%$106/sqft |
Source: Public Record Report a problem | ||
| 9/1/2011 | Price change | $139,000-2.1%$109/sqft |
Source: Prudential Americana Group #1159055 Report a problem | ||
| 7/22/2011 | Price change | $142,000-3.4%$111/sqft |
Source: Prudential Americana Group #1159055 Report a problem | ||
| 7/14/2011 | Price change | $147,000-2%$115/sqft |
Source: Prudential Americana Group #1159055 Report a problem | ||
| 6/23/2011 | Listed for sale | $150,000-45.9%$118/sqft |
Source: Prudential Americana Group #1159055 Report a problem | ||
| 10/24/2005 | Sold | $277,500+0.9%$217/sqft |
Source: Public Record Report a problem | ||
| 8/31/2004 | Sold | $275,000+120%$216/sqft |
Source: Public Record Report a problem | ||
| 11/2/1998 | Sold | $125,000$98/sqft |
Source: Public Record Report a problem | ||
Public tax history
| Year | Property taxes | Tax assessment |
|---|---|---|
| 2026 | $2,637 +8% | $94,260 +0.9% |
| 2025 | $2,442 +8% | $93,389 +7.3% |
| 2024 | $2,262 +8% | $87,031 +11.9% |
| 2023 | $2,094 +8% | $77,751 +7.7% |
| 2022 | $1,939 +7.7% | $72,225 +0.6% |
| 2021 | $1,800 +6.7% | $71,813 +3.7% |
| 2020 | $1,687 +4.8% | $69,237 +4% |
| 2019 | $1,610 +6.9% | $66,586 0% |
| 2018 | $1,506 | $66,587 +0.8% |
| 2017 | $1,506 | $66,087 +12.1% |
| 2016 | $1,506 +0.3% | $58,939 +4.9% |
| 2015 | $1,502 +3.2% | $56,188 +15.3% |
| 2014 | $1,455 | $48,735 |
| 2013 | -- | $48,735 -3.8% |
| 2012 | -- | $50,659 -0.4% |
| 2011 | -- | $50,844 -3.3% |
| 2010 | -- | $52,559 -25.6% |
| 2009 | -- | $70,639 |
| 2008 | -- | $70,639 -26.4% |
| 2007 | -- | $96,008 +4.5% |
| 2006 | -- | $91,874 +4.1% |
| 2005 | -- | $88,281 +57.2% |
| 2004 | -- | $56,141 +8.5% |
| 2003 | -- | $51,741 +7.7% |
| 2002 | -- | $48,040 +3.7% |
| 2001 | -- | $46,340 |
Find assessor info on the county website
Monthly payment
Est. payment
Payment breakdown
Explore the cost of this home by adjusting the details. Changes won't be saved.Climate risks
Neighborhood: MacDonald Ranch
Nearby schools
Schools provided by the listing agent
- Elementary: Vanderburg, John C.,Vanderburg, John C.
- Middle: Miller Bob
- High: Coronado High
Source: LVR. This data may not be complete. We recommend contacting the local school district to confirm school assignments for this home.


Similar homes
- $399,9002 bd2 ba1.3k sqft2103 High Mesa Dr, Henderson, NV 89012For Sale
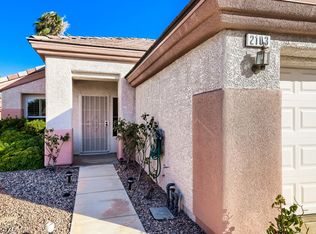 MLS ID #2801471, Teresa Schnitzler, Realty ONE Group, Inc. LVR
 - $445,0002 bd2 ba1.4k sqft2103 Poppywood Ave, Henderson, NV 89012For Sale
 MLS ID #2795973, Theresa Monticelli-Fritz, BHHS Nevada Properties. LVR
 - $379,0003 bd2 ba1.1k sqft1430 Summer Glow Ave, Henderson, NV 89012For Sale
 MLS ID #2796404, Stephen Ord, KNJ Real Estate. LVR
 - $395,0002 bd2 ba1.1k sqft2515 Romanza Rd, Henderson, NV 89052For Sale
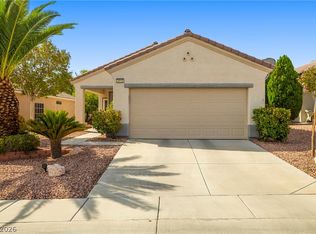 MLS ID #2802390, Rochelle Dolan, Realty ONE Group, Inc. LVR
