
BEAUTIFUL 1-STORY HOME WITH 3 BED, 2 BATH & SPARKLING HEATED POOL & SPA. FORMAL LIVING ROOM & OPEN CONCEPT DESIGN. GOURMET KITCHEN FEATURES STAINLESS STEEL FRIDGE, BUILT-IN MICROWAVE, ISLAND, GARDEN WINDOW, EATING AREA & REVERSE OSMOSIS. HUGE PRIMARY SUITE INCLUDES FULL BATH & WALK-IN CLOSET DOORS. PRIVATE BACKYARD WITH COVERED PATIO. 2-CAR GARAGE OFFERS BUILT-IN CABINETS & WATER SOFTENER. SOLAR, WATER SOFTENER & ALARM SYSTEM INCLUDED. COMMUNITY FEATURES BASKETBALL COURTS, BBQ AREA, CC&RS, COMMUNITY WALL, GUEST PARKING, JOGGING PARK & PET PARK. CONVENIENTLY LOCATED NEAR SHOPPING, DINING, ENTERTAINMENT & FREEWAY ACCESS.
Active
$415,000
717 Moonlight Mesa Dr, Henderson, NV 89011
3beds
1,534sqft
:
Get pre-qualified$2,693/mo
Single Family Residence
Built in 1999
5,227 Square Feet Lot
$414,500 Zestimate®
$271/sqft
$20/mo HOA
What's special
Huge primary suiteGarden windowGourmet kitchenEating areaStainless steel fridgeOpen concept designWalk-in closet doors
- 23 days |
- 2,261 |
- 168 |
Zillow last checked:
Listing updated:
Listed by:
Richard J. Brenkus BS.0016186 office@brenkus.com,
Keller Williams MarketPlace
Source: LVR,MLS#: 2742094 Originating MLS: Greater Las Vegas Association of Realtors Inc
Originating MLS: Greater Las Vegas Association of Realtors IncFacts & features
Interior
Bedrooms & bathrooms
- Bedrooms: 3
- Bathrooms: 2
- Full bathrooms: 2
Primary bedroom
- Description: Bedroom With Bath Downstairs,Ceiling Light,Downstairs,Pbr Separate From Other,Walk-In Closet(s)
- Dimensions: 16x13
Bedroom 2
- Description: Downstairs,Telephone Jack,TV/ Cable
- Dimensions: 12x10
Bedroom 3
- Description: Ceiling Fan,Downstairs,Telephone Jack,TV/ Cable
- Dimensions: 12x10
Primary bathroom
- Description: Tub/Shower Combo
Dining room
- Description: Breakfast Nook/Eating Area,Dining Area,Kitchen/Dining Room Combo
- Dimensions: 10x10
Kitchen
- Description: Garden Window,Island,Lighting Recessed,Pantry,Stainless Steel Appliances,Tile Countertops,Tile Flooring
Living room
- Description: Entry Foyer,Formal,Front
- Dimensions: 20x18
Heating
- Central, Gas
Cooling
- Central Air, Electric
Appliances
- Included: Dryer, Dishwasher, Disposal, Gas Range, Microwave, Refrigerator, Water Heater, Water Purifier, Washer
- Laundry: Gas Dryer Hookup, Main Level, Laundry Room
Features
- Bedroom on Main Level, Handicap Access, Primary Downstairs, Window Treatments, Programmable Thermostat
- Flooring: Carpet, Tile
- Windows: Window Treatments
- Has fireplace: No
Interior area
- Total structure area: 1,534
- Total interior livable area: 1,534 sqft
Video & virtual tour
Property
Parking
- Total spaces: 2
- Parking features: Attached, Exterior Access Door, Garage, Garage Door Opener, Inside Entrance, Private, Guest
- Attached garage spaces: 2
Accessibility
- Accessibility features: Accessibility Features
Features
- Stories: 1
- Patio & porch: Covered, Patio, Porch
- Exterior features: Handicap Accessible, Porch, Patio, Private Yard, Sprinkler/Irrigation
- Has private pool: Yes
- Pool features: Gas Heat, Heated, Pool/Spa Combo
- Has spa: Yes
- Spa features: In Ground, Outdoor Hot Tub
- Fencing: Block,Back Yard
- Has view: Yes
- View description: Mountain(s)
Lot
- Size: 5,227 Square Feet
- Features: Drip Irrigation/Bubblers, Desert Landscaping, Landscaped, < 1/4 Acre
Details
- Parcel number: 16135616032
- Zoning description: Single Family
- Horse amenities: None
Construction
Type & style
- Home type: SingleFamily
- Architectural style: One Story
- Property subtype: Single Family Residence
Materials
- Drywall
- Roof: Tile
Condition
- Resale
- Year built: 1999
Utilities & green energy
- Electric: Photovoltaics Third-Party Owned
- Sewer: Public Sewer
- Water: Public
- Utilities for property: Underground Utilities
Green energy
- Energy efficient items: Solar Panel(s)
Community & HOA
Community
- Security: Security System Owned
- Subdivision: South Valley Ranch-Parcel 6A
HOA
- Has HOA: Yes
- Amenities included: Basketball Court, Dog Park, Jogging Path, Barbecue, Playground, Park
- Services included: Association Management, Maintenance Grounds
- HOA fee: $20 monthly
- HOA name: South Valley Ranch
- HOA phone: 702-736-9450
Location
- Region: Henderson
Financial & listing details
- Price per square foot: $271/sqft
- Tax assessed value: $312,357
- Annual tax amount: $1,662
- Date on market: 7/6/2026
- Listing agreement: Exclusive Right To Sell
- Listing terms: Cash,Conventional,FHA,VA Loan
- Road surface type: Paved
Estimated market value
$414,500
$394,000 - $435,000
$2,250/mo
Price history
| Date | Event | Price |
|---|---|---|
| 7/6/2026 | Listed for sale | $415,000$271/sqft |
Source:  LVR #2742094 Report a problem LVR #2742094 Report a problem | ||
| 5/5/2026 | Listing removed | $415,000$271/sqft |
Source: LVR #2742094 Report a problem | ||
| 4/30/2026 | Listed for sale | $415,000$271/sqft |
Source: LVR #2742094 Report a problem | ||
| 4/27/2026 | Contingent | $415,000$271/sqft |
Source: LVR #2742094 Report a problem | ||
| 4/15/2026 | Price change | $415,000-2.4%$271/sqft |
Source: LVR #2742094 Report a problem | ||
| 3/6/2026 | Listed for sale | $425,000$277/sqft |
Source: LVR #2742094 Report a problem | ||
| 3/5/2026 | Contingent | $425,000$277/sqft |
Source: LVR #2742094 Report a problem | ||
| 2/26/2026 | Listed for sale | $425,000$277/sqft |
Source: LVR #2742094 Report a problem | ||
| 1/16/2026 | Listing removed | $425,000$277/sqft |
Source: LVR #2742094 Report a problem | ||
| 1/15/2026 | Listed for sale | $425,000+30.8%$277/sqft |
Source: LVR #2742094 Report a problem | ||
| 3/1/2021 | Sold | $325,000$212/sqft |
Source: LVR #2261847 Report a problem | ||
| 1/18/2021 | Pending sale | $325,000$212/sqft |
Source: LVR #2261847 Report a problem | ||
| 1/16/2021 | Listed for sale | $325,000+156.9%$212/sqft |
Source: LVR #2261847 Report a problem | ||
| 2/19/2013 | Sold | $126,500+15%$82/sqft |
Source: Public Record Report a problem | ||
| 7/22/2011 | Sold | $110,000+1.1%$72/sqft |
Source: Public Record Report a problem | ||
| 5/5/2010 | Sold | $108,750-17.3%$71/sqft |
Source: Public Record Report a problem | ||
| 8/31/1999 | Sold | $131,500$86/sqft |
Source: Public Record Report a problem | ||
Public tax history
| Year | Property taxes | Tax assessment |
|---|---|---|
| 2026 | $1,712 +3% | $109,325 -1.3% |
| 2025 | $1,662 +3% | $110,727 +7.6% |
| 2024 | $1,614 +3% | $102,946 +11.3% |
| 2023 | $1,567 +3% | $92,510 +7.6% |
| 2022 | $1,522 +3% | $85,958 +0.5% |
| 2021 | $1,477 +1.3% | $85,552 +4.5% |
| 2020 | $1,458 +4.8% | $81,858 +7.5% |
| 2019 | $1,391 +6.9% | $76,179 |
| 2018 | $1,302 | $76,179 +2.5% |
| 2017 | $1,302 | $74,332 +7.8% |
| 2016 | $1,302 +0.2% | $68,957 +29.4% |
| 2015 | $1,298 +3.2% | $53,296 +26.5% |
| 2014 | $1,258 | $42,130 |
| 2013 | -- | $42,130 -3% |
| 2012 | -- | $43,438 -14.5% |
| 2011 | -- | $50,783 -5.7% |
| 2010 | -- | $53,878 -27.2% |
| 2009 | -- | $73,998 |
| 2008 | -- | $73,998 -29.5% |
| 2007 | -- | $104,953 +5.9% |
| 2006 | -- | $99,077 +40.5% |
| 2005 | -- | $70,508 +13.6% |
| 2004 | -- | $62,090 +28.4% |
| 2003 | -- | $48,353 +13.2% |
| 2002 | -- | $42,720 +4.4% |
| 2001 | -- | $40,900 |
Find assessor info on the county website
Monthly payment
Est. payment
Payment breakdown
Explore the cost of this home by adjusting the details. Changes won't be saved.Climate risks
Neighborhood: Pittman
Nearby schools
GreatSchools rating
- 8/10Josh Stevens Elementary SchoolGrades: PK-5Distance: 3.1 mi
- 4/10Francis H Cortney Junior High SchoolGrades: 6-8Distance: 2.5 mi
- 4/10Basic Academy of Int'l Studies High SchoolGrades: 9-12Distance: 4.3 mi
Schools provided by the listing agent
- Elementary: Josh, Stevens,Josh, Stevens
- Middle: Cortney Francis
- High: Basic Academy
Source: LVR. This data may not be complete. We recommend contacting the local school district to confirm school assignments for this home.
- $398,7004 bd2 ba1.9k sqft713 Moonlight Mesa Dr, Henderson, NV 89011Off Market
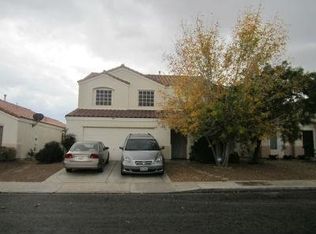
- $391,7003 bd2 ba1.5k sqft721 Moonlight Mesa Dr, Henderson, NV 89011Off Market
- $384,6003 bd2 ba1.5k sqft709 Moonlight Mesa Dr, Henderson, NV 89011Off Market
- $420,0004 bd3 ba1.9k sqft725 Moonlight Mesa Dr, Henderson, NV 89011Sold
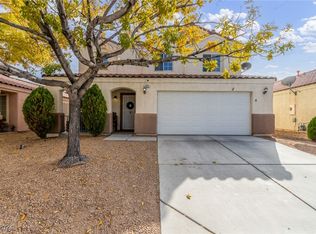
- $401,5004 bd3 ba1.7k sqft720 Rising Brook Dr, Henderson, NV 89011Off Market
- $397,5004 bd2 ba1.9k sqft716 Rising Brook Dr, Henderson, NV 89011Off Market
- $398,7003 bd2 ba1.5k sqft724 Rising Brook Dr, Henderson, NV 89011Off Market
- $392,7003 bd2 ba1.5k sqft712 Rising Brook Dr, Henderson, NV 89011Off Market
A local agent can set up tours, give advice and negotiate with sellers.
Similar homes
- $425,0003 bd3 ba1.8k sqft2520 Kilmaron Cir, Henderson, NV 89014For Sale
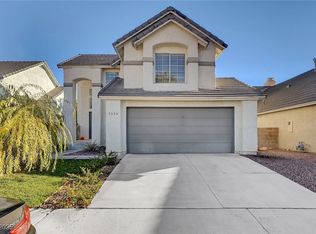 MLS ID #2730128, Michelle Bush, Keller Williams VIP. LVR
 - $418,0003 bd2 ba1.4k sqft998 Trackers Glen Ave, Henderson, NV 89015For Sale
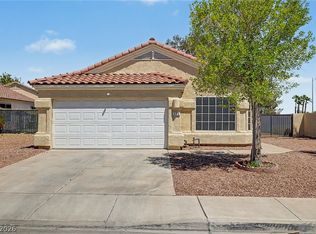 MLS ID #2777351, Bryan Knisley, eXp Realty. LVR
 - $419,0003 bd2 ba1.7k sqft6170 Fox Creek Ave, Las Vegas, NV 89122For Sale
 MLS ID #2752681, Linda M. Sunada, Signature Real Estate Group. LVR
 - $389,0003 bd2 ba1.6k sqft325 W Rochell Dr, Henderson, NV 89015For Sale
 MLS ID #2761415, Brooke Henkel, Real Broker LLC. LVR
 - $474,9993 bd2 ba1.5k sqft740 Camino Del Ray, Henderson, NV 89012For SaleMLS ID #2784686, John Diaz, IS Luxury. LVR
- $424,0003 bd3 ba1.6k sqft1666 Garden Path Ct, Las Vegas, NV 89119For SaleMLS ID #2799927, Michelle Rosequist, Signature Real Estate Group. LVR
- $369,0003 bd2 ba1.4k sqft3879 Paint Ct, Las Vegas, NV 89122For SaleMLS ID #2798036, Russell I. Arnold II, The Agency Las Vegas. LVR
- $454,9003 bd2 ba1.6k sqft4089 Yakima Ave, Las Vegas, NV 89121For SaleMLS ID #2797054, George G. Kinney, Elite Realty. LVR
- $443,8882 bd2 ba1.3k sqft2188 Chapman Ranch Dr, Henderson, NV 89012For SaleMLS ID #2799100, John W. Bostedt, Western Realty. LVR
- $499,9994 bd2 ba1.8k sqft246 Amber Light Ct, Henderson, NV 89074For SaleMLS ID #2799940, Sheila Lynch, Sphere Real Estate. LVR
- $385,0003 bd2 ba1.4k sqft320 Searchlight Dr, Las Vegas, NV 89110For SaleMLS ID #2798307, Mahsheed Parsons, Mahsheed Real Estate LLC. LVR
- $385,0003 bd2 ba1.2k sqft5904 Hickory Nut Ave, Las Vegas, NV 89142For SaleMLS ID #2793349, Brandy J. White Elk, Innovative Real Estate Strateg. LVR
- $399,9993 bd2 ba1.3k sqft4504 Grotto Ct, Las Vegas, NV 89031For SaleMLS ID #2747229, Jillian M. Batchelor, Real Broker LLC. LVR
- $389,9003 bd2 ba1.2k sqft1586 Angel Falls St, Las Vegas, NV 89142For SaleMLS ID #2775815, Elvira Mata, Signature Real Estate Group. LVR
- $413,0003 bd2 ba1.4k sqft5582 Henshaw Ave, Las Vegas, NV 89118For SaleMLS ID #2794931, Vanessa A. Rosas, The Agency Las Vegas. LVR
- $349,9994 bd3 ba1.3k sqft5292 Floralita St, Las Vegas, NV 89122For SaleMLS ID #2793397, Shannen D. Tavcar, LIFE Realty District. LVR
- $499,9004 bd2 ba1.8k sqft1146 Teal Point Dr, Henderson, NV 89074For SaleMLS ID #2772333, Robert W. Morganti, LIFE Realty District. LVR
- $399,9993 bd2 ba1.6k sqft2568 Windy Leaf Dr, Las Vegas, NV 89156For SaleMLS ID #2789061, Jaime Sanchez, United Realty Group. LVR
- $384,9953 bd3 ba1.3k sqft10190 Ghost Gum St, Las Vegas, NV 89183For SaleMLS ID #2796884, Mahalalel A Hamilton, Infinity Brokerage. LVR
- $465,0002 bd2 ba2.1k sqft6156 Osaka Ct, Las Vegas, NV 89110For SaleMLS ID #2798063, Jacob A. Jordan, Equity Union Real Estate. LVR
