Corner Lot Home in 55+ Solera at Stallion Mountain largest "Clydesdale" model. 1718 sqft of open floor plan and upgraded flooring and new paint throughout, new irrigation system. This well loved home has a Formal Dining area, Large Living room, Kitchen with eat-in area and open windows. Huge walk-in closet in Primary bath with double sinks & separate shower. This move-in ready home is located in the vibrant Solera at Stallion Mountain community, offering resort-style amenities such as a pool, spa, clubhouse, fitness center, pickleball & tennis courts with a full calendar of social activities
Active under contract
$419,000
6170 Fox Creek Ave, Las Vegas, NV 89122
3beds
1,718sqft
Single Family Residence
Built in 2007
6,969 Square Feet Lot
$418,000 Zestimate®
$244/sqft
$120/mo HOA
What's special
Formal dining areaCorner lotUpgraded flooringNew paint throughoutNew irrigation system
- 193 days |
- 163 |
- 2 |
Zillow last checked:
Listing updated:
Listed by:
Linda M. Sunada BS.0144765 (702)324-7870,
Signature Real Estate Group
Source: LVR,MLS#: 2752681 Originating MLS: Greater Las Vegas Association of Realtors Inc
Originating MLS: Greater Las Vegas Association of Realtors IncFacts & features
Interior
Bedrooms & bathrooms
- Bedrooms: 3
- Bathrooms: 2
- Full bathrooms: 2
Primary bedroom
- Description: Downstairs,Walk-In Closet(s)
- Dimensions: 15x14
Bedroom 2
- Description: Closet
- Dimensions: 12x10
Bedroom 3
- Description: Closet
- Dimensions: 13x10
Primary bathroom
- Description: Double Sink,Separate Shower
Dining room
- Description: Formal Dining Room
- Dimensions: 13x10
Family room
- Description: Downstairs
- Dimensions: 22X14
Kitchen
- Description: Breakfast Nook/Eating Area,Granite Countertops,Man Made Woodor Laminate Flooring,Pantry
Heating
- Central, Gas
Cooling
- Central Air, Electric
Appliances
- Included: Dryer, Gas Range, Microwave, Refrigerator, Washer
- Laundry: Gas Dryer Hookup, Main Level, Laundry Room
Features
- Bedroom on Main Level, Primary Downstairs, Window Treatments
- Flooring: Luxury Vinyl Plank
- Windows: Blinds, Low-Emissivity Windows
- Has fireplace: No
Interior area
- Total structure area: 1,718
- Total interior livable area: 1,718 sqft
Video & virtual tour
Property
Parking
- Total spaces: 2
- Parking features: Attached, Garage, Inside Entrance, Private, Guest
- Attached garage spaces: 2
Features
- Stories: 1
- Exterior features: Private Yard
- Pool features: Association, Community
- Fencing: None
Lot
- Size: 6,969 Square Feet
- Features: Desert Landscaping, Landscaped, < 1/4 Acre
Details
- Parcel number: 16115212179
- Zoning description: Single Family
- Other equipment: Water Softener Loop
- Horse amenities: None
Construction
Type & style
- Home type: SingleFamily
- Architectural style: One Story
- Property subtype: Single Family Residence
Materials
- Roof: Tile
Condition
- Resale
- Year built: 2007
Utilities & green energy
- Electric: Photovoltaics None
- Sewer: Public Sewer
- Water: Public
- Utilities for property: Underground Utilities
Green energy
- Energy efficient items: Windows
Community & HOA
Community
- Features: Pool
- Senior community: Yes
- Subdivision: Stallion Mountain Estate 2 9
HOA
- Has HOA: Yes
- Amenities included: Clubhouse, Fitness Center, Gated, Pickleball, Pool, Recreation Room, Spa/Hot Tub, Tennis Court(s)
- Services included: Association Management
- HOA fee: $120 monthly
- HOA name: Solera @Stallion Mtn
- HOA phone: 702-457-3113
Location
- Region: Las Vegas
Financial & listing details
- Price per square foot: $244/sqft
- Tax assessed value: $315,083
- Annual tax amount: $2,146
- Date on market: 2/4/2026
- Listing agreement: Exclusive Right To Sell
- Listing terms: Cash,Conventional,FHA,VA Loan
Estimated market value
$418,000
$397,000 - $439,000
$1,993/mo
Price history
| Date | Event | Price |
|---|---|---|
| 8/6/2026 | Contingent | $419,000$244/sqft |
Source:  LVR #2752681 Report a problem LVR #2752681 Report a problem | ||
| 4/5/2026 | Price change | $419,000-1.4%$244/sqft |
Source: LVR #2752681 Report a problem | ||
| 2/4/2026 | Listed for sale | $425,000+6.3%$247/sqft |
Source: LVR #2752681 Report a problem | ||
| 7/15/2022 | Sold | $400,000-2.4%$233/sqft |
Source: LVR #2401548 Report a problem | ||
| 7/5/2022 | Pending sale | $410,000$239/sqft |
Source: LVR #2401548 Report a problem | ||
| 7/1/2022 | Listed for sale | $410,000$239/sqft |
Source: LVR #2401548 Report a problem | ||
| 6/24/2022 | Pending sale | $410,000$239/sqft |
Source: LVR #2401548 Report a problem | ||
| 6/24/2022 | Listed for sale | $410,000$239/sqft |
Source: LVR #2401548 Report a problem | ||
| 6/24/2022 | Pending sale | $410,000$239/sqft |
Source: LVR #2401548 Report a problem | ||
| 6/15/2022 | Listed for sale | $410,000+86.4%$239/sqft |
Source: LVR #2401548 Report a problem | ||
| 12/29/2015 | Sold | $220,000-2.2%$128/sqft |
Source: LVR #1566191 Report a problem | ||
| 10/17/2015 | Pending sale | $225,000$131/sqft |
Source: Las Vegas Realty Professionals #1566191 Report a problem | ||
| 9/5/2015 | Price change | $225,000-3%$131/sqft |
Source: Las Vegas Realty Professionals #1566191 Report a problem | ||
| 8/21/2015 | Listed for sale | $232,000-12.3%$135/sqft |
Source: Las Vegas Realty Professionals #1566191 Report a problem | ||
| 11/20/2007 | Sold | $264,565$154/sqft |
Source: Public Record Report a problem | ||
Public tax history
| Year | Property taxes | Tax assessment |
|---|---|---|
| 2026 | $2,253 +8% | $110,279 +0.1% |
| 2025 | $2,086 +8% | $110,114 +1% |
| 2024 | $1,932 +8% | $109,031 +11.2% |
| 2023 | $1,789 +8% | $98,076 +7.1% |
| 2022 | $1,657 +7.7% | $91,567 +2.1% |
| 2021 | $1,538 +3% | $89,720 +4% |
| 2020 | $1,493 +3% | $86,298 +7.9% |
| 2019 | $1,449 +5.7% | $79,969 |
| 2018 | $1,371 | $79,969 +13.8% |
| 2017 | $1,371 | $70,302 -1% |
| 2016 | $1,371 +0.2% | $71,040 +19% |
| 2015 | $1,368 +3% | $59,678 +22.2% |
| 2014 | $1,328 | $48,831 |
| 2013 | -- | $48,831 +15.8% |
| 2012 | -- | $42,165 -3.5% |
| 2011 | -- | $43,703 -24.3% |
| 2010 | -- | $57,713 -21.7% |
| 2009 | -- | $73,728 |
| 2008 | -- | $73,728 |
Find assessor info on the county website
Monthly payment
Est. payment
Payment breakdown
Explore the cost of this home by adjusting the details. Changes won't be saved.Climate risks
Neighborhood: Whitney
Nearby schools
GreatSchools rating
- 4/10Cynthia Cunningham Elementary SchoolGrades: PK-5Distance: 1.1 mi
- 3/10Kathleen & Tim Harney Middle SchoolGrades: 6-8Distance: 2.1 mi
- 2/10Chaparral High SchoolGrades: 9-12Distance: 2.7 mi
Schools provided by the listing agent
- Elementary: Cunnngham,Cunnngham
- Middle: Harney Kathleen & Tim
- High: Chaparral
Source: LVR. This data may not be complete. We recommend contacting the local school district to confirm school assignments for this home.
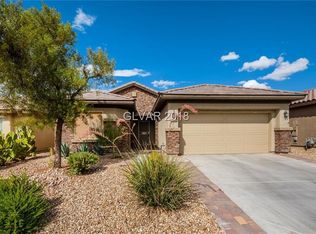
- $400,0003 bd2 ba1.7k sqft6160 Fox Creek Ave, Las Vegas, NV 89122Off Market
- $353,3002 bd2 ba1.4k sqft6177 Majestic Wind Ave, Whitney, NV 89122Off Market
- $358,0003 bd2 ba1.2k sqft6169 Majestic Wind Ave, Las Vegas, NV 89122Off Market
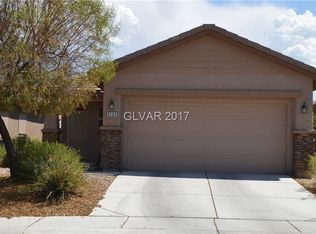
- $380,0002 bd2 ba1.5k sqft6150 Fox Creek Ave, Las Vegas, NV 89122Sold

- $322,0002 bd2 ba1.1k sqft6159 Majestic Wind Ave, Las Vegas, NV 89122Off Market
- $365,9002 bd2 ba1.5k sqft3470 River Legend St, Las Vegas, NV 89122Off Market
- $390,2003 bd2 ba1.7k sqft3478 River Legend St, Las Vegas, NV 89122Off Market
- $393,3003 bd2 ba1.7k sqft3462 River Legend St, Las Vegas, NV 89122Off Market
A local agent can set up tours, give advice and negotiate with sellers.
Similar homes
- $400,0003 bd2 ba1.5k sqft5961 Corbin Ave, Las Vegas, NV 89122For Sale
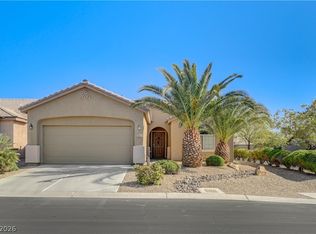 MLS ID #2779414, Linda M. Sunada, Signature Real Estate Group. LVR
 - $369,0003 bd2 ba1.4k sqft3879 Paint Ct, Las Vegas, NV 89122For Sale
 MLS ID #2798036, Russell I. Arnold II, The Agency Las Vegas. LVR
 - $319,9992 bd2 ba1.1k sqft6092 Tokara Ave, Las Vegas, NV 89122For Sale
 MLS ID #2806635, Erick R. Guzman, Huntington & Ellis, A Real Est. LVR
 - $344,0002 bd2 ba1.1k sqft6145 Wheat Penny Ave, Las Vegas, NV 89122For Sale
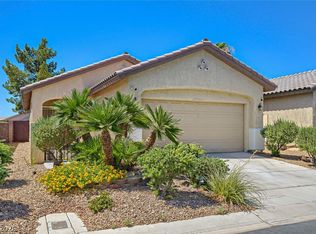 MLS ID #2797796, Jamie Adkins, Vision Realty Group. LVR
 - $465,0003 bd2 ba2.1k sqft6156 Osaka Ct, Las Vegas, NV 89110For SaleMLS ID #2798063, Jacob A. Jordan, Equity Union Real Estate. LVR
- $460,0003 bd2 ba1.7k sqft474 Kirkstone Way, Las Vegas, NV 89123For SaleMLS ID #2805845, Jillian M. Batchelor, Real Broker LLC. LVR
- $400,0003 bd2 ba1.2k sqft9005 Ivybridge St, Las Vegas, NV 89123For SaleMLS ID #2805095, Angela A. Valenzuela, Coldwell Banker Premier. LVR
- $409,9003 bd3 ba1.7k sqft8155 Retriever Ave, Las Vegas, NV 89147For SaleMLS ID #2757151, Marisela Mondragon, The Agency Las Vegas. LVR
- $340,0003 bd3 ba1.4k sqft7333 Camden Pine Ave, Las Vegas, NV 89129For SaleMLS ID #2807208, Melanie J. Ewell, New Castle Realty & Property M. LVR
- $450,0004 bd3 ba1.8k sqft379 Badinerie St, Henderson, NV 89011For SaleMLS ID #2802687, Lorie Domingo, Real Broker LLC. LVR
- $410,0003 bd2 ba1.7k sqft5053 Cedar Lawn Way, Las Vegas, NV 89130For SaleMLS ID #2773882, Tyler P. Yates, Real Estate By Design. LVR
- $450,0003 bd2 ba1.4k sqft7953 Grey Teal St, North Las Vegas, NV 89084For SaleMLS ID #2805844, Eric J. Wilson, Keller Williams VIP. LVR
- $425,0003 bd3 ba1.6k sqft10725 Ackers Dr, Las Vegas, NV 89052For SaleMLS ID #2788479, Jay-Son Low, Evolve Realty. LVR
- $395,0003 bd2 ba1.2k sqft2439 Erastus Dr, Henderson, NV 89044For SaleMLS ID #2805610, Laura E. Harbison, Realty Executives Southern. LVR
- $474,9993 bd2 ba1.5k sqft740 Camino Del Ray, Henderson, NV 89012For SaleMLS ID #2784686, John Diaz, IS Luxury. LVR
- $400,0004 bd3 ba1.8k sqft4013 Kindhearted Ct, North Las Vegas, NV 89032For SaleMLS ID #2795970, Sheila Kiwanuka, Simply Vegas. LVR
- $459,9993 bd3 ba1.8k sqft175 Alla Breve Ave, Henderson, NV 89011For SaleMLS ID #2762586, Anthony Madaffari, BHHS Nevada Properties. LVR
- $499,9994 bd2 ba1.8k sqft246 Amber Light Ct, Henderson, NV 89074For SaleMLS ID #2799940, Sheila Lynch, Sphere Real Estate. LVR
- $399,5003 bd2 ba1.5k sqft5460 Beach Pine St, Las Vegas, NV 89130For SaleMLS ID #2769648, Eric M. Halberg, Blue Diamond Realty LLC. LVR
- $485,0003 bd2 ba1.6k sqft1717 Royal Canyon Dr, Las Vegas, NV 89128For SaleMLS ID #2803717, Constance Branch, Signature Real Estate Group. LVR
