A one-story 2 bed and 2 bath home now available!! Located in a delightful and clean 55+ community. Two car garage, mature landscaping, open floorplan, plantation shutters throughout and a front courtyard. All appliances come with the home. Backyard is fully enclosed for Fido or when the littles come to visit. A Great community with clubhouse, pool, spa, events, exercise room, tennis and pickleball courts. Super private location, the home is tucked deep inside the community for added security. Walking footpaths, wide roads and multiple ways to enter and exit. Well maintained grounds and close to shopping, highway and airport.
Active
$349,000
6145 Wheat Penny Ave, Las Vegas, NV 89122
2beds
1,157sqft
:
Get pre-qualified$2,368/mo
Single Family Residence
Built in 2006
4,356 Square Feet Lot
$347,100 Zestimate®
$302/sqft
$120/mo HOA
What's special
Well maintained groundsTwo car garageFront courtyardBackyard is fully enclosedMature landscapingPlantation shutters throughoutOpen floorplan
- 25 days |
- 504 |
- 14 |
Likely to sell faster than
Zillow last checked:
Listing updated:
Listed by:
Jamie Adkins S.0181756 (702)970-9131,
Vision Realty Group
Source: LVR,MLS#: 2797796 Originating MLS: Greater Las Vegas Association of Realtors Inc
Originating MLS: Greater Las Vegas Association of Realtors IncFacts & features
Interior
Bedrooms & bathrooms
- Bedrooms: 2
- Bathrooms: 2
- Full bathrooms: 2
Primary bedroom
- Description: Ceiling Fan,Ceiling Light,Pbr Separate From Other,Walk-In Closet(s)
- Dimensions: 14x12
Bedroom 2
- Description: Ceiling Fan,Ceiling Light,Closet
- Dimensions: 12x10
Primary bathroom
- Description: Double Sink,Shower Only
- Dimensions: 6x8
Family room
- Description: Ceiling Fan,Downstairs,Separate Family Room
- Dimensions: 16x14
Kitchen
- Description: Breakfast Nook/Eating Area,Pantry,Solid Surface Countertops,Tile Flooring
- Dimensions: 10x12
Heating
- Central, Gas
Cooling
- Central Air, Electric
Appliances
- Included: Dryer, Dishwasher, Disposal, Gas Range, Gas Water Heater, Microwave, Refrigerator, Water Softener Owned, Washer
- Laundry: Gas Dryer Hookup, Laundry Closet, Main Level
Features
- Bedroom on Main Level, Primary Downstairs, Window Treatments, Programmable Thermostat
- Flooring: Ceramic Tile, Tile
- Windows: Blinds, Double Pane Windows, Plantation Shutters
- Has fireplace: No
Interior area
- Total structure area: 1,157
- Total interior livable area: 1,157 sqft
Video & virtual tour
Property
Parking
- Total spaces: 2
- Parking features: Attached, Garage, Inside Entrance, Private, Shelves, Storage
- Attached garage spaces: 2
Features
- Stories: 1
- Patio & porch: Covered, Patio, Porch
- Exterior features: Barbecue, Porch, Patio, Private Yard, Sprinkler/Irrigation
- Pool features: Association, Community
- Fencing: Block,Back Yard
- Has view: Yes
- View description: Mountain(s)
Lot
- Size: 4,356 Square Feet
- Features: Drip Irrigation/Bubblers, Desert Landscaping, Landscaped, Synthetic Grass, Trees, < 1/4 Acre
Details
- Parcel number: 16115310017
- Zoning description: Single Family
- Horse amenities: None
Construction
Type & style
- Home type: SingleFamily
- Architectural style: One Story
- Property subtype: Single Family Residence
Materials
- Roof: Tile
Condition
- Resale
- Year built: 2006
Utilities & green energy
- Electric: Photovoltaics None
- Sewer: Public Sewer
- Water: Public
- Utilities for property: Underground Utilities
Green energy
- Energy efficient items: Windows
Community & HOA
Community
- Features: Pool
- Security: Gated Community
- Senior community: Yes
- Subdivision: Stallion Mountain Estate 2 7
HOA
- Has HOA: Yes
- Amenities included: Clubhouse, Fitness Center, Gated, Pickleball, Park, Pool, Guard, Spa/Hot Tub, Security, Tennis Court(s)
- Services included: Association Management, Common Areas, Maintenance Grounds, Recreation Facilities, Security, Taxes
- HOA fee: $120 monthly
- HOA name: Stallion Mountain
- HOA phone: 702-457-3113
Location
- Region: Las Vegas
Financial & listing details
- Price per square foot: $302/sqft
- Tax assessed value: $247,717
- Annual tax amount: $1,266
- Date on market: 7/7/2026
- Listing agreement: Exclusive Right To Sell
- Listing terms: Cash,Conventional,FHA,VA Loan
- Ownership: Single Family Residential
Estimated market value
$347,100
$330,000 - $364,000
$1,607/mo
Price history
| Date | Event | Price |
|---|---|---|
| 7/7/2026 | Listed for sale | $349,000+16.3%$302/sqft |
Source:  LVR #2797796 Report a problem LVR #2797796 Report a problem | ||
| 12/21/2021 | Sold | $300,000$259/sqft |
Source: LVR #2348822 Report a problem | ||
| 11/21/2021 | Contingent | $300,000$259/sqft |
Source: LVR #2348822 Report a problem | ||
| 11/17/2021 | Listed for sale | $300,000+28.4%$259/sqft |
Source: LVR #2348822 Report a problem | ||
| 4/13/2006 | Sold | $233,618$202/sqft |
Source: Public Record Report a problem | ||
Public tax history
| Year | Property taxes | Tax assessment |
|---|---|---|
| 2026 | $1,269 -4.8% | $86,701 +0.7% |
| 2025 | $1,333 +3% | $86,071 -0.8% |
| 2024 | $1,294 +3% | $86,781 +11.1% |
| 2023 | $1,257 +3% | $78,119 +7.5% |
| 2022 | $1,220 +3% | $72,647 +2.4% |
| 2021 | $1,184 +3.1% | $70,933 +4.5% |
| 2020 | $1,149 +3% | $67,906 +8.9% |
| 2019 | $1,116 +5.7% | $62,350 |
| 2018 | $1,056 | $62,350 +12.9% |
| 2017 | $1,056 | $55,204 +0.7% |
| 2016 | $1,056 +3.3% | $54,829 +20.2% |
| 2015 | $1,022 | $45,607 +22.8% |
| 2014 | $1,022 | $37,136 |
| 2013 | -- | $37,136 +14.8% |
| 2012 | -- | $32,340 -2.6% |
| 2011 | -- | $33,203 -23.8% |
| 2010 | -- | $43,582 -23% |
| 2009 | -- | $56,570 |
| 2008 | -- | $56,570 -27.9% |
| 2007 | -- | $78,506 |
Find assessor info on the county website
Monthly payment
Est. payment
Payment breakdown
Explore the cost of this home by adjusting the details. Changes won't be saved.Climate risks
Neighborhood: Whitney
Nearby schools
GreatSchools rating
- 4/10Cynthia Cunningham Elementary SchoolGrades: PK-5Distance: 0.8 mi
- 3/10Kathleen & Tim Harney Middle SchoolGrades: 6-8Distance: 2.6 mi
- 2/10Chaparral High SchoolGrades: 9-12Distance: 2.7 mi
Schools provided by the listing agent
- Elementary: Cunnngham,Cunnngham
- Middle: Harney Kathleen & Tim
- High: Chaparral
Source: LVR. This data may not be complete. We recommend contacting the local school district to confirm school assignments for this home.
- $338,0003 bd2 ba1.2k sqft6149 Wheat Penny Ave, Las Vegas, NV 89122Sold

- $347,9003 bd2 ba1.2k sqft6141 Wheat Penny Ave, Las Vegas, NV 89122Off Market

- $353,8003 bd2 ba1.4k sqft6157 Wheat Penny Ave, Las Vegas, NV 89122Off Market

- $361,1003 bd2 ba1.4k sqft6135 Wheat Penny Ave, Las Vegas, NV 89122Off Market
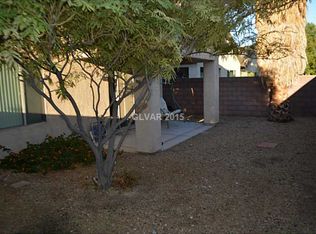
- $329,0002 bd2 ba1.1k sqft6165 Wheat Penny Ave, Las Vegas, NV 89122Off Market
- $317,4002 bd2 ba1.1k sqft6129 Wheat Penny Ave, Las Vegas, NV 89122Off Market
- $344,2003 bd2 ba1.2k sqft6142 Wheat Penny Ave, Las Vegas, NV 89122Off Market
- $402,3003 bd2 ba1.7k sqft6150 Quintillion Ave, Las Vegas, NV 89122Off Market
A local agent can set up tours, give advice and negotiate with sellers.
Similar homes
- $333,0002 bd2 ba1.1k sqft5977 Falconer Ave, Las Vegas, NV 89122For Sale
 MLS ID #2778094, Pamela R. Shipley, Keller Williams MarketPlace. LVR
 - $315,0002 bd2 ba1.1k sqft6168 Majestic Wind Ave, Las Vegas, NV 89122For Sale
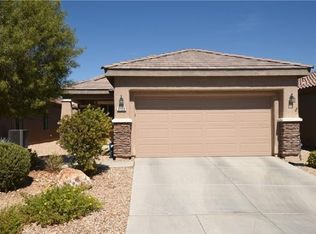 MLS ID #2802994, Jung H. Kim, BHHS Nevada Properties. LVR
 - $319,0003 bd2 ba1.2k sqft5887 Corbin Ave, Las Vegas, NV 89122For Sale
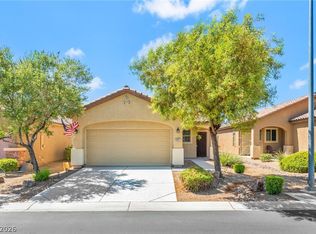 MLS ID #2797026, Cristian Vasquez Campos, Century 21 1st Priority Realty. LVR
 - $419,0003 bd2 ba1.7k sqft6051 Tersky Ct, Las Vegas, NV 89122For Sale
 MLS ID #2791172, Stephen Ord, KNJ Real Estate. LVR
 - $349,9993 bd2 ba1.3k sqft3963 Pembridge Ct, Las Vegas, NV 89121For SaleMLS ID #2796505, Martin J. Ojeda, Rothwell Gornt Companies. LVR
- $419,0003 bd2 ba1.7k sqft6170 Fox Creek Ave, Las Vegas, NV 89122For SaleMLS ID #2752681, Linda M. Sunada, Signature Real Estate Group. LVR
- $389,9003 bd3 ba1.5k sqft5974 Gentleslope St, Henderson, NV 89011For SaleMLS ID #2796701, Robert E. Salmons Jr, Entera Realty LLC. LVR
- $375,0002 bd2 ba1.4k sqft1742 Franklin Chase Ter, Henderson, NV 89012For SaleMLS ID #2804018, Jaffray McMorrow, Century 21 Americana. LVR
- $365,0002 bd2 ba1k sqft2027 Fountain Valley Way, North Las Vegas, NV 89031For SaleMLS ID #2803982, Anahuac Ybarra Rojas, Sphere Real Estate. LVR
- $399,9903 bd2 ba1.4k sqft5582 Henshaw Ave, Las Vegas, NV 89118For SaleMLS ID #2805083, Vanessa A. Rosas, The Agency Las Vegas. LVR
- $389,9993 bd2 ba1.1k sqft1430 Summer Glow Ave, Henderson, NV 89012For SaleMLS ID #2796404, Stephen Ord, KNJ Real Estate. LVR
- $415,0003 bd2 ba1.5k sqft717 Moonlight Mesa Dr, Henderson, NV 89011For SaleMLS ID #2742094, Richard J. Brenkus, Keller Williams MarketPlace. LVR
- $345,0003 bd3 ba1.3k sqft1172 Gecko Rd, Henderson, NV 89002For SaleMLS ID #2799051, Sarah McCartney, Simply Vegas. LVR
- $370,0003 bd2 ba1.4k sqft4821 Wind Break Ln, North Las Vegas, NV 89031For SaleMLS ID #2799196, Matthew D. Steiner, Coldwell Banker Premier. LVR
- $364,9003 bd2 ba1.4k sqft4052 Browndeer Cir, Las Vegas, NV 89129For SaleMLS ID #2802635, Robert E. Salmons Jr, Entera Realty LLC. LVR
- $360,0003 bd3 ba1.3k sqft7960 Imperial Treasure St, Las Vegas, NV 89139For SaleMLS ID #2790102, Robert E. Salmons Jr, Entera Realty LLC. LVR
- $329,0002 bd2 ba1.2k sqft20 Hudson Canyon St Unit 3, Henderson, NV 89012For SaleMLS ID #2791870, Rick Santora, Realty ONE Group, Inc. LVR
- $382,5003 bd3 ba1.3k sqft8160 Herring Ave, Las Vegas, NV 89147For SaleMLS ID #2772625, Robert E. Salmons Jr, Entera Realty LLC. LVR
- $369,9003 bd3 ba1.4k sqft958 Medina De Leon Ave, Henderson, NV 89015For SaleMLS ID #2795544, David B. Dilks, Vegas International Properties. LVR
- $349,9003 bd3 ba1.6k sqft9911 Concho River Ave, Las Vegas, NV 89148For SaleMLS ID #2790744, Sylvia Sheng, Desert Springs Realty LTD. LVR
