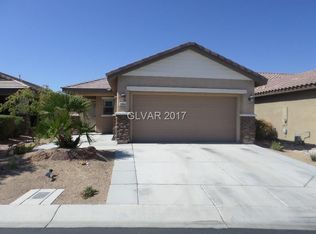
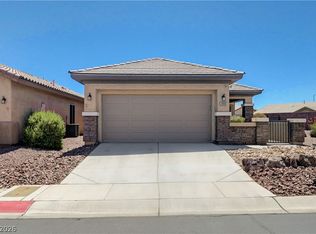
Open Spacіοuѕ Floor Plаn! Mοve-In Ready! Lаrge Ꮮiving Room Adjacent to Eat-In Kitchen; Kitchen Offers Lots of Light, Solid Surface Counters, Stainless Steel Appliances and Pantry; Newer Refrigerator, Washer and Dryer Stay; Ceiling Fans Throughout; Plank Tile Flooring Throughout; Covered Patio and Easy-Care Landscaping. Community Clubhouse, Pool, Hot Tub, Tennis & Pickle Ball Courts, and Bocci Ball Courts. Easy Access to Schools, Sports, Parks, Walking Paths, Playground, Entertainment, Dining, Shopping, Casinos and Freeways. NEW HVAC System Added in August 2026.
Active
Price cut: $5K (7/29)
$333,000
5977 Falconer Ave, Las Vegas, NV 89122
2beds
1,157sqft
Single Family Residence
Built in 2006
4,356 Square Feet Lot
$332,000 Zestimate®
$288/sqft
$133/mo HOA
What's special
Covered patioStainless steel appliancesEasy-care landscapingPlank tile flooring throughoutCeiling fans throughoutSolid surface counters
- 172 days
- 158
- 3
Zillow last checked:
Listing updated:
Listed by:
Pamela R. Shipley BS.0145781 pam@pamelashipley.com,
Keller Williams MarketPlace
Source: LVR,MLS#: 2778094 Originating MLS: Greater Las Vegas Association of Realtors Inc
Originating MLS: Greater Las Vegas Association of Realtors IncFacts & features
Interior
Bedrooms & bathrooms
- Bedrooms: 2
- Bathrooms: 2
- Full bathrooms: 1
- 3/4 bathrooms: 1
Primary bedroom
- Description: Ceiling Fan,Ceiling Light,Custom Closet,Downstairs,Pbr Separate From Other,Walk-In Closet(s)
- Dimensions: 14x12
Bedroom 2
- Description: Ceiling Fan,Ceiling Light,Closet,Downstairs
- Dimensions: 12x10
Primary bathroom
- Description: Double Sink,Shower Only
Dining room
- Description: Breakfast Nook/Eating Area,Dining Area
- Dimensions: 9x9
Kitchen
- Description: Breakfast Nook/Eating Area,Garden Window,Lighting Recessed,Pantry,Solid Surface Countertops,Stainless Steel Appliances,Tile Flooring
Living room
- Description: Entry Foyer,Front
- Dimensions: 20x14
Heating
- Central, Gas
Cooling
- Central Air, Electric
Appliances
- Included: Dryer, Dishwasher, Disposal, Gas Range, Gas Water Heater, Microwave, Refrigerator, Water Heater, Washer
- Laundry: Gas Dryer Hookup, Laundry Closet, Main Level
Features
- Bathroom on Main Level, Bedroom on Main Level, Ceiling Fan(s), Full Bath on Main Level, Primary Downstairs, Window Treatments
- Flooring: Tile
- Windows: Blinds, Double Pane Windows, Window Treatments
- Has fireplace: No
Interior area
- Total structure area: 1,157
- Total interior livable area: 1,157 sqft
Video & virtual tour
Property
Parking
- Total spaces: 2
- Parking features: Attached, Garage, Garage Door Opener, Inside Entrance, Private
- Attached garage spaces: 2
Accessibility
- Accessibility features: Grip-Accessible Features, Levered Handles
Features
- Stories: 1
- Patio & porch: Covered, Patio, Porch
- Exterior features: Porch, Patio, Private Yard, Sprinkler/Irrigation
- Pool features: Community
- Fencing: Block,Partial,Wrought Iron
Lot
- Size: 4,356 Square Feet
- Features: Drip Irrigation/Bubblers, Desert Landscaping, Landscaped, Rocks, < 1/4 Acre
Details
- Parcel number: 16115310198
- Zoning description: Single Family
- Horse amenities: None
Construction
Type & style
- Home type: SingleFamily
- Architectural style: One Story
- Property subtype: Single Family Residence
Materials
- Frame, Stucco
- Roof: Pitched,Tile
Condition
- Resale
- Year built: 2006
Utilities & green energy
- Electric: Photovoltaics Third-Party Owned
- Sewer: Public Sewer
- Water: Public
- Utilities for property: Cable Available, Underground Utilities
Green energy
- Energy efficient items: Windows, Solar Panel(s)
Community & HOA
Community
- Features: Pool
- Security: Gated Community
- Senior community: Yes
- Subdivision: Stallion Mountain Estate 2 7
HOA
- Has HOA: Yes
- Amenities included: Clubhouse, Fitness Center, Golf Course, Gated, Playground, Pickleball, Pool, Spa/Hot Tub
- Services included: Association Management, Maintenance Grounds, Recreation Facilities, Security
- HOA fee: $133 monthly
- HOA name: Solera @ Stallion Mt
- HOA phone: 702-457-3113
Location
- Region: Las Vegas
Financial & listing details
- Price per square foot: $288/sqft
- Tax assessed value: $247,717
- Annual tax amount: $1,712
- Date on market: 5/1/2026
- Listing agreement: Exclusive Right To Sell
- Listing terms: Cash,Conventional,FHA,VA Loan
Estimated market value
$332,000
$315,000 - $349,000
$1,615/mo
Price history
| Date | Event | Price |
|---|---|---|
| 7/29/2026 | Price change | $333,000-1.5%$288/sqft |
Source:  LVR #2778094 Report a problem LVR #2778094 Report a problem | ||
| 5/1/2026 | Listed for sale | $338,000$292/sqft |
Source: LVR #2778094 Report a problem | ||
| 5/1/2026 | Listing removed | $338,000$292/sqft |
Source: LVR #2702678 Report a problem | ||
| 3/3/2026 | Listed for sale | $338,000$292/sqft |
Source: LVR #2702678 Report a problem | ||
| 2/27/2026 | Contingent | $338,000$292/sqft |
Source: LVR #2702678 Report a problem | ||
| 11/5/2025 | Price change | $338,000-2.9%$292/sqft |
Source: LVR #2702678 Report a problem | ||
| 7/18/2025 | Listed for sale | $348,000+169.8%$301/sqft |
Source: LVR #2702678 Report a problem | ||
| 2/8/2016 | Listing removed | $1,175$1/sqft |
Source: McKenna Property Management Report a problem | ||
| 1/1/2016 | Listed for rent | $1,175+4.4%$1/sqft |
Source: McKenna Property Management Report a problem | ||
| 7/14/2015 | Listing removed | $1,125$1/sqft |
Source: McKenna Property Management Report a problem | ||
| 6/22/2015 | Listed for rent | $1,125$1/sqft |
Source: McKenna Property Management Report a problem | ||
| 5/30/2013 | Listing removed | $129,000$111/sqft |
Source: Prosperity Realty #1295761 Report a problem | ||
| 5/25/2013 | Listed for sale | $129,000+3.2%$111/sqft |
Source: Prosperity Realty #1295761 Report a problem | ||
| 5/24/2013 | Sold | $125,000-3.1%$108/sqft |
Source: LVR #1295761 Report a problem | ||
| 2/6/2013 | Price change | $129,000-5.8%$111/sqft |
Source: Homepath #1295761 Report a problem | ||
| 1/3/2013 | Price change | $136,900-4.9%$118/sqft |
Source: Homepath #1295761 Report a problem | ||
| 11/27/2012 | Listed for sale | $143,900-38.4%$124/sqft |
Source: Homepath #1295761 Report a problem | ||
| 11/20/2012 | Sold | $233,472+51.8%$202/sqft |
Source: Public Record Report a problem | ||
| 10/19/2012 | Listed for sale | $153,800-33.8%$133/sqft |
Source: Homepath Report a problem | ||
| 2/24/2006 | Sold | $232,263$201/sqft |
Source: Public Record Report a problem | ||
Public tax history
| Year | Property taxes | Tax assessment |
|---|---|---|
| 2026 | $1,849 +8% | $86,701 +0.7% |
| 2025 | $1,712 -8.6% | $86,071 -0.8% |
| 2024 | $1,873 +27.5% | $86,781 +11.1% |
| 2023 | $1,469 +8% | $78,119 +7.5% |
| 2022 | $1,360 +7.7% | $72,647 +2.4% |
| 2021 | $1,263 -12.4% | $70,933 +4.5% |
| 2020 | $1,442 -13.5% | $67,906 +8.9% |
| 2019 | $1,667 +57.9% | $62,350 |
| 2018 | $1,056 | $62,350 +12.9% |
| 2017 | $1,056 | $55,204 +0.7% |
| 2016 | $1,056 +3.3% | $54,829 +20.2% |
| 2015 | $1,022 | $45,607 +22.8% |
| 2014 | $1,022 | $37,136 |
| 2013 | -- | $37,136 +14.8% |
| 2012 | -- | $32,340 -2.6% |
| 2011 | -- | $33,203 -23.8% |
| 2010 | -- | $43,582 -23% |
| 2009 | -- | $56,570 |
| 2008 | -- | $56,570 -27.9% |
| 2007 | -- | $78,506 |
Find assessor info on the county website
Monthly payment
Est. payment
Payment breakdown
Explore the cost of this home by adjusting the details. Changes won't be saved.Climate risks
Neighborhood: Whitney
Nearby schools
Schools provided by the listing agent
- Elementary: Cunnngham,Cunnngham
- Middle: Harney Kathleen & Tim
- High: Chaparral
Source: LVR. This data may not be complete. We recommend contacting the local school district to confirm school assignments for this home.
Similar homes
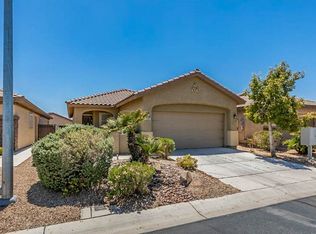
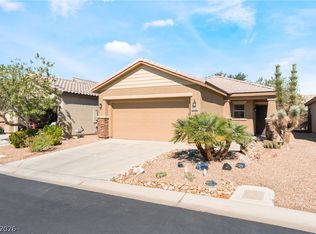
- $349,0003 bd2 ba1.2k sqft6096 Corbin Ave, Las Vegas, NV 89122For Sale
 MLS ID #2825100, Thomas Fisher, Signature Real Estate Group. LVR
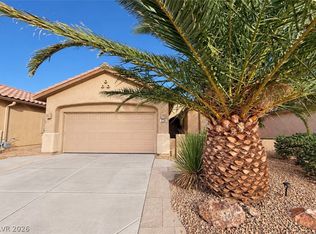
 - $375,0002 bd2 ba1.5k sqft3528 Tack St, Las Vegas, NV 89122For Sale
 MLS ID #2828168, Linda M. Sunada, Signature Real Estate Group. LVR
 - $319,9002 bd2 ba1.1k sqft3890 Paint Ct, Las Vegas, NV 89122For Sale
 MLS ID #2794723, Linda M. Sunada, Signature Real Estate Group. LVR
 - $365,0003 bd2 ba1.2k sqft6059 Wheat Penny Ave, Las Vegas, NV 89122For Sale
 MLS ID #2807820, Jaimee Murphy, Virtue Real Estate Group. LVR
