A one-story quaint and cozy layout defines this residence located in the beautiful Sun City McDonald Ranch in Green Valley. This property spans 1230 square feet of living area, offering a functional footprint that creates an inviting atmosphere fit for the active adult lifestyle. The interior features two bedrooms and two full bathrooms, providing comfortable personal spaces. Everyday living is simplified within this thoughtfully designed floorplan, which maximizes the available square footage. Situated on a 0.11-acre lot, the property offers a low-maintenance outdoor setting. This neighborhood is very inviting with tons of activities. You'll be getting all of the benefits that Henderson and its sub cities offer. Come check out this gem today!
Active
$399,000
493 Dalgreen Pl, Henderson, NV 89012
2beds
1,230sqft
Single Family Residence
Built in 1997
4,791 Square Feet Lot
$392,200 Zestimate®
$324/sqft
$105/mo HOA
What's special
Thoughtfully designed floorplanLow-maintenance outdoor settingTwo bedrooms
- 12 days
- 296
- 10
Likely to sell faster than
Zillow last checked:
Listing updated:
Listed by:
Mason Hoopes B.0146385 702-556-3413,
Hoopes And Norton
Source: LVR,MLS#: 2827724 Originating MLS: Greater Las Vegas Association of Realtors Inc
Facts & features
Interior
Bedrooms & bathrooms
- Bedrooms: 2
- Bathrooms: 2
- Full bathrooms: 1
- 3/4 bathrooms: 1
Primary bedroom
- Description: Bedroom With Bath Downstairs,Ceiling Fan,Ceiling Light,Downstairs,Walk-In Closet(s)
- Dimensions: 12x12
Bedroom 2
- Description: Closet,Downstairs
- Dimensions: 10x10
Primary bathroom
- Description: Make Up Table,Separate Shower,Shower Only
- Dimensions: 8x12
Kitchen
- Description: Breakfast Bar/Counter,Breakfast Nook/Eating Area,Laminate Countertops,Lighting Recessed,Pantry,Solid Surface Countertops,Tile Flooring
- Dimensions: 5x12
Living room
- Description: Formal,Rear,Vaulted Ceiling
- Dimensions: 12x22
Heating
- Central, Gas
Cooling
- Central Air, Electric
Appliances
- Included: Dryer, Dishwasher, Gas Range, Refrigerator, Washer
- Laundry: Electric Dryer Hookup, Gas Dryer Hookup, In Garage, Main Level
Features
- Bathroom on Main Level, Bedroom on Main Level, Ceiling Fan(s), Full Bath on Main Level, Primary Downstairs, Window Treatments
- Flooring: Carpet, Tile
- Windows: Blinds, Plantation Shutters, Window Treatments
- Has fireplace: No
Interior area
- Total structure area: 1,230
- Total interior livable area: 1,230 sqft
Video & virtual tour
Property
Parking
- Total spaces: 2
- Parking features: Attached, Finished Garage, Garage, Garage Door Opener, Inside Entrance, Open, Private
- Attached garage spaces: 2
- Has uncovered spaces: Yes
Features
- Levels: One
- Stories: 1
- Patio & porch: Covered, Patio
- Exterior features: Patio, Private Yard, Irrigation Sprinklers
- Fencing: None
Lot
- Size: 4,791 Square Feet
- Features: Drip Irrigation/Bubblers, Desert Landscaping, Landscaped, < 1/4 Acre
Details
- Parcel number: 17829610161
- Zoning description: Single Family
- Horse amenities: None
Construction
Type & style
- Home type: SingleFamily
- Architectural style: One Story,Patio Home
- Property subtype: Single Family Residence
Materials
- Drywall
- Roof: Pitched,Tile
Condition
- Resale
- Year built: 1997
Utilities & green energy
- Electric: Photovoltaics None
- Sewer: Public Sewer
- Water: Public
- Utilities for property: Underground Utilities
Community & HOA
Community
- Senior community: Yes
- Subdivision: Del Webb Communities
HOA
- Has HOA: Yes
- Services included: Association Management
- HOA fee: $105 monthly
- HOA name: Sun City McDonald Ra
- HOA phone: 702-270-7052
Location
- Region: Henderson
Financial & listing details
- Price per square foot: $324/sqft
- Tax assessed value: $252,149
- Annual tax amount: $1,750
- Date on market: 10/18/2026
- Listing agreement: Exclusive Right To Sell
- Listing terms: Cash,Conventional,FHA,VA Loan
Estimated market value
$392,200
$373,000 - $412,000
$1,988/mo
Price history
| Date | Event | Price |
|---|---|---|
| 10/18/2026 | Listed for sale | $399,000+232.5%$324/sqft |
Source:  LVR #2827724 Report a problem | ||
| 8/29/1997 | Sold | $120,000$98/sqft |
Source: Public Record Report a problem | ||
Public tax history
| Year | Property taxes | Tax assessment |
|---|---|---|
| 2026 | $1,753 +3% | $88,252 +1% |
| 2025 | $1,701 +3% | $87,408 +7.1% |
| 2024 | $1,652 +3% | $81,592 +12.2% |
| 2023 | $1,604 +3% | $72,722 +7.7% |
| 2022 | $1,558 +3% | $67,516 +0.4% |
| 2021 | $1,512 +3% | $67,249 +5.8% |
| 2020 | $1,467 +3% | $63,553 +7.8% |
| 2019 | $1,424 +5.7% | $58,933 |
| 2018 | $1,348 | $58,933 +0.6% |
| 2017 | $1,348 | $58,561 +11.8% |
| 2016 | $1,348 +0.3% | $52,392 +4.7% |
| 2015 | $1,344 +3% | $50,046 +14.5% |
| 2014 | $1,305 | $43,706 |
| 2013 | -- | $43,706 -3.8% |
| 2012 | -- | $45,448 -1.3% |
| 2011 | -- | $46,038 -3.6% |
| 2010 | -- | $47,765 -27.1% |
| 2009 | -- | $65,496 |
| 2008 | -- | $65,496 -27.1% |
| 2007 | -- | $89,878 +4.5% |
| 2006 | -- | $86,032 +12.5% |
| 2005 | -- | $76,458 +46.4% |
| 2004 | -- | $52,231 +9.1% |
| 2003 | -- | $47,863 +7.9% |
| 2002 | -- | $44,350 +3.6% |
| 2001 | -- | $42,810 |
Find assessor info on the county website
Monthly payment
Est. payment
Payment breakdown
Explore the cost of this home by adjusting the details. Changes won't be saved.Climate risks
Neighborhood: MacDonald Ranch
Nearby schools
Schools provided by the listing agent
- Elementary: Vanderburg, John C.,Twitchell, Neil C.
- Middle: Miller Bob
- High: Coronado High
Source: LVR. This data may not be complete. We recommend contacting the local school district to confirm school assignments for this home.
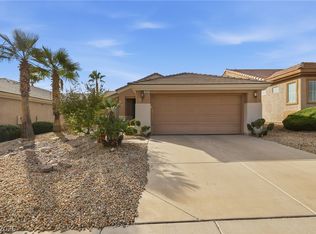
Similar homes
- $429,0003 bd2 ba1.5k sqft495 Elm Crest Pl, Henderson, NV 89012For Sale
 MLS ID #2816273, Tricia L. Kiefer, Coldwell Banker Premier. LVR
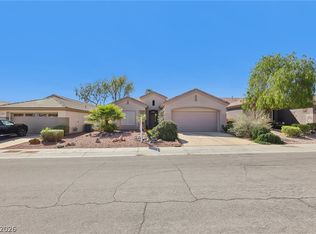
- $447,0002 bd2 ba1.6k sqft431 Vinewood Ct, Henderson, NV 89012For Sale
 MLS ID #2817520, Gary Ceci, Ceci Realty. LVR
- $479,0002 bd2 ba1.5k sqft2025 Poppywood Ave, Henderson, NV 89012For Sale
 MLS ID #2801431, Mollie Schneider, BHHS Nevada Properties. LVR
- $450,0002 bd2 ba1.5k sqft2183 Point Mallard Dr, Henderson, NV 89012For Sale
 MLS ID #2765040, Russell I. Arnold II, The Agency Las Vegas. LVR
