Welcome to this charming two-story home located in a gated community in the heart of Silverado Ranch. Offering 3 bedrooms, 2.5 bathrooms, and approximately 1,554 square feet, this well-designed residence features an open and functional floor plan with spacious living and dining areas perfect for everyday living and entertaining. The kitchen provides ample cabinet and counter space, while the upstairs primary suite offers a private retreat with an en-suite bath and generous closet space. Enjoy the convenience of a two-car garage and a low-maintenance backyard. Residents enjoy access to community amenities including a pool, walking paths, and nearby parks. Ideally situated just minutes from shopping, dining, the Las Vegas Strip, Harry Reid International Airport, and major freeway access, this home combines comfort, convenience, and value in one desirable location.
Active
Price cut: $3K (7/20)
$417,000
999 Whispering Grove Ave, Las Vegas, NV 89123
3beds
1,554sqft
:
Get pre-qualified$2,777/mo
Single Family Residence
Built in 1998
4,356 Square Feet Lot
$411,400 Zestimate®
$268/sqft
$90/mo HOA
What's special
Walking pathsTwo-car garageLow-maintenance backyardNearby parksGenerous closet spaceEn-suite bath
- 54 days |
- 487 |
- 18 |
Likely to sell faster than
Zillow last checked:
Listing updated:
Listed by:
Jason J. Schielke S.0169985 (702)246-2322,
Keller Williams Realty Las Veg
Source: LVR,MLS#: 2787533 Originating MLS: Greater Las Vegas Association of Realtors Inc
Originating MLS: Greater Las Vegas Association of Realtors IncFacts & features
Interior
Bedrooms & bathrooms
- Bedrooms: 3
- Bathrooms: 3
- Full bathrooms: 2
- 1/2 bathrooms: 1
Primary bedroom
- Description: Ceiling Fan,Ceiling Light,Pbr Separate From Other,Walk-In Closet(s)
- Dimensions: 13x14
Bedroom 2
- Description: Ceiling Fan,Ceiling Light,Closet
- Dimensions: 10x10
Bedroom 3
- Description: Ceiling Fan,Ceiling Light,Closet,Walk-In Closet(s)
- Dimensions: 10x11
Primary bathroom
- Description: Double Sink,Tub/Shower Combo
Den
- Description: Downstairs
Dining room
- Description: Kitchen/Dining Room Combo
- Dimensions: 8x13
Kitchen
- Description: Garden Window,Lighting Recessed,Pantry,Tile Countertops
Living room
- Description: Built-In Entertainment Center
- Dimensions: 11x13
Heating
- Central, Gas
Cooling
- Central Air, Electric
Appliances
- Included: Dryer, Disposal, Gas Range, Microwave, Refrigerator, Water Softener Owned, Washer
- Laundry: Gas Dryer Hookup, Laundry Closet, Laundry Room, Upper Level
Features
- Ceiling Fan(s), Window Treatments
- Flooring: Carpet, Tile
- Windows: Blinds, Double Pane Windows, Window Treatments
- Has fireplace: No
Interior area
- Total structure area: 1,554
- Total interior livable area: 1,554 sqft
Property
Parking
- Total spaces: 2
- Parking features: Attached, Garage, Garage Door Opener, Inside Entrance, Private, Workshop in Garage, Guest
- Attached garage spaces: 2
Features
- Stories: 2
- Patio & porch: Covered, Patio
- Exterior features: Patio, Private Yard, Sprinkler/Irrigation
- Pool features: Association, Community
- Fencing: Block,Back Yard,Wrought Iron
- Has view: Yes
- View description: None
Lot
- Size: 4,356 Square Feet
- Features: Corner Lot, Cul-De-Sac, Drip Irrigation/Bubblers, Desert Landscaping, Sprinklers In Rear, Landscaped, Trees, < 1/4 Acre
Details
- Parcel number: 17715714167
- Zoning description: Single Family
- Horse amenities: None
Construction
Type & style
- Home type: SingleFamily
- Architectural style: Two Story
- Property subtype: Single Family Residence
Materials
- Roof: Tile
Condition
- Resale
- Year built: 1998
Utilities & green energy
- Electric: Photovoltaics None
- Sewer: Public Sewer
- Water: Public
- Utilities for property: Underground Utilities
Green energy
- Energy efficient items: Windows
Community & HOA
Community
- Features: Pool
- Security: Controlled Access
- Subdivision: Maryland Pebble
HOA
- Has HOA: Yes
- Amenities included: Gated, Barbecue, Park, Pool
- Services included: Association Management
- HOA fee: $90 monthly
- HOA name: Oak Park HOA
- HOA phone: 702-818-4780
Location
- Region: Las Vegas
Financial & listing details
- Price per square foot: $268/sqft
- Tax assessed value: $246,586
- Annual tax amount: $1,921
- Date on market: 6/3/2026
- Listing agreement: Exclusive Right To Sell
- Listing terms: Cash,Conventional,FHA,VA Loan
Estimated market value
$411,400
$391,000 - $432,000
$1,983/mo
Price history
| Date | Event | Price |
|---|---|---|
| 7/20/2026 | Price change | $417,000-0.7%$268/sqft |
Source:  LVR #2787533 Report a problem LVR #2787533 Report a problem | ||
| 6/3/2026 | Listed for sale | $420,000+20%$270/sqft |
Source: LVR #2787533 Report a problem | ||
| 12/22/2021 | Sold | $350,000-2.8%$225/sqft |
Source: LVR #2343435 Report a problem | ||
| 11/18/2021 | Pending sale | $360,000$232/sqft |
Source: LVR #2343435 Report a problem | ||
| 10/29/2021 | Price change | $360,000-2.7%$232/sqft |
Source: LVR #2343435 Report a problem | ||
| 10/23/2021 | Listed for sale | $370,000+174.1%$238/sqft |
Source: LVR #2343435 Report a problem | ||
| 11/24/1999 | Sold | $135,000+4.7%$87/sqft |
Source: Public Record Report a problem | ||
| 3/30/1998 | Sold | $129,000$83/sqft |
Source: Public Record Report a problem | ||
Public tax history
| Year | Property taxes | Tax assessment |
|---|---|---|
| 2026 | $1,924 +8% | $86,305 -1.2% |
| 2025 | $1,781 +8% | $87,311 +5.8% |
| 2024 | $1,650 +8% | $82,542 +15% |
| 2023 | $1,528 -21.2% | $71,791 +4.7% |
| 2022 | $1,939 +41.2% | $68,553 +3.2% |
| 2021 | $1,373 -13.7% | $66,447 +4.4% |
| 2020 | $1,592 +2.4% | $63,667 +7.7% |
| 2019 | $1,555 +5.3% | $59,092 |
| 2018 | $1,476 | $59,092 +3.2% |
| 2017 | $1,476 | $57,248 +8.8% |
| 2016 | $1,476 +0.2% | $52,612 +11.4% |
| 2015 | $1,473 +2.5% | $47,243 +21.5% |
| 2014 | $1,438 | $38,871 |
| 2013 | -- | $38,871 -3% |
| 2012 | -- | $40,066 -8.1% |
| 2011 | -- | $43,583 0% |
| 2010 | -- | $43,604 -27.5% |
| 2009 | -- | $60,125 |
| 2008 | -- | $60,125 -36% |
| 2007 | -- | $93,989 +6% |
| 2006 | -- | $88,662 +44.5% |
| 2005 | -- | $61,376 +20.3% |
| 2004 | -- | $51,037 +5.4% |
| 2003 | -- | $48,409 +12.2% |
| 2002 | -- | $43,130 +6.4% |
| 2001 | -- | $40,540 |
Find assessor info on the county website
Monthly payment
Est. payment
Payment breakdown
Explore the cost of this home by adjusting the details. Changes won't be saved.Climate risks
Neighborhood: Paradise
Nearby schools
GreatSchools rating
- 5/10John R Beatty Elementary SchoolGrades: PK-5Distance: 0.6 mi
- 5/10Jack Lund Schofield Middle SchoolGrades: 6-8Distance: 0.7 mi
- 6/10Silverado High SchoolGrades: 9-12Distance: 1 mi
Schools provided by the listing agent
- Elementary: Beatty, John R.,Beatty, John R.
- Middle: Schofield Jack Lund
- High: Silverado
Source: LVR. This data may not be complete. We recommend contacting the local school district to confirm school assignments for this home.
- $457,700-- bd-- ba-- sqft8581 Park Gate Ln, Paradise, NV 89123Off Market
- $367,4003 bd2 ba1.3k sqft995 Whispering Grove Ave, Las Vegas, NV 89123Off Market
- $401,3003 bd3 ba1.5k sqft994 Park Walk Ave, Las Vegas, NV 89123Off Market
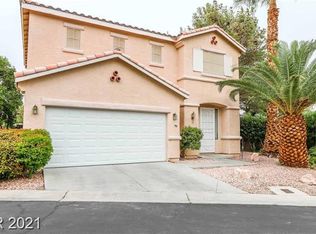
- $392,2003 bd3 ba1.5k sqft996 Whispering Grove Ave, Las Vegas, NV 89123Off Market
- $353,1002 bd2 ba1.4k sqft987 Whispering Grove Ave, Las Vegas, NV 89123Off Market
- $383,8003 bd2 ba1.3k sqft986 Park Walk Ave, Las Vegas, NV 89123Off Market
- $392,4003 bd2 ba1.5k sqft988 Whispering Grove Ave, Las Vegas, NV 89123Off Market
- $326,3002 bd2 ba936 sqft979 Whispering Grove Ave, Las Vegas, NV 89123Off Market
A local agent can set up tours, give advice and negotiate with sellers.
Similar homes
- $440,0003 bd2 ba1.8k sqft9194 Drifting Bay St, Las Vegas, NV 89123For Sale
 MLS ID #2800280, Genevieve Uniza-Enriquez, Phil Am Realty. LVR
 - $429,9003 bd2 ba1.4k sqft663 Roddenberry Ave, Las Vegas, NV 89123For Sale
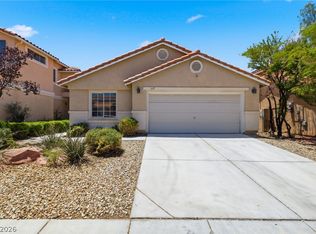 MLS ID #2788090, Robert E. Jones, Offerpad. LVR
 - $409,9003 bd3 ba1.4k sqft135 Tilbury Ave, Las Vegas, NV 89123For Sale
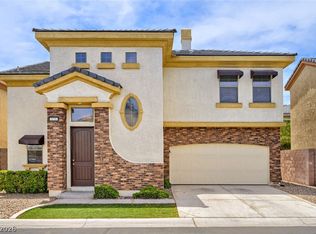 MLS ID #2786492, Robert E. Salmons Jr, Entera Realty LLC. LVR
 - $455,0003 bd3 ba2.2k sqft1755 Little Crow Ave, Las Vegas, NV 89123For Sale
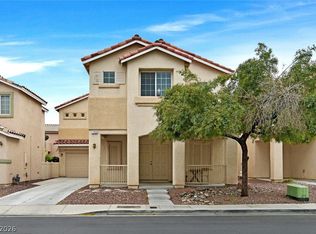 MLS ID #2794682, Nick Lorenz, BHHS Nevada Properties. LVR
 - $400,0003 bd3 ba1.3k sqft145 Coronation Ave, Las Vegas, NV 89123For SaleMLS ID #2793644, Richard J. Brenkus, Keller Williams MarketPlace. LVR
- $460,0003 bd3 ba2.2k sqft8838 Red Raven Ct, Las Vegas, NV 89123For SaleMLS ID #2793010, Alex E. Adabashi, Huntington & Ellis, A Real Est. LVR
- $425,0003 bd3 ba1.8k sqft9785 Iron Mine St, Las Vegas, NV 89183For SaleMLS ID #2800096, Heidi Stevens, Trending Realty Group, LLC. LVR
- $415,0004 bd3 ba1.7k sqft10331 Adams Chase St, Las Vegas, NV 89183For SaleMLS ID #2792801, Christopher Sugden, Key Realty Southwest LLC. LVR
- $419,9993 bd3 ba1.3k sqft3314 Villa Fiori Ave, Las Vegas, NV 89141For SaleMLS ID #2792996, Sam Cohen, Huntington & Ellis, A Real Est. LVR
- $415,0003 bd3 ba1.8k sqft7332 San Pablin St, Las Vegas, NV 89139For SaleMLS ID #2788781, Jacqueline V. Dutt, BHHS Nevada Properties. LVR
- $419,9003 bd2 ba1.4k sqft11022 Zampino St, Las Vegas, NV 89141For SaleMLS ID #2795589, Robert E. Salmons Jr, Entera Realty LLC. LVR
- $413,0003 bd2 ba1.4k sqft5582 Henshaw Ave, Las Vegas, NV 89118For SaleMLS ID #2794931, Vanessa A. Rosas, The Agency Las Vegas. LVR
- $475,0004 bd3 ba1.7k sqft1792 Quartz Landing Ave, Las Vegas, NV 89183For SaleMLS ID #2791477, Vincent L. Panozzo, LPT Realty, LLC. LVR
- $419,0003 bd2 ba1.7k sqft6051 Tersky Ct, Las Vegas, NV 89122For SaleMLS ID #2791172, Stephen Ord, KNJ Real Estate. LVR
- $420,0003 bd3 ba1.7k sqft9320 Fort Bayard Ave, Las Vegas, NV 89178For SaleMLS ID #2798423, Alex Grodzinsky, Realty ONE Group, Inc. LVR
- $459,9954 bd3 ba1.8k sqft2840 Preciso Ln, Henderson, NV 89074For SaleMLS ID #2793084, Eran Fuss, Triumph Property Management Co. LVR
- $415,0003 bd3 ba1.7k sqft8934 Deep Ridge Ct, Las Vegas, NV 89178For SaleMLS ID #2783157, Paul J Yang, Innovative Real Estate Strateg. LVR
- $420,0003 bd3 ba1.6k sqft109 Broken Rock Dr, Henderson, NV 89074For SaleMLS ID #2784913, Kamelia Kohlmeier, Platinum Real Estate Prof. LVR
- $389,9003 bd3 ba1.5k sqft8062 Imperial Treasure St, Las Vegas, NV 89139For SaleMLS ID #2759357, Sengmany T. Konesavanh, Elite Realty. LVR
- $385,0003 bd3 ba1.4k sqft8803 Salvestrin Point Ave, Las Vegas, NV 89148For SaleMLS ID #2764332, Eric Roth, Family Property Mgmt LLC. LVR
