Gated Townhome with Gorgeous Legacy Golf Course Views Stunning townhome featuring a spacious kitchen with granite countertops, center island, and plenty of cabinet space. Flexible floor plan offers two primary suites, including one conveniently located downstairs. Upstairs primary bath has been beautifully upgraded. Interior features tile and hardwood flooring throughout, plus a cozy two-way fireplace that adds warmth and charm. Enjoy relaxing golf course views from the private backyard with paver patio. Washer and dryer included. Located in a gated community. A must-see property!
Active
$420,000
109 Broken Rock Dr, Henderson, NV 89074
3beds
1,601sqft
Townhouse
Built in 1995
3,049 Square Feet Lot
$-- Zestimate®
$262/sqft
$270/mo HOA
What's special
Spacious kitchenWasher and dryer includedPlenty of cabinet spaceCozy two-way fireplaceCenter islandFlexible floor planTwo primary suites
- 155 days
- 214
- 18
Zillow last checked:
Listing updated:
Listed by:
Kamelia Kohlmeier S.0188303 (818)903-6173,
Platinum Real Estate Prof
Source: LVR,MLS#: 2784913 Originating MLS: Greater Las Vegas Association of Realtors Inc
Originating MLS: Greater Las Vegas Association of Realtors IncFacts & features
Interior
Bedrooms & bathrooms
- Bedrooms: 3
- Bathrooms: 3
- Full bathrooms: 2
- 3/4 bathrooms: 1
Primary bedroom
- Description: 2 Pbr's,Walk-In Closet(s)
- Dimensions: 14x13
Bedroom 2
- Description: Downstairs,With Bath
- Dimensions: 12x11
Bedroom 3
- Description: Closet
- Dimensions: 10x10
Primary bathroom
- Description: Double Sink,Separate Shower,Separate Tub
Kitchen
- Description: Breakfast Bar/Counter,Granite Countertops,Island
Living room
- Description: Entry Foyer,Vaulted Ceiling
- Dimensions: 14x12
Heating
- Central, Gas
Cooling
- Central Air, Electric
Appliances
- Included: Dryer, Disposal, Gas Range, Refrigerator, Washer
- Laundry: Gas Dryer Hookup, Laundry Room, Upper Level
Features
- Bedroom on Main Level, Ceiling Fan(s), Primary Downstairs
- Flooring: Carpet, Ceramic Tile, Laminate
- Doors: Storm Door(s)
- Number of fireplaces: 1
- Fireplace features: Glass Doors, Living Room, Multi-Sided
Interior area
- Total structure area: 1,601
- Total interior livable area: 1,601 sqft
Video & virtual tour
Property
Parking
- Total spaces: 2
- Parking features: Attached, Garage, Garage Door Opener, Guest, Inside Entrance, Private
- Attached garage spaces: 2
Features
- Stories: 2
- Patio & porch: Covered, Patio
- Exterior features: Barbecue, Patio
- Fencing: Block,Back Yard,Wrought Iron
Lot
- Size: 3,049 Square Feet
- Features: Front Yard, < 1/4 Acre
Details
- Parcel number: 17817612046
- Zoning description: Single Family
- Horse amenities: None
Construction
Type & style
- Home type: Townhouse
- Architectural style: Two Story
- Property subtype: Townhouse
- Attached to another structure: Yes
Materials
- Roof: Tile
Condition
- Resale
- Year built: 1995
Utilities & green energy
- Electric: Photovoltaics None
- Sewer: Public Sewer
- Water: Public
- Utilities for property: Cable Available, Underground Utilities
Green energy
- Energy efficient items: Solar Screens
Community & HOA
Community
- Security: Gated Community
- Subdivision: Sedona Villas
HOA
- Has HOA: Yes
- Amenities included: Gated
- Services included: Maintenance Grounds
- HOA fee: $270 monthly
- HOA name: Muirfield Townhomes
- HOA phone: 702-736-9450
Location
- Region: Henderson
Financial & listing details
- Price per square foot: $262/sqft
- Tax assessed value: $252,586
- Annual tax amount: $2,260
- Date on market: 5/23/2026
- Listing agreement: Exclusive Right To Sell
- Listing terms: Cash,Conventional
Estimated market value
Not available
Estimated sales range
Not available
Not available
Price history
| Date | Event | Price |
|---|---|---|
| 5/23/2026 | Listed for sale | $420,000+12.8%$262/sqft |
Source:  LVR #2784913 Report a problem LVR #2784913 Report a problem | ||
| 2/16/2026 | Listing removed | $2,100$1/sqft |
Source: Zillow Rentals Report a problem | ||
| 2/14/2026 | Listed for rent | $2,100$1/sqft |
Source: Zillow Rentals Report a problem | ||
| 2/14/2026 | Listing removed | $2,100$1/sqft |
Source: LVR #2741280 Report a problem | ||
| 1/27/2026 | Price change | $2,100-4.5%$1/sqft |
Source: LVR #2741280 Report a problem | ||
| 12/12/2025 | Listed for rent | $2,200-26.5%$1/sqft |
Source: LVR #2741280 Report a problem | ||
| 3/30/2023 | Sold | $372,500-3.2%$233/sqft |
Source: LVR #2430484 Report a problem | ||
| 1/25/2023 | Contingent | $385,000$240/sqft |
Source: LVR #2430484 Report a problem | ||
| 1/25/2023 | Pending sale | $385,000$240/sqft |
Source: LVR #2430484 Report a problem | ||
| 11/16/2022 | Price change | $385,000-3.5%$240/sqft |
Source: LVR #2430484 Report a problem | ||
| 9/15/2022 | Price change | $399,000-10.3%$249/sqft |
Source: LVR #2430484 Report a problem | ||
| 9/6/2022 | Listed for sale | $445,000+63.3%$278/sqft |
Source: LVR #2430484 Report a problem | ||
| 8/1/2022 | Sold | $272,500$170/sqft |
Source: Public Record Report a problem | ||
| 5/5/2022 | Listing removed | -- |
Source: Zillow Rental Network_1 Report a problem | ||
| 4/20/2022 | Listed for rent | $2,995$2/sqft |
Source: Zillow Rental Network_1 Report a problem | ||
| 9/21/2018 | Sold | $272,500-2.6%$170/sqft |
Source: LVR #2023728 Report a problem | ||
| 9/15/2018 | Pending sale | $279,900$175/sqft |
Source: St. Rose Branch #2023728 Report a problem | ||
| 8/30/2018 | Listed for sale | $279,900$175/sqft |
Source: St. Rose Branch #2023728 Report a problem | ||
| 8/23/2018 | Pending sale | $279,900$175/sqft |
Source: St. Rose Branch #2023728 Report a problem | ||
| 8/20/2018 | Listed for sale | $279,900+19.1%$175/sqft |
Source: BHHS Nevada Properties #2023728 Report a problem | ||
| 9/18/2015 | Sold | $235,000-2%$147/sqft |
Source: LVR #1552875 Report a problem | ||
| 7/26/2015 | Price change | $239,900-2.8%$150/sqft |
Source: RE/MAX Unlimited #1552875 Report a problem | ||
| 7/2/2015 | Listed for sale | $246,900+45.2%$154/sqft |
Source: RE/MAX Unlimited #1552875 Report a problem | ||
| 1/15/2003 | Sold | $170,000+7.9%$106/sqft |
Source: Public Record Report a problem | ||
| 9/17/1999 | Sold | $157,500+6.4%$98/sqft |
Source: Public Record Report a problem | ||
| 11/22/1995 | Sold | $148,000$92/sqft |
Source: Public Record Report a problem | ||
Public tax history
| Year | Property taxes | Tax assessment |
|---|---|---|
| 2026 | $2,263 +8% | $88,405 -2.9% |
| 2025 | $2,096 +8% | $91,048 +9.3% |
| 2024 | $1,941 +8% | $83,309 +6.6% |
| 2023 | $1,798 +8% | $78,181 +17.9% |
| 2022 | $1,665 +7.7% | $66,313 +3.7% |
| 2021 | $1,545 +6.7% | $63,963 +6.7% |
| 2020 | $1,448 +4.8% | $59,962 +4% |
| 2019 | $1,381 +6.9% | $57,664 |
| 2018 | $1,292 | $57,664 -0.2% |
| 2017 | $1,292 | $57,790 +7.6% |
| 2016 | $1,292 +3.2% | $53,715 +6.8% |
| 2015 | $1,252 +3% | $50,287 +20% |
| 2014 | $1,215 | $41,907 |
| 2013 | -- | $41,907 -5.2% |
| 2012 | -- | $44,219 -4.9% |
| 2011 | -- | $46,482 -1.1% |
| 2010 | -- | $46,993 -45.1% |
| 2009 | -- | $85,666 |
| 2008 | -- | $85,666 -14.4% |
| 2007 | -- | $100,037 +1% |
| 2006 | -- | $99,072 +40% |
| 2005 | -- | $70,760 +24.3% |
| 2004 | -- | $56,917 +3.7% |
| 2003 | -- | $54,891 +6.5% |
| 2002 | -- | $51,530 +6.1% |
| 2001 | -- | $48,580 |
Find assessor info on the county website
Monthly payment
Est. payment
Payment breakdown
Explore the cost of this home by adjusting the details. Changes won't be saved.Climate risks
Neighborhood: Green Valley South
Nearby schools
Schools provided by the listing agent
- Elementary: Bartlett, Selma,Bartlett, Selma
- Middle: Greenspun
- High: Green Valley
Source: LVR. This data may not be complete. We recommend contacting the local school district to confirm school assignments for this home.

Similar homes
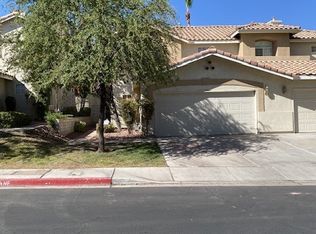
- $445,0003 bd3 ba1.8k sqft1966 Via Delle Arti, Henderson, NV 89044For Sale
 MLS ID #2829286, James P. Cerrone, Realty ONE Group, Inc. LVR
 - $399,0003 bd3 ba1.6k sqft3724 Canis Minor Ln #21103, Henderson, NV 89052For Sale
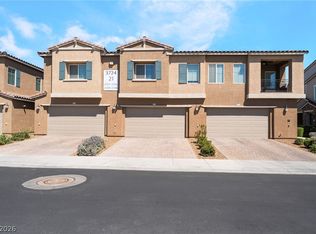 MLS ID #2828359, Robin I. Smith, Keller Williams Realty Las Veg. LVR
 - $394,9993 bd3 ba1.5k sqft1478 Evening Song Ave, Henderson, NV 89012For Sale
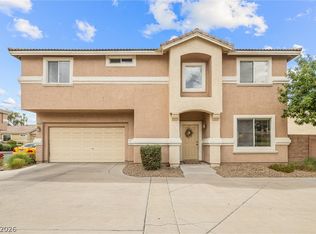 MLS ID #2809420, Cole R. Bryan, Realty ONE Group, Inc. LVR
 - $385,0003 bd3 ba1.5k sqft1438 Summer Glow Ave, Henderson, NV 89012For Sale
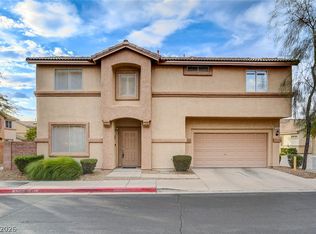 MLS ID #2816455, Karyn Carlton, Carlton Holland Realty. LVR
