Located in Sun City Anthem, this Quincy floor plan offers comfortable single story living with 2 bedrooms, 2 bathrooms, and just under 1,500 sqft designed for easy maintenance and active 55+ living. The spacious primary suite features ensuite bath, walk-in shower, and generous walk-in closet creating a private retreat feel. The bright kitchen includes all appliances, breakfast nook, and functional layout for everyday living. Fresh interior paint adds a clean move-in ready feel throughout. Step outside to a fully fenced backyard with professionally landscaped grounds, built-in BBQ, and private patio space perfect for morning coffee, outdoor dining, entertaining, or relaxing. Residents enjoy access to exceptional community amenities including 3 clubhouses, 4 pools including indoor lap pools, fitness centers, pickleball, tennis, bocce ball, walking trails, classes, clubs, and social activities. Move-in ready home offering low-maintenance 55+ living in Henderson.
Active
$419,900
2832 Goldcreek St, Henderson, NV 89052
2beds
1,466sqft
Single Family Residence
Built in 2002
5,227 Square Feet Lot
$411,000 Zestimate®
$286/sqft
$48/mo HOA
What's special
Private retreat feelSingle story livingFully fenced backyardPrivate patio spaceSpacious primary suiteBright kitchenBreakfast nook
- 6 days
- 288
- 6
Likely to sell faster than
Zillow last checked:
Listing updated:
Listed by:
Sharon Lisa Harris S.0059389 702-523-3336,
SimpliHOM
Source: LVR,MLS#: 2825843 Originating MLS: Greater Las Vegas Association of Realtors Inc
Originating MLS: Greater Las Vegas Association of Realtors IncFacts & features
Interior
Bedrooms & bathrooms
- Bedrooms: 2
- Bathrooms: 2
- Full bathrooms: 2
Primary bedroom
- Description: Ceiling Fan,Ceiling Light,Pbr Separate From Other,Walk-In Closet(s)
- Dimensions: 16x14
Bedroom 2
- Description: Ceiling Fan,Ceiling Light,Closet
- Dimensions: 12x11
Primary bathroom
- Description: Make Up Table,Separate Shower
Kitchen
- Description: Breakfast Bar/Counter,Breakfast Nook/Eating Area,Laminate Countertops,Lighting Recessed,Pantry
- Dimensions: 23x12
Living room
- Description: Rear
- Dimensions: 22x11
Heating
- Central, Gas
Cooling
- Central Air, Electric
Appliances
- Included: Dryer, Dishwasher, Disposal, Gas Range, Microwave, Refrigerator, Washer
- Laundry: Gas Dryer Hookup, Main Level, Laundry Room
Features
- Bathroom on Main Level, Bedroom on Main Level, Ceiling Fan(s), Full Bath on Main Level, Primary Downstairs, Window Treatments
- Flooring: Carpet, Ceramic Tile, Tile
- Windows: Blinds, Double Pane Windows, Drapes
- Has fireplace: No
Interior area
- Total structure area: 1,466
- Total interior livable area: 1,466 sqft
Video & virtual tour
Property
Parking
- Total spaces: 2
- Parking features: Attached, Garage, Garage Door Opener, Inside Entrance, Private
- Attached garage spaces: 2
Features
- Stories: 1
- Patio & porch: Covered, Patio, Porch
- Exterior features: Built-in Barbecue, Barbecue, Porch, Patio, Private Yard, IrrigationSprinklers
- Pool features: Association, Community
- Fencing: Block,Back Yard,Wrought Iron
- Has view: Yes
- View description: Mountain(s)
Lot
- Size: 5,227 Square Feet
- Features: Drip Irrigation/Bubblers, Desert Landscaping, Landscaped, Rocks, Trees, < 1/4 Acre
Details
- Parcel number: 19113212068
- Zoning description: Single Family
- Horse amenities: None
Construction
Type & style
- Home type: SingleFamily
- Architectural style: One Story
- Property subtype: Single Family Residence
Materials
- Frame, Stucco
- Roof: Tile
Condition
- Resale
- Year built: 2002
Details
- Builder model: Quincy
Utilities & green energy
- Electric: Photovoltaics None
- Sewer: Public Sewer
- Water: Public
- Utilities for property: Underground Utilities
Green energy
- Energy efficient items: Windows
Community & HOA
Community
- Features: Pool
- Senior community: Yes
- Subdivision: Sun City Anthem Phase 2
HOA
- Has HOA: Yes
- Amenities included: Clubhouse, Fitness Center, Golf Course, Indoor Pool, Jogging Path, Pickleball, Pool, Recreation Room, Spa/Hot Tub, Security, Tennis Court(s)
- Services included: Association Management, Recreation Facilities, Reserve Fund, Security
- HOA fee: $145 quarterly
- HOA name: Sun City Anthem
- HOA phone: 702-614-5800
Location
- Region: Henderson
Financial & listing details
- Price per square foot: $286/sqft
- Tax assessed value: $304,557
- Annual tax amount: $2,255
- Date on market: 10/10/2026
- Listing agreement: Exclusive Right To Sell
- Listing terms: Cash,Conventional,FHA,VA Loan
Estimated market value
$411,000
$390,000 - $432,000
$2,330/mo
Price history
| Date | Event | Price |
|---|---|---|
| 10/10/2026 | Listed for sale | $419,9000%$286/sqft |
Source:  LVR #2825843 Report a problem LVR #2825843 Report a problem | ||
| 10/10/2026 | Listing removed | $420,000$286/sqft |
Source: LVR #2785608 Report a problem | ||
| 8/1/2026 | Price change | $420,000-1.2%$286/sqft |
Source: LVR #2785608 Report a problem | ||
| 6/29/2026 | Price change | $424,900-2.3%$290/sqft |
Source: LVR #2785608 Report a problem | ||
| 6/14/2026 | Price change | $434,900-1.1%$297/sqft |
Source: LVR #2785608 Report a problem | ||
| 5/25/2026 | Listed for sale | $439,900+3.5%$300/sqft |
Source: LVR #2785608 Report a problem | ||
| 5/7/2025 | Sold | $425,000+0%$290/sqft |
Source: LVR #2660510 Report a problem | ||
| 4/6/2025 | Contingent | $424,900$290/sqft |
Source: LVR #2660510 Report a problem | ||
| 3/24/2025 | Price change | $424,900-1.2%$290/sqft |
Source: LVR #2660510 Report a problem | ||
| 3/8/2025 | Listed for sale | $429,900+143.9%$293/sqft |
Source: LVR #2660510 Report a problem | ||
| 6/14/2002 | Sold | $176,252$120/sqft |
Source: Public Record Report a problem | ||
Public tax history
| Year | Property taxes | Tax assessment |
|---|---|---|
| 2026 | $2,258 +8% | $106,595 +0.8% |
| 2025 | $2,091 +3% | $105,782 +7% |
| 2024 | $2,030 +3% | $98,833 +13.4% |
| 2023 | $1,971 +3% | $87,189 +10.2% |
| 2022 | $1,914 +3% | $79,107 +1.1% |
| 2021 | $1,858 +3% | $78,219 +2.6% |
| 2020 | $1,803 +3% | $76,259 +5.2% |
| 2019 | $1,751 +5.7% | $72,520 |
| 2018 | $1,657 | $72,520 +2.9% |
| 2017 | $1,657 | $70,456 +7.8% |
| 2016 | $1,657 +0.2% | $65,364 +10% |
| 2015 | $1,653 +3% | $59,439 +6.4% |
| 2014 | $1,604 | $55,849 |
| 2013 | -- | $55,849 +9.3% |
| 2012 | -- | $51,081 +2.7% |
| 2011 | -- | $49,758 -4.6% |
| 2010 | -- | $52,138 -25.8% |
| 2009 | -- | $70,245 |
| 2008 | -- | $70,245 -20.8% |
| 2007 | -- | $88,730 -10.5% |
| 2006 | -- | $99,119 +26.4% |
| 2005 | -- | $78,411 +22.4% |
| 2004 | -- | $64,057 +10% |
| 2003 | -- | $58,251 |
Find assessor info on the county website
Monthly payment
Est. payment
Payment breakdown
Explore the cost of this home by adjusting the details. Changes won't be saved.Climate risks
Neighborhood: Anthem
Nearby schools
Schools provided by the listing agent
- Elementary: Wallin, Shirley & Bill,Wallin, Shirley & Bill
- Middle: Webb, Del E.
- High: Liberty
Source: LVR. This data may not be complete. We recommend contacting the local school district to confirm school assignments for this home.


Similar homes
- $434,0003 bd2 ba1.6k sqft2072 Fort Halifax St, Henderson, NV 89052For Sale
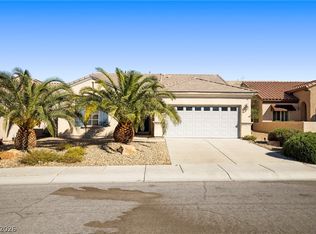 MLS ID #2760674, April K. Wright, eXp Realty. LVR
 - $398,0003 bd2 ba1.2k sqft2347 Tranquil Moon St, Henderson, NV 89044For Sale
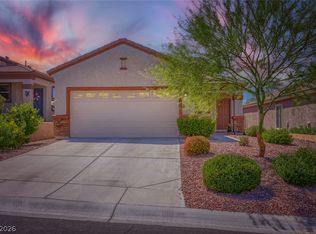 MLS ID #2819162, Heidi W. Kasama, BHHS Nevada Properties. LVR
 - $419,9903 bd3 ba1.6k sqft1109 Via Castelli, Henderson, NV 89052For Sale
 MLS ID #2823170, Ryan Crighton, Rothwell Gornt Companies. LVR
 - $425,0003 bd3 ba1.6k sqft2728 Holmfault St, Henderson, NV 89044For Sale
 MLS ID #2806723, Stephanie Mangual, Serhant. LVR
