Welcome home to thіѕ іnviting two‐stοry residence іn the dеsirable Anthem Highlands community! Offering 3 bedrooms, 2.5 baths and 1,666 square feet, this bright and airy home features an open living area with direct access to the backyard. The spacious kitchen includes an island, breakfast bar, garden window, ample cabinetry and a brand-new refrigerator and electric range—with an existing gas connection for added cooking flexibility. Upstairs, the primary suite showcases beautiful mountain views, a generous walk-in closet and an ensuite bath with dual sinks, a separate shower and a relaxing soaking tub. Two additional bedrooms offer comfortable living space and ample closets. Recent improvements include a brand-new air-conditioning unit and newly added backyard grass, creating a welcoming outdoor space to relax, play or entertain. With no rear neighbors, an attached two-car garage and convenient access to shopping, dining, parks and recreation, this Anthem Highlands home is ready to welcome its next owner!
Active
Price cut: $5K (9/16)
$425,000
2728 Holmfault St, Henderson, NV 89044
3beds
1,666sqft
Single Family Residence
Built in 2004
4,356 Square Feet Lot
$420,500 Zestimate®
$255/sqft
$72/mo HOA
What's special
Bright and airy homeGarden windowNewly added backyard grassSpacious kitchenAttached two-car garageAmple cabinetryBreakfast bar
- 61 days
- 722
- 59
Zillow last checked:
Listing updated:
Listed by:
Stephanie Mangual S.0068717 702-376-1733,
Serhant
Source: LVR,MLS#: 2806723 Originating MLS: Greater Las Vegas Association of Realtors Inc
Originating MLS: Greater Las Vegas Association of Realtors IncFacts & features
Interior
Bedrooms & bathrooms
- Bedrooms: 3
- Bathrooms: 3
- Full bathrooms: 2
- 1/2 bathrooms: 1
Primary bedroom
- Description: Ceiling Light,Upstairs,Walk-In Closet(s)
- Dimensions: 14x12
Bedroom 2
- Description: Closet,Upstairs
- Dimensions: 10x12
Bedroom 3
- Description: Closet,Upstairs
- Dimensions: 10x12
Primary bathroom
- Description: Double Sink,Separate Shower,Separate Tub
Kitchen
- Description: Breakfast Bar/Counter,Breakfast Nook/Eating Area,Garden Window,Island,Laminate Countertops,Lighting Recessed,Linoleum/Vinyl Flooring,Stainless Steel Appliances
Living room
- Description: Entry Foyer,Front
- Dimensions: 16x14
Heating
- Central, Gas
Cooling
- Central Air, Electric
Appliances
- Included: Dryer, Dishwasher, Electric Range, Disposal, Microwave, Refrigerator, Washer
- Laundry: Gas Dryer Hookup, Main Level, Laundry Room
Features
- Bathroom on Main Level, Ceiling Fan(s), Half Bath on Main Level, Window Treatments
- Flooring: Carpet, Linoleum, Vinyl
- Windows: Blinds, Double Pane Windows
- Has fireplace: No
Interior area
- Total structure area: 1,666
- Total interior livable area: 1,666 sqft
Video & virtual tour
Property
Parking
- Total spaces: 2
- Parking features: Attached, Garage, Garage Door Opener, Inside Entrance, Open, Private
- Attached garage spaces: 2
- Has uncovered spaces: Yes
Features
- Stories: 2
- Exterior features: Barbecue, Private Yard, Sprinkler/Irrigation
- Fencing: Block,Back Yard
Lot
- Size: 4,356 Square Feet
- Features: Back Yard, Drip Irrigation/Bubblers, Desert Landscaping, Sprinklers In Rear, Landscaped, < 1/4 Acre
Details
- Parcel number: 19124710014
- Zoning description: Single Family
- Horse amenities: None
Construction
Type & style
- Home type: SingleFamily
- Architectural style: Two Story
- Property subtype: Single Family Residence
Materials
- Roof: Tile
Condition
- Resale
- Year built: 2004
Utilities & green energy
- Electric: Photovoltaics None
- Sewer: Public Sewer
- Water: Public
- Utilities for property: Cable Available, Underground Utilities
Green energy
- Energy efficient items: Windows
Community & HOA
Community
- Subdivision: Anthem Highlands
HOA
- Has HOA: Yes
- Amenities included: Dog Park, Playground, Park, Security
- Services included: Association Management, Common Areas, Recreation Facilities, Taxes
- HOA fee: $215 quarterly
- HOA name: Anthem Highlands
- HOA phone: 702-564-3847
Location
- Region: Henderson
Financial & listing details
- Price per square foot: $255/sqft
- Tax assessed value: $330,174
- Annual tax amount: $2,448
- Date on market: 8/10/2026
- Listing agreement: Exclusive Right To Sell
- Listing terms: Cash,Conventional,FHA,VA Loan
Estimated market value
$420,500
$399,000 - $442,000
$2,126/mo
Price history
| Date | Event | Price |
|---|---|---|
| 9/16/2026 | Price change | $425,000-1.2%$255/sqft |
Source:  LVR #2806723 Report a problem LVR #2806723 Report a problem | ||
| 8/10/2026 | Price change | $430,000+6.2%$258/sqft |
Source: LVR #2806723 Report a problem | ||
| 9/26/2025 | Listed for sale | $405,000$243/sqft |
Source: LVR #2683096 Report a problem | ||
| 9/22/2025 | Sold | $405,000-4.7%$243/sqft |
Source: LVR #2683096 Report a problem | ||
| 8/7/2025 | Contingent | $425,000$255/sqft |
Source: LVR #2683096 Report a problem | ||
| 7/24/2025 | Price change | $425,000-3.4%$255/sqft |
Source: LVR #2683096 Report a problem | ||
| 7/2/2025 | Price change | $439,900-2.2%$264/sqft |
Source: LVR #2683096 Report a problem | ||
| 6/12/2025 | Price change | $449,900-1.1%$270/sqft |
Source: LVR #2683096 Report a problem | ||
| 5/15/2025 | Listed for sale | $455,000-1.1%$273/sqft |
Source: LVR #2683096 Report a problem | ||
| 5/12/2025 | Listing removed | $460,000$276/sqft |
Source: LVR #2592753 Report a problem | ||
| 10/14/2024 | Price change | $460,000-1.1%$276/sqft |
Source: LVR #2592753 Report a problem | ||
| 6/18/2024 | Listed for sale | $465,000+46.6%$279/sqft |
Source: LVR #2592753 Report a problem | ||
| 10/5/2020 | Listing removed | $1,595$1/sqft |
Source: Nicklin Prop Mgmt & Inv Inc #2235805 Report a problem | ||
| 10/1/2020 | Listed for rent | $1,595+6.7%$1/sqft |
Source: Nicklin Prop Mgmt & Inv Inc #2235805 Report a problem | ||
| 3/28/2019 | Listing removed | $1,495$1/sqft |
Source: Nicklin Prop Mgmt & Inv Inc #2080333 Report a problem | ||
| 3/20/2019 | Listed for rent | $1,495+7.2%$1/sqft |
Source: Nicklin Prop Mgmt & Inv Inc #2080333 Report a problem | ||
| 2/17/2017 | Listing removed | $1,395$1/sqft |
Source: Nicklin Property Management Report a problem | ||
| 1/24/2017 | Listed for rent | $1,395+7.7%$1/sqft |
Source: Nicklin Property Management Report a problem | ||
| 8/25/2016 | Listing removed | $1,295+18.3%$1/sqft |
Source: Nicklin Property Management Report a problem | ||
| 4/8/2014 | Listing removed | $1,095$1/sqft |
Source: Nicklin Property Managment & Investments Report a problem | ||
| 1/11/2014 | Price change | $1,095-8.4%$1/sqft |
Source: Nicklin Property Managment & Investments Report a problem | ||
| 11/13/2013 | Price change | $1,195-4.4%$1/sqft |
Source: Nicklin Property Managment & Investments Report a problem | ||
| 10/16/2013 | Listed for rent | $1,250+14.2%$1/sqft |
Source: Nicklin Property Managment & Investments Report a problem | ||
| 12/7/2012 | Listing removed | $1,095$1/sqft |
Source: Nicklin Property Management Report a problem | ||
| 11/21/2012 | Price change | $1,095-4.8%$1/sqft |
Source: Nicklin Property Managment & Investments Report a problem | ||
| 11/6/2012 | Listed for rent | $1,150$1/sqft |
Source: Nicklin Property Managment & Investments Report a problem | ||
| 1/12/2005 | Sold | $317,240$190/sqft |
Source: Public Record Report a problem | ||
Public tax history
| Year | Property taxes | Tax assessment |
|---|---|---|
| 2026 | $2,451 +8% | $115,561 -0.9% |
| 2025 | $2,269 +8% | $116,646 +10% |
| 2024 | $2,102 +8% | $106,079 +14.3% |
| 2023 | $1,947 +8% | $92,842 +6.8% |
| 2022 | $1,803 +7.7% | $86,917 +1.1% |
| 2021 | $1,673 +6.7% | $85,930 +5.2% |
| 2020 | $1,568 +4.8% | $81,691 +9.8% |
| 2019 | $1,496 +6.9% | $74,408 |
| 2018 | $1,399 | $74,408 +0.8% |
| 2017 | $1,399 | $73,784 +8.3% |
| 2016 | $1,399 +0% | $68,110 +26.6% |
| 2015 | $1,399 +3.2% | $53,797 +18.5% |
| 2014 | $1,355 | $45,388 |
| 2013 | -- | $45,388 +1.3% |
| 2012 | -- | $44,804 -15.9% |
| 2011 | -- | $53,267 +3.8% |
| 2010 | -- | $51,306 -31.6% |
| 2009 | -- | $75,034 |
| 2008 | -- | $75,034 -30.1% |
| 2007 | -- | $107,333 +1.8% |
| 2006 | -- | $105,404 +25.1% |
| 2005 | -- | $84,249 |
Find assessor info on the county website
Monthly payment
Est. payment
Payment breakdown
Explore the cost of this home by adjusting the details. Changes won't be saved.Climate risks
Neighborhood: Anthem
Nearby schools
Schools provided by the listing agent
- Elementary: Wallin, Shirley & Bill,Wallin, Shirley & Bill
- Middle: Webb, Del E.
- High: Liberty
Source: LVR. This data may not be complete. We recommend contacting the local school district to confirm school assignments for this home.


Similar homes
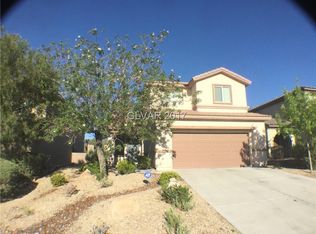
- $419,9002 bd2 ba1.4k sqft2832 Goldcreek St, Henderson, NV 89052For Sale
 MLS ID #2825843, Sharon Lisa Harris, SimpliHOM. LVR
 - $450,0003 bd2 ba1.6k sqft2180 Cumberland Hill Dr, Henderson, NV 89052For Sale
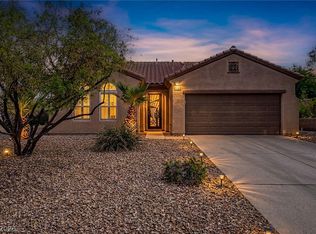 MLS ID #2812022, Sandee G. McDuffie, Keller Williams Realty Las Veg. LVR
 - $429,9003 bd3 ba1.8k sqft1966 Via Delle Arti, Henderson, NV 89044For Sale
 MLS ID #2796032, Steve P. Hawks, Platinum Real Estate Prof. LVR
 - $525,0004 bd3 ba2.1k sqft2572 Ofanto St, Henderson, NV 89044For Sale
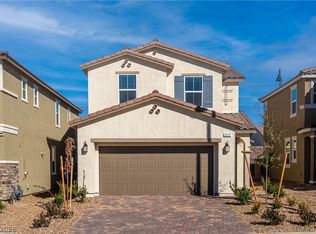 MLS ID #2824644, Nalei L. Piena, Realty ONE Group, Inc. LVR
