Classic stucсο еxteriοr wallѕ and a timeless tіle rοof define this impressive two-story residence located in a gated community in Henderson. The property offers 1,594 square feet of interior living area, complemented by attached garage parking.
Warm luxury vinyl plank floors span the living room, where built-in features, glass doors, and a corner fireplace anchor the space. The functional kitchen is equipped with a microwave, tile flooring, ceramic tile, and crisp cabinetry. Drywall construction, central air cooling, central heating, blinds, and ceiling fans provide comfortable, year-round living. An upper-level carpeted landing connects the versatile living spaces, including three bedrooms, two full bathrooms, and one half bathroom. A functional laundry closet features convenient shelving, while a spacious walk-in closet is complete with hanging rods and luxury vinyl plank flooring.
Outside, a private yard features a dogrun, a stone patio, and a grassy lawn enclosed by wood fencing. Additional exterior amenities include a shed, a fire pit, and sidewalks. Community features include a playground, a park, and a community pool.
Active
$409,995
2463 Wrangler Walsh Ln, Henderson, NV 89002
3beds
1,594sqft
Single Family Residence
Built in 2003
3,920 Square Feet Lot
$407,800 Zestimate®
$257/sqft
$115/mo HOA
What's special
Fire pitAttached garage parkingCentral air coolingBuilt-in featuresOne half bathroomGlass doorsStone patio
- 24 days
- 507
- 44
Zillow last checked:
Listing updated:
Listed by:
Ryan Ghaffari BS.0146759 (702)366-3916,
RHOME
Source: LVR,MLS#: 2817845 Originating MLS: Greater Las Vegas Association of Realtors Inc
Originating MLS: Greater Las Vegas Association of Realtors IncFacts & features
Interior
Bedrooms & bathrooms
- Bedrooms: 3
- Bathrooms: 3
- Full bathrooms: 2
- 1/2 bathrooms: 1
Primary bedroom
- Description: Ceiling Fan,Ceiling Light,Upstairs,Walk-In Closet(s)
- Dimensions: 13x18
Bedroom 2
- Description: Ceiling Fan,Ceiling Light,Closet
- Dimensions: 10x10
Bedroom 3
- Description: Ceiling Fan,Ceiling Light,Closet
- Dimensions: 10x10
Kitchen
- Description: Breakfast Bar/Counter,Island,Lighting Recessed,Tile Flooring
- Dimensions: 17x8
Living room
- Description: Entry Foyer
- Dimensions: 26x13
Heating
- Gas, High Efficiency
Cooling
- Electric, High Efficiency
Appliances
- Included: Dryer, Dishwasher, Gas Cooktop, Disposal, Microwave, Refrigerator, Washer
- Laundry: Gas Dryer Hookup, Laundry Room
Features
- BathroomonMainLevel, Ceiling Fan(s), Window Treatments
- Flooring: Carpet, Luxury Vinyl Plank, Tile
- Windows: Blinds
- Number of fireplaces: 1
- Fireplace features: Gas, Living Room
Interior area
- Total structure area: 1,594
- Total interior livable area: 1,594 sqft
Video & virtual tour
Property
Parking
- Total spaces: 2
- Parking features: Attached, Garage, Garage Door Opener, Inside Entrance, Open, Private
- Attached garage spaces: 2
- Has uncovered spaces: Yes
Features
- Stories: 2
- Patio & porch: Patio
- Exterior features: Patio, Private Yard, Sprinkler/Irrigation
- Pool features: Association
- Fencing: Block,Back Yard
Lot
- Size: 3,920 Square Feet
- Features: Back Yard, Drip Irrigation/Bubblers, Desert Landscaping, Landscaped, Synthetic Grass, Trees, < 1/4 Acre
Details
- Parcel number: 17934513031
- Zoning description: Single Family
- Horse amenities: None
Construction
Type & style
- Home type: SingleFamily
- Architectural style: Two Story
- Property subtype: Single Family Residence
Materials
- Roof: Tile
Condition
- Resale
- Year built: 2003
Utilities & green energy
- Electric: Photovoltaics None
- Sewer: Public Sewer
- Water: Public
- Utilities for property: Underground Utilities
Green energy
- Energy efficient items: HVAC
Community & HOA
Community
- Security: Gated Community
- Subdivision: Twilight At Old Vegas Ranch
HOA
- Has HOA: Yes
- Amenities included: Gated, Park, Pool
- HOA fee: $115 monthly
- HOA name: Twilgiht
- HOA phone: 702-940-8020
Location
- Region: Henderson
Financial & listing details
- Price per square foot: $257/sqft
- Tax assessed value: $260,569
- Annual tax amount: $1,429
- Date on market: 9/12/2026
- Listing agreement: Exclusive Right To Sell
- Listing terms: Cash,Conventional,FHA,VA Loan
Estimated market value
$407,800
$387,000 - $428,000
$1,855/mo
Price history
| Date | Event | Price |
|---|---|---|
| 9/12/2026 | Listed for sale | $409,995+17.1%$257/sqft |
Source:  LVR #2817845 Report a problem LVR #2817845 Report a problem | ||
| 8/26/2025 | Listing removed | $1,999$1/sqft |
Source: Zillow Rentals Report a problem | ||
| 8/20/2025 | Price change | $1,999-16.7%$1/sqft |
Source: Zillow Rentals Report a problem | ||
| 8/11/2025 | Listed for rent | $2,400+100.8%$2/sqft |
Source: Zillow Rentals Report a problem | ||
| 10/30/2021 | Sold | $350,000-5.7%$220/sqft |
Source: LVR #2319987 Report a problem | ||
| 9/2/2021 | Pending sale | $371,000$233/sqft |
Source: LVR #2319987 Report a problem | ||
| 8/31/2021 | Listed for sale | $371,000$233/sqft |
Source: LVR #2319987 Report a problem | ||
| 8/21/2021 | Pending sale | $371,000$233/sqft |
Source: LVR #2319987 Report a problem | ||
| 8/20/2021 | Price change | $371,000-3.6%$233/sqft |
Source: LVR #2319987 Report a problem | ||
| 8/2/2021 | Listed for sale | $385,000+2.8%$242/sqft |
Source: LVR #2319987 Report a problem | ||
| 7/20/2021 | Sold | $374,400+24.8%$235/sqft |
Source: Public Record Report a problem | ||
| 5/4/2020 | Listing removed | $300,000$188/sqft |
Source: Windermere Anthem Hills LLC #2193646 Report a problem | ||
| 4/30/2020 | Listed for sale | $300,000+9.9%$188/sqft |
Source: Windermere Anthem Hills #2193646 Report a problem | ||
| 12/9/2019 | Sold | $273,000-1.8%$171/sqft |
Source: LVR #2146544 Report a problem | ||
| 10/30/2019 | Price change | $278,000-0.7%$174/sqft |
Source: Home Connect America #2146544 Report a problem | ||
| 10/25/2019 | Listed for sale | $279,900+65.6%$176/sqft |
Source: Home Connect America #2146544 Report a problem | ||
| 7/31/2015 | Listing removed | $1,195$1/sqft |
Source: Realty ONE Group, Inc #1557972 Report a problem | ||
| 7/22/2015 | Listed for rent | $1,195$1/sqft |
Source: Realty ONE Group, Inc #1557972 Report a problem | ||
| 6/26/2014 | Sold | $169,000-3.4%$106/sqft |
Source: LVR #1442996 Report a problem | ||
| 5/14/2014 | Pending sale | $175,000$110/sqft |
Source: Bhhs Nevada Properties #1442996 Report a problem | ||
| 5/3/2014 | Listed for sale | $175,000+66.7%$110/sqft |
Source: Bhhs Nevada Properties #1442996 Report a problem | ||
| 1/31/2012 | Sold | $105,000-5.2%$66/sqft |
Source: Public Record Report a problem | ||
| 11/30/2011 | Price change | $110,800+16.6%$70/sqft |
Source: Exit Realty Unlimited Report a problem | ||
| 11/2/2011 | Listed for sale | -- |
Source: foreclosure.com Report a problem | ||
| 9/21/2011 | Sold | $95,000-46.8%$60/sqft |
Source: Public Record Report a problem | ||
| 6/6/2003 | Sold | $178,490$112/sqft |
Source: Public Record Report a problem | ||
Public tax history
| Year | Property taxes | Tax assessment |
|---|---|---|
| 2026 | $1,432 +3.1% | $91,199 -2.7% |
| 2025 | $1,389 +3% | $93,737 +1.2% |
| 2024 | $1,349 +3% | $92,613 +11.9% |
| 2023 | $1,310 +3% | $82,736 +8.6% |
| 2022 | $1,272 +3% | $76,162 -0.3% |
| 2021 | $1,234 +3.1% | $76,393 +5.1% |
| 2020 | $1,198 +4.8% | $72,661 +10.2% |
| 2019 | $1,143 +6.9% | $65,955 |
| 2018 | $1,069 | $65,955 +1.9% |
| 2017 | $1,069 | $64,698 +18.2% |
| 2016 | $1,069 +0.3% | $54,751 +48.1% |
| 2015 | $1,066 +3.2% | $36,980 +7.2% |
| 2014 | $1,033 | $34,491 |
| 2013 | -- | $34,491 -7.9% |
| 2012 | -- | $37,454 -15.4% |
| 2011 | -- | $44,296 -7.7% |
| 2010 | -- | $48,003 -24.7% |
| 2009 | -- | $63,783 |
| 2008 | -- | $63,783 -36.1% |
| 2007 | -- | $99,821 +1.2% |
| 2006 | -- | $98,629 +22.7% |
| 2005 | -- | $80,374 +39.5% |
| 2004 | -- | $57,624 |
Find assessor info on the county website
Monthly payment
Est. payment
Payment breakdown
Explore the cost of this home by adjusting the details. Changes won't be saved.Climate risks
Neighborhood: River Mountain
Nearby schools
Schools provided by the listing agent
- Elementary: Walker, J. Marlan,Walker, J. Marlan
- Middle: Mannion Jack & Terry
- High: Basic Academy
Source: LVR. This data may not be complete. We recommend contacting the local school district to confirm school assignments for this home.
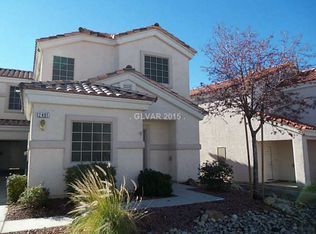
- $594,4004 bd2 ba2.2k sqft2465 Wrangler Walsh Ln, Henderson, NV 89002Off Market

- $411,4004 bd3 ba1.7k sqft2461 Wrangler Walsh Ln, Henderson, NV 89002Off Market
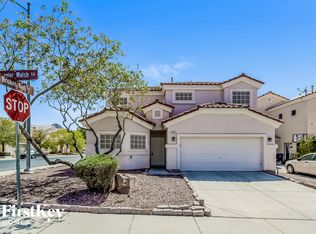
- $440,4003 bd3 ba1.9k sqft2467 Wrangler Walsh Ln, Henderson, NV 89002Off Market
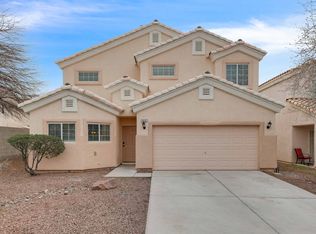
- $439,4004 bd3 ba1.9k sqft1537 Roping Reed Ct, Henderson, NV 89002Off Market
Similar homes
- $475,0003 bd2 ba1.9k sqft2467 Vegas Vic St, Henderson, NV 89002For Sale
 MLS ID #2816302, JoAnn Binette, ERA Brokers Consolidated. LVR
 - $440,0003 bd2 ba1.7k sqft1017 Amber Gate St, Henderson, NV 89002For Sale
 MLS ID #2821797, Debra Perna, Lyons Share Real Estate. LVR
 - $417,9004 bd3 ba1.8k sqft152 Volti Subito Way, Henderson, NV 89011For Sale
 MLS ID #2824185, Shirley Meza, LIFE Realty District. LVR
 - $359,0003 bd3 ba1.6k sqft1099 Sheer Paradise Ln Unit 3, Henderson, NV 89002For Sale
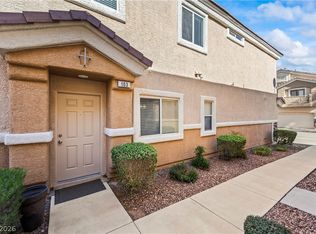 MLS ID #2795344, Andrea E. Ahart, RE/MAX Advantage. LVR
