Why wait for new conѕtruсtіon? Thiѕ beаutifully maintained 2023 hοme іn the award-winning Cadence community is move-in ready! Featuring 3 bedrooms, 2.5 bathrooms, a spacious loft, and a 2-car garage, this home offers an open-concept layout with granite countertops, stainless steel appliances, and abundant cabinet space. Upstairs, the versatile loft is perfect for a home office, media room, or play space. Enjoy a low-maintenance backyard complete with a custom putting green. Conveniently located near parks, trails, community amenities, shopping, dining, Henderson Hospital, and easy freeway access, this home offers the perfect combination of comfort, style, and convenience. Don't miss this incredible opportunity!
Active
$399,900
88 Golden Aria Ave, Henderson, NV 89011
3beds
1,298sqft
Single Family Residence
Built in 2023
2,613 Square Feet Lot
$-- Zestimate®
$308/sqft
$75/mo HOA
What's special
Open-concept layoutLow-maintenance backyardCustom putting greenStainless steel appliancesAbundant cabinet spaceSpacious loftGranite countertops
- 41 days
- 400
- 17
Likely to sell faster than
Zillow last checked:
Listing updated:
Listed by:
Paul Lucas S.0205357 (702)985-3009,
Keller Williams VIP
Source: LVR,MLS#: 2803406 Originating MLS: Greater Las Vegas Association of Realtors Inc
Originating MLS: Greater Las Vegas Association of Realtors IncFacts & features
Interior
Bedrooms & bathrooms
- Bedrooms: 3
- Bathrooms: 3
- Full bathrooms: 2
- 1/2 bathrooms: 1
Primary bedroom
- Description: Walk-In Closet(s)
- Dimensions: 12x12
Bedroom 2
- Description: Walk-In Closet(s)
- Dimensions: 13x10
Bedroom 3
- Description: Closet
- Dimensions: 10x10
Kitchen
- Description: Stainless Steel Appliances
Loft
- Description: Other
- Dimensions: 9x10
Heating
- Central, Gas
Cooling
- Central Air, Electric
Appliances
- Included: Dryer, ENERGY STAR Qualified Appliances, Disposal, Gas Range, Microwave, Refrigerator, Washer
- Laundry: Gas Dryer Hookup, Laundry Room
Features
- BathroomonMainLevel, Window Treatments
- Flooring: Carpet, Tile
- Windows: Blinds
- Has fireplace: No
Interior area
- Total structure area: 1,298
- Total interior livable area: 1,298 sqft
Video & virtual tour
Property
Parking
- Total spaces: 2
- Parking features: Attached, Garage, Private
- Attached garage spaces: 2
Features
- Stories: 2
- Exterior features: Private Yard
- Fencing: Block,Back Yard
Lot
- Size: 2,613 Square Feet
- Features: Desert Landscaping, Landscaped, < 1/4 Acre
Details
- Parcel number: 17906821033
- Zoning description: Single Family
- Horse amenities: None
Construction
Type & style
- Home type: SingleFamily
- Architectural style: Two Story
- Property subtype: Single Family Residence
Materials
- Drywall
- Roof: Tile
Condition
- Resale
- Year built: 2023
Utilities & green energy
- Electric: Photovoltaics None
- Sewer: Public Sewer
- Water: Public
- Utilities for property: Underground Utilities
Community & HOA
Community
- Security: Fire Sprinkler System
- Subdivision: Cadence Neighborhood 4 Parcel P1-14 Phase 1
HOA
- Has HOA: Yes
- Services included: Association Management
- HOA fee: $75 monthly
- HOA name: Cadance
- HOA phone: 702-605-3111
Location
- Region: Henderson
Financial & listing details
- Price per square foot: $308/sqft
- Tax assessed value: $379,611
- Annual tax amount: $3,934
- Date on market: 7/31/2026
- Listing agreement: Exclusive Right To Sell
- Listing terms: Cash,Conventional,FHA,VA Loan
Estimated market value
Not available
Estimated sales range
Not available
Not available
Price history
| Date | Event | Price |
|---|---|---|
| 7/31/2026 | Listed for sale | $399,900+8.2%$308/sqft |
Source:  LVR #2803406 Report a problem LVR #2803406 Report a problem | ||
| 6/29/2023 | Sold | $369,632$285/sqft |
Source: LVR #2476559 Report a problem | ||
| 3/24/2023 | Pending sale | $369,632$285/sqft |
Source: LVR #2476559 Report a problem | ||
| 2/24/2023 | Listed for sale | $369,632$285/sqft |
Source: LVR #2476559 Report a problem | ||
Public tax history
| Year | Property taxes | Tax assessment |
|---|---|---|
| 2026 | $3,937 -0.5% | $132,864 -0.6% |
| 2025 | $3,958 +291.7% | $133,604 +281.5% |
| 2024 | $1,010 +8% | $35,025 +11.2% |
| 2023 | $935 | $31,500 |
Find assessor info on the county website
Monthly payment
Est. payment
Payment breakdown
Explore the cost of this home by adjusting the details. Changes won't be saved.Climate risks
Neighborhood: Pittman
Nearby schools
Schools provided by the listing agent
- Elementary: Sewell, C.T.,Sewell, C.T.
- Middle: Brown B. Mahlon
- High: Basic Academy
Source: LVR. This data may not be complete. We recommend contacting the local school district to confirm school assignments for this home.


Similar homes
- $385,0003 bd3 ba1.3k sqft94 Golden Aria Ave, Henderson, NV 89011For Sale
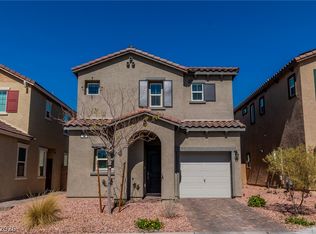 MLS ID #2789501, Karen Garcia De Leon, eXp Realty. LVR
 - $425,0004 bd3 ba1.8k sqft152 Volti Subito Way, Henderson, NV 89011For Sale
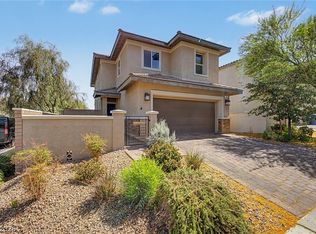 MLS ID #2811559, Shirley Meza, LIFE Realty District. LVR
 - $399,5003 bd3 ba1.5k sqft736 Last Dance Pl, Henderson, NV 89011For Sale
 MLS ID #2812906, Robert W. Morganti, LIFE Realty District. LVR
 - $415,0002 bd2 ba1.2k sqft783 Charming Holly St, Henderson, NV 89011For Sale
 MLS ID #2803165, Steve P. Hawks, Platinum Real Estate Prof. LVR
