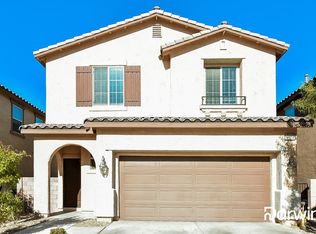
Welcome to this 2 story 3 bedroom home perfectly situated on a desirable corner lot in the gated community of Boulder Ranch. The open-concept living area, flows seamlessly with many windows throughout bathing the space in natural light. This space boasts rich cabinetry, sleek granite countertops, a functional island perfect for casual dining, and garden window.
This home offers three spacious bedrooms and two and a half bathrooms. The luxurious primary bathroom is a highlight, featuring dual vanities, a deep soaking tub, and a separate tiled shower. A dedicated home office space takes over the upstairs loft landing, offering an ideal environment for productivity.
Step outside to a private, low-maintenance yard. Enjoy the covered patio, perfect for outdoor gatherings and relaxation. The exterior also benefits from back yard access and a private yard, ensuring a serene outdoor experience. Located in the welcoming community of Boulder Ranch, residents enjoy access to a community park with a playground and a vibrant splash pad, offering endless outdoor fun. This home provides a harmonious blend of sophisticated living and engaging community amenities, creating an exceptional lifestyle opportunity.
Active
$399,900
6580 Pine Hall Ave, Las Vegas, NV 89122
3beds
1,722sqft
Single Family Residence
Built in 2017
3,484 Square Feet Lot
$-- Zestimate®
$232/sqft
$88/mo HOA
What's special
Sleek granite countertopsDesirable corner lotDual vanitiesGarden windowThree spacious bedroomsSeparate tiled showerPrivate low-maintenance yard
- 33 days
- 414
- 37
Likely to sell faster than
Zillow last checked:
Listing updated:
Listed by:
Nancy Ruiz S.0191027 (702)910-1161,
Huntington & Ellis, A Real Est
Source: LVR,MLS#: 2806386 Originating MLS: Greater Las Vegas Association of Realtors Inc
Originating MLS: Greater Las Vegas Association of Realtors IncFacts & features
Interior
Bedrooms & bathrooms
- Bedrooms: 3
- Bathrooms: 3
- Full bathrooms: 2
- 1/2 bathrooms: 1
Primary bedroom
- Description: Ceiling Fan,Ceiling Light,Upstairs,Walk-In Closet(s)
- Dimensions: 16x14
Bedroom 2
- Description: Ceiling Light,Closet
- Dimensions: 11x10
Bedroom 3
- Description: Ceiling Light,Closet
- Dimensions: 11x10
Primary bathroom
- Description: Double Sink,Separate Shower,Separate Tub
Dining room
- Description: Dining Area
- Dimensions: 10x10
Kitchen
- Description: Breakfast Bar/Counter,Garden Window,Granite Countertops,Island,Lighting Recessed,Stainless Steel Appliances,Tile Flooring,Walk-in Pantry
Living room
- Description: Front
- Dimensions: 20x12
Loft
- Description: Other
- Dimensions: 8x8
Heating
- Central, Gas
Cooling
- Central Air, Electric
Appliances
- Included: Dryer, Dishwasher, Disposal, Gas Range, Microwave, Refrigerator, Washer
- Laundry: Gas Dryer Hookup, Upper Level
Features
- Ceiling Fan(s), Window Treatments
- Flooring: Carpet, Laminate, Tile
- Windows: Blinds, Drapes, Window Treatments
- Has fireplace: No
Interior area
- Total structure area: 1,722
- Total interior livable area: 1,722 sqft
Video & virtual tour
Property
Parking
- Total spaces: 2
- Parking features: Attached, Garage, Garage Door Opener, Inside Entrance, Private
- Attached garage spaces: 2
Features
- Stories: 2
- Patio & porch: Covered, Patio
- Exterior features: Patio, Private Yard
- Fencing: Block,Back Yard
Lot
- Size: 3,484 Square Feet
- Features: Corner Lot, Landscaped, Rocks, < 1/4 Acre
Details
- Parcel number: 16127812024
- Zoning description: Single Family
- Horse amenities: None
Construction
Type & style
- Home type: SingleFamily
- Architectural style: Two Story
- Property subtype: Single Family Residence
Materials
- Roof: Tile
Condition
- Resale
- Year built: 2017
Utilities & green energy
- Electric: Photovoltaics None
- Sewer: Public Sewer
- Water: Public
- Utilities for property: Underground Utilities
Community & HOA
Community
- Security: Gated Community
- Subdivision: Boulder Ranch Ii - Phase 4
HOA
- Has HOA: Yes
- Amenities included: Gated
- Services included: Association Management, Maintenance Grounds
- HOA fee: $88 monthly
- HOA name: Boulder Ranch
- HOA phone: 702-531-3382
Location
- Region: Las Vegas
Financial & listing details
- Price per square foot: $232/sqft
- Tax assessed value: $352,649
- Annual tax amount: $3,010
- Date on market: 8/7/2026
- Listing agreement: Exclusive Right To Sell
- Listing terms: Cash,Conventional,FHA,VA Loan
Estimated market value
Not available
Estimated sales range
Not available
Not available
Price history
| Date | Event | Price |
|---|---|---|
| 8/7/2026 | Listed for sale | $399,900+36%$232/sqft |
Source:  LVR #2806386 Report a problem LVR #2806386 Report a problem | ||
| 11/23/2020 | Sold | $294,000-0.3%$171/sqft |
Source: LVR #2235663 Report a problem | ||
| 10/1/2020 | Listed for sale | $295,000+19.9%$171/sqft |
Source: Signature Real Estate Group #2235663 Report a problem | ||
| 8/31/2017 | Sold | $245,990$143/sqft |
Source: Public Record Report a problem | ||
Public tax history
| Year | Property taxes | Tax assessment |
|---|---|---|
| 2026 | $3,013 +3% | $123,427 -0.6% |
| 2025 | $2,925 +3% | $124,218 +4.3% |
| 2024 | $2,840 +3% | $119,097 +10.4% |
| 2023 | $2,757 -1.5% | $107,924 +11.7% |
| 2022 | $2,799 +7.7% | $96,585 +5.3% |
| 2021 | $2,599 +6.8% | $91,722 +0.5% |
| 2020 | $2,433 +4.8% | $91,234 +421.3% |
| 2019 | $2,321 +585.7% | $17,500 |
| 2018 | $339 | $17,500 +2% |
| 2017 | $339 | $17,150 |
Find assessor info on the county website
Monthly payment
Est. payment
Payment breakdown
Explore the cost of this home by adjusting the details. Changes won't be saved.Climate risks
Neighborhood: Whitney
Nearby schools
Schools provided by the listing agent
- Elementary: Josh, Stevens,Josh, Stevens
- Middle: Cortney Francis
- High: Basic Academy
Source: LVR. This data may not be complete. We recommend contacting the local school district to confirm school assignments for this home.
- $380,8003 bd3 ba1.6k sqft6574 Pine Hall Ave, Las Vegas, NV 89122Off Market
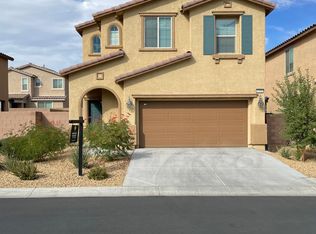
- $440,3003 bd3 ba1.6k sqft5489 Montgomery View Ln, Whitney, NV 89122Off Market
- $377,8003 bd2 ba1.6k sqft5483 Montgomery View Ln, Whitney, NV 89122Off Market
- $383,8003 bd3 ba1.7k sqft6568 Pine Hall Ave, Las Vegas, NV 89122Off Market
Similar homes
- $375,0003 bd3 ba1.4k sqft6435 Cambric Ct, Las Vegas, NV 89122For Sale
 MLS ID #2804251, Debra Adimey, Real Broker LLC. LVR
 - $340,0003 bd3 ba1.6k sqft5593 Gold Mint Ln, Whitney, NV 89122For Sale
 MLS ID #2798418, Richard J. Brenkus, Keller Williams MarketPlace. LVR
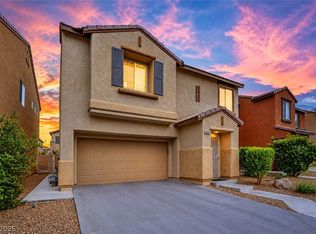
 - $385,0003 bd3 ba1.9k sqft4063 Blue Wildrye St, Las Vegas, NV 89122For Sale
 MLS ID #2794151, Stewart Carrion, Signature Real Estate Group. LVR
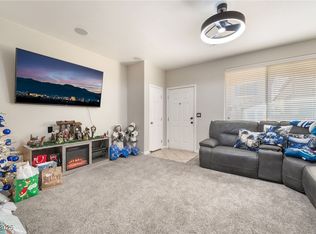
 - $343,0004 bd3 ba1.6k sqft6880 Silver Eagle Ave, Las Vegas, NV 89122For Sale
 MLS ID #2743256, Julio C. Carrillo, United Realty Group. LVR
