Welcome home to 6435 Cambric Ct . This beautifully upgraded 1,415 sq ft home offers the perfect blend of style and efficiency, Enjoy energy savings for years to come with owned solar, which will be paid in full at closing — no lease to assume. Step inside to find wood-look flooring flowing throughout the home, complemented by granite countertops and upgraded cabinetry in the kitchen. All appliances are included, making this a true move-in-ready opportunity. A whole-home water softener adds an extra layer of comfort and convenience. Reverse Osmosis. Tankless water heater and Garage floor, epoxy, Outside, unwind under the covered patio overlooking a low-maintenance turf backyard — perfect for entertaining or relaxing without the upkeep. Don't miss this incredible opportunity in a fantastic Las Vegas location! 3 miles to Cowabunga, 9 miles to the strip or 35 min, 9 miles to the airport, 8 minutes or 2 miles to Sam Boyd Stadium, 30 min or 22 miles to Lake Mead, far enough away from the strip noise and traffic yet close enough to enjoy the other ammenities that Las Vegas has to offer. Seller is very motivated!
Active
Price cut: $10K (10/2)
$365,000
6435 Cambric Ct, Las Vegas, NV 89122
3beds
1,415sqft
Single Family Residence
Built in 2020
2,613 Square Feet Lot
$-- Zestimate®
$258/sqft
$50/mo HOA
What's special
Low-maintenance turf backyardCovered patioWood-look flooringGranite countertopsTankless water heaterReverse osmosisWhole-home water softener
- 73 days
- 422
- 27
Likely to sell faster than
Zillow last checked:
Listing updated:
Listed by:
Debra Adimey S.0065935 (702)376-4054,
Real Broker LLC
Source: LVR,MLS#: 2804251 Originating MLS: Greater Las Vegas Association of Realtors Inc
Originating MLS: Greater Las Vegas Association of Realtors IncFacts & features
Interior
Bedrooms & bathrooms
- Bedrooms: 3
- Bathrooms: 3
- Full bathrooms: 2
- 1/2 bathrooms: 1
Primary bedroom
- Description: Closet,Walk-In Closet(s)
- Dimensions: 14x19
Bedroom 2
- Description: Closet,TV/ Cable,Upstairs
- Dimensions: 11x11
Bedroom 3
- Description: Closet,TV/ Cable,Upstairs
- Dimensions: 11x11
Family room
- Description: Ceiling Fan,Downstairs
- Dimensions: 14x14
Kitchen
- Description: Breakfast Bar/Counter,Granite Countertops,Hardwood Flooring
Heating
- Central, Gas
Cooling
- Central Air, Electric
Appliances
- Included: Dryer, Dishwasher, Disposal, Gas Range, Refrigerator, Water Softener Owned, Washer
- Laundry: Gas Dryer Hookup, Upper Level
Features
- Bathroom on Main Level
- Flooring: Hardwood
- Windows: Double Pane Windows, Insulated Windows
- Has fireplace: No
Interior area
- Total structure area: 1,415
- Total interior livable area: 1,415 sqft
Video & virtual tour
Property
Parking
- Total spaces: 2
- Parking features: Attached, Exterior Access Door, Finished Garage, Garage, Garage Door Opener, Inside Entrance, Private, Storage
- Attached garage spaces: 2
Features
- Stories: 2
- Patio & porch: Covered, Patio
- Exterior features: Barbecue, Patio, Private Yard, IrrigationSprinklers
- Fencing: Block,Back Yard
- Has view: Yes
- View description: Mountain(s)
Lot
- Size: 2,613 Square Feet
- Features: Drip Irrigation/Bubblers, Desert Landscaping, Landscaped, < 1/4 Acre
Details
- Parcel number: 16127621046
- Zoning description: Single Family
- Horse amenities: None
Construction
Type & style
- Home type: SingleFamily
- Architectural style: Two Story
- Property subtype: Single Family Residence
- Attached to another structure: Yes
Materials
- Roof: Slate,Tile
Condition
- Year built: 2020
Utilities & green energy
- Electric: Photovoltaics Seller Owned
- Sewer: Public Sewer
- Water: Public
- Utilities for property: Cable Available, Underground Utilities
Green energy
- Energy efficient items: Doors, Windows, Solar Panel(s)
Community & HOA
Community
- Security: Security System Owned
- Subdivision: Cherry & McGill
HOA
- Has HOA: Yes
- Services included: None
- HOA fee: $150 quarterly
- HOA name: Cherry and McGill
- HOA phone: 702-434-5890
Location
- Region: Las Vegas
Financial & listing details
- Price per square foot: $258/sqft
- Tax assessed value: $306,051
- Annual tax amount: $3,142
- Date on market: 8/31/2026
- Listing agreement: Exclusive Right To Sell
- Listing terms: Cash,Conventional,FHA,VA Loan
- Ownership: Single Family Residential
- Road surface type: Paved
Estimated market value
Not available
Estimated sales range
Not available
$1,945/mo
Price history
| Date | Event | Price |
|---|---|---|
| 10/2/2026 | Price change | $365,000-2.7%$258/sqft |
Source:  LVR #2804251 Report a problem LVR #2804251 Report a problem | ||
| 8/23/2026 | Listed for sale | $375,000+42.6%$265/sqft |
Source: LVR #2804251 Report a problem | ||
| 2/28/2020 | Sold | $262,900$186/sqft |
Source: Public Record Report a problem | ||
Public tax history
| Year | Property taxes | Tax assessment |
|---|---|---|
| 2026 | $3,144 -0.4% | $107,118 -0.4% |
| 2025 | $3,158 +7.4% | $107,588 +3.4% |
| 2024 | $2,940 +8% | $104,031 +12.2% |
| 2023 | $2,723 +4.2% | $92,727 +4.3% |
| 2022 | $2,612 +5.3% | $88,944 +362% |
| 2021 | $2,480 | $19,250 |
Find assessor info on the county website
Monthly payment
Est. payment
Payment breakdown
Explore the cost of this home by adjusting the details. Changes won't be saved.Climate risks
Neighborhood: Whitney
Nearby schools
Schools provided by the listing agent
- Elementary: Bailey, Sister Robert Joseph,Bailey, Sister Robert
- Middle: Cortney Francis
- High: Basic Academy
Source: LVR. This data may not be complete. We recommend contacting the local school district to confirm school assignments for this home.

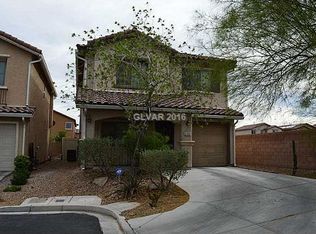
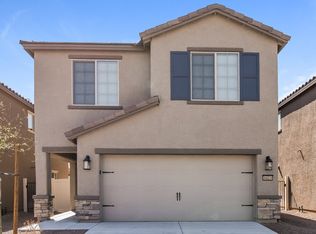
Similar homes
- $365,0003 bd3 ba1.6k sqft5347 Bennett Spring Ln, Las Vegas, NV 89122For Sale
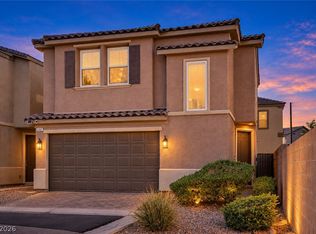 MLS ID #2819831, Amanda Bolton, LPT Realty, LLC. LVR
 - $399,9003 bd3 ba1.7k sqft6580 Pine Hall Ave, Las Vegas, NV 89122For Sale
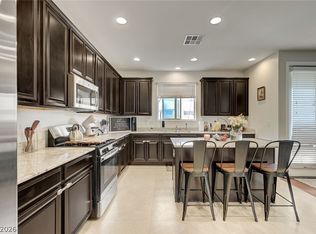 MLS ID #2806386, Nancy Ruiz, Huntington & Ellis, A Real Est. LVR
 - $343,0004 bd3 ba1.6k sqft5438 Cross Meadows Ln, Las Vegas, NV 89122For Sale
 MLS ID #2822506, Moises Ortiz-Preciado, Keller Williams MarketPlace. LVR
 - $415,0004 bd3 ba1.9k sqft6751 Boom Town Dr, Whitney, NV 89122For Sale
 MLS ID #2813006, Gladys Coria, More Realty Incorporated. LVR
