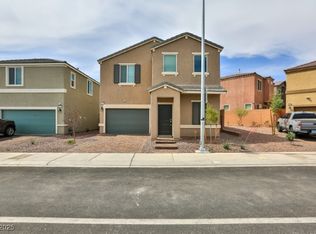
Welcome to this thoughtfully updated 3-bedroom, 2.5-bath home in southeast Las Vegas! Built in 2015, this two-story property offers 1,695 square feet of comfortable living space plus an upstairs loft. Interior improvements include upgraded laminate flooring throughout, upgraded 3.5-inch baseboards and newer ceiling fans in every room. The kitchen features granite countertops, a breakfast bar, smart refrigerator and five-burner smart gas oven with griddle and air-fryer capabilities. Additional updates include a newer microwave, kitchen faucet, reverse-osmosis drinking-water system, upgraded downstairs vanity and sink, updated bathroom faucets and a 2026 water heater. Enjoy a Nest thermostat, Ring doorbell and customized IKEA shelving in the primary-bedroom walk-in closet. The low-maintenance backyard features a paver patio, garden area and full block-wall fencing. The community offers a neighborhood park with a splash pad, picnic area and charcoal barbecue area near shopping, dining and commuter routes.
Active
Price cut: $3K (10/6)
$365,000
5347 Bennett Spring Ln, Las Vegas, NV 89122
3beds
1,695sqft
Single Family Residence
Built in 2015
1,742 Square Feet Lot
$364,400 Zestimate®
$215/sqft
$68/mo HOA
What's special
Reverse-osmosis drinking-water systemLow-maintenance backyardGarden areaPaver patioRing doorbellNest thermostatFull block-wall fencing
- 18 days
- 1,121
- 64
Likely to sell faster than
Zillow last checked:
Listing updated:
Listed by:
Amanda Bolton BS.0144345 702-528-6596,
LPT Realty, LLC
Source: LVR,MLS#: 2819831 Originating MLS: Greater Las Vegas Association of Realtors Inc
Originating MLS: Greater Las Vegas Association of Realtors IncFacts & features
Interior
Bedrooms & bathrooms
- Bedrooms: 3
- Bathrooms: 3
- Full bathrooms: 2
- 1/2 bathrooms: 1
Primary bedroom
- Description: Ceiling Fan,Ceiling Light,Pbr Separate From Other,Upstairs,Walk-In Closet(s)
- Dimensions: 13x13
Bedroom 2
- Description: Ceiling Fan,Ceiling Light,Closet,Upstairs
- Dimensions: 12x11
Bedroom 3
- Description: Ceiling Fan,Ceiling Light,Closet,Upstairs
- Dimensions: 12x11
Dining room
- Description: Dining Area
- Dimensions: 10x13
Kitchen
- Description: Breakfast Bar/Counter,Granite Countertops
- Dimensions: 9x13
Loft
- Description: Other
- Dimensions: 17x15
Heating
- Central, Gas
Cooling
- Central Air, Electric
Appliances
- Included: Built-In Gas Oven, Dryer, Disposal, Gas Range, Microwave, Refrigerator, Washer
- Laundry: Gas Dryer Hookup, Laundry Closet, Laundry Room, Upper Level
Features
- Bathroom on Main Level, Ceiling Fan(s), Window Treatments
- Flooring: Luxury Vinyl Plank
- Windows: Blinds, Double Pane Windows
- Has fireplace: No
Interior area
- Total structure area: 1,695
- Total interior livable area: 1,695 sqft
Video & virtual tour
Property
Parking
- Total spaces: 2
- Parking features: Attached, Garage, Open, Private
- Attached garage spaces: 2
- Has uncovered spaces: Yes
Features
- Stories: 2
- Patio & porch: Patio
- Exterior features: Barbecue, Patio
- Fencing: Block,Back Yard
Lot
- Size: 1,742 Square Feet
- Features: Corner Lot, Desert Landscaping, Landscaped, < 1/4 Acre
Details
- Parcel number: 16127710088
- Zoning description: Single Family
- Horse amenities: None
Construction
Type & style
- Home type: SingleFamily
- Architectural style: Two Story
- Property subtype: Single Family Residence
- Attached to another structure: Yes
Materials
- Roof: Tile
Condition
- Resale
- Year built: 2015
Utilities & green energy
- Electric: Photovoltaics None
- Sewer: Public Sewer
- Water: Public
- Utilities for property: Underground Utilities
Green energy
- Energy efficient items: Windows
Community & HOA
Community
- Security: Prewired
- Subdivision: Wexford At Canyon Spgs
HOA
- Has HOA: Yes
- Amenities included: Park
- Services included: Association Management
- HOA fee: $68 monthly
- HOA name: Boulder Gardens II
- HOA phone: 702-531-3382
Location
- Region: Las Vegas
Financial & listing details
- Price per square foot: $215/sqft
- Tax assessed value: $328,460
- Annual tax amount: $2,882
- Date on market: 9/18/2026
- Listing agreement: Exclusive Right To Sell
- Listing terms: Cash,Conventional,FHA,VA Loan
- Ownership: Single Family Residential
Estimated market value
$364,400
$346,000 - $383,000
$1,884/mo
Price history
| Date | Event | Price |
|---|---|---|
| 10/6/2026 | Price change | $365,000-0.8%$215/sqft |
Source:  LVR #2819831 Report a problem LVR #2819831 Report a problem | ||
| 9/18/2026 | Listed for sale | $368,000+91.3%$217/sqft |
Source: LVR #2819831 Report a problem | ||
| 11/2/2015 | Sold | $192,350$113/sqft |
Source: Public Record Report a problem | ||
Public tax history
| Year | Property taxes | Tax assessment |
|---|---|---|
| 2026 | $2,885 +8% | $114,961 -0.6% |
| 2025 | $2,671 +8% | $115,703 +3.9% |
| 2024 | $2,474 +8% | $111,340 +12.8% |
| 2023 | $2,291 +8% | $98,674 +13.5% |
| 2022 | $2,122 +7.7% | $86,923 +3.6% |
| 2021 | $1,969 +6.7% | $83,921 +0.4% |
| 2020 | $1,845 +4.8% | $83,603 +23% |
| 2019 | $1,761 +6.9% | $67,988 |
| 2018 | $1,647 | $67,988 +2.3% |
| 2017 | $1,647 | $66,436 +12.2% |
| 2016 | $1,647 +1304.3% | $59,218 +1201.5% |
| 2015 | $117 | $4,550 |
Find assessor info on the county website
Monthly payment
Est. payment
Payment breakdown
Explore the cost of this home by adjusting the details. Changes won't be saved.Climate risks
Neighborhood: Whitney
Nearby schools
Schools provided by the listing agent
- Elementary: Bailey, Sister Robert Joseph,Bailey, Sister Robert
- Middle: Cortney Francis
- High: Basic Academy
Source: LVR. This data may not be complete. We recommend contacting the local school district to confirm school assignments for this home.
Similar homes
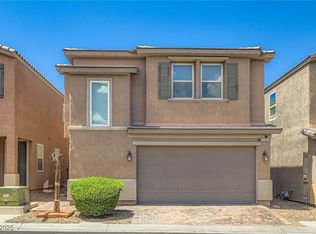
- $365,0003 bd3 ba1.4k sqft6435 Cambric Ct, Las Vegas, NV 89122For Sale
 MLS ID #2804251, Debra Adimey, Real Broker LLC. LVR
 - $399,9003 bd3 ba1.7k sqft6580 Pine Hall Ave, Las Vegas, NV 89122For Sale
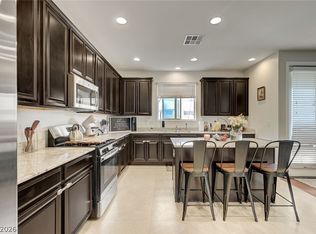 MLS ID #2806386, Nancy Ruiz, Huntington & Ellis, A Real Est. LVR
 - $340,0003 bd3 ba1.6k sqft5593 Gold Mint Ln, Whitney, NV 89122For Sale
 MLS ID #2798418, Richard J. Brenkus, Keller Williams MarketPlace. LVR
 - $425,0003 bd3 ba2.1k sqft4804 Longshot Dr, Las Vegas, NV 89122For Sale
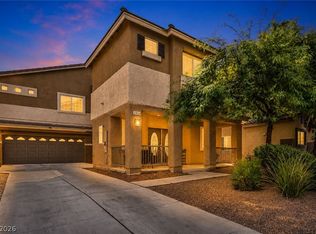 MLS ID #2812209, Cameron Rojas, LPT Realty, LLC. LVR
