THIS CHARMING HOME WILL NOT DISAPPOINT YOU. 2 STORY, 3 BEDROOMS, 3 BATH, 2 CAR GARAGE, LARGE KITCHEN WITH ISLAND/BREAKFAST BAR, GRANITE COUNTERS, RECESSED LIGHTS, PANTRY, AND STAINLESS-STEEL APPLIANCES * DINING AREA OFF KITCHEN * LARGE MASTER BEDROOM WITH CUSTOM WALK-IN CLOSETS, DOUBLE SINK MASTER BATH & HUGE SHOWER ENCLOSURE * BACKYARD WITH PAVERS* GARAGE WITH CABINETS SHELVES AND EXPOXY FLOORING* CONVIENTLY CLOSE TO SHOPS, RESTAURANTS.
Active
$455,000
3854 Stadium Ave, Las Vegas, NV 89120
3beds
2,197sqft
Single Family Residence
Built in 2017
3,484 Square Feet Lot
$450,700 Zestimate®
$207/sqft
$75/mo HOA
What's special
- 87 days
- 181
- 12
Zillow last checked:
Listing updated:
Listed by:
Reza Nour S.0167964 (702)460-9002,
Sphere Real Estate
Source: LVR,MLS#: 2791664 Originating MLS: Greater Las Vegas Association of Realtors Inc
Originating MLS: Greater Las Vegas Association of Realtors IncFacts & features
Interior
Bedrooms & bathrooms
- Bedrooms: 3
- Bathrooms: 3
- Full bathrooms: 2
- 1/2 bathrooms: 1
Primary bedroom
- Description: Pbr Separate From Other,Upstairs,Walk-In Closet(s)
- Dimensions: 16x14
Bedroom 2
- Description: Closet,TV/ Cable,Upstairs
- Dimensions: 11x11
Bedroom 3
- Description: Closet,TV/ Cable,Upstairs
- Dimensions: 11x11
Primary bathroom
- Description: Double Sink
Dining room
- Description: Family Room/Dining Combo
- Dimensions: 13x13
Great room
- Description: Downstairs
- Dimensions: 18x16
Kitchen
- Description: Breakfast Bar/Counter,Granite Countertops,Lighting Recessed,Stainless Steel Appliances
Heating
- Central, Gas
Cooling
- Central Air, Electric
Appliances
- Included: Dryer, Dishwasher, Gas Cooktop, Disposal, Gas Range, Microwave, Refrigerator, Washer
- Laundry: Gas Dryer Hookup, Laundry Closet, Laundry Room, Upper Level
Features
- Window Treatments, Programmable Thermostat
- Flooring: Carpet, Porcelain Tile, Tile
- Windows: Double Pane Windows, Drapes, Plantation Shutters, Window Treatments
- Has fireplace: No
Interior area
- Total structure area: 2,197
- Total interior livable area: 2,197 sqft
Video & virtual tour
Property
Parking
- Total spaces: 2
- Parking features: Attached, Epoxy Flooring, Garage, Garage Door Opener, Private
- Attached garage spaces: 2
Features
- Stories: 2
- Exterior features: Barbecue, Private Yard, Sprinkler/Irrigation
- Fencing: Block,Back Yard
Lot
- Size: 3,484 Square Feet
- Features: Drip Irrigation/Bubblers, < 1/4 Acre
Details
- Parcel number: 17806516001
- Zoning description: Single Family
- Horse amenities: None
Construction
Type & style
- Home type: SingleFamily
- Architectural style: Two Story
- Property subtype: Single Family Residence
Materials
- Drywall
- Roof: Tile
Condition
- Year built: 2017
Utilities & green energy
- Electric: Photovoltaics None
- Sewer: Public Sewer
- Water: Public
- Utilities for property: Underground Utilities
Green energy
- Energy efficient items: Windows
Community & HOA
Community
- Subdivision: Baranca-Phase 1 2nd Amd
HOA
- Has HOA: Yes
- Services included: Association Management, Common Areas, Taxes
- HOA fee: $75 monthly
- HOA name: WATRECREST
- HOA phone: 702-515-2042
Location
- Region: Las Vegas
Financial & listing details
- Price per square foot: $207/sqft
- Tax assessed value: $412,649
- Annual tax amount: $4,236
- Date on market: 6/16/2026
- Listing agreement: Exclusive Right To Sell
- Listing terms: Cash,Conventional,VA Loan
- Ownership: Single Family Residential
Estimated market value
$450,700
$428,000 - $473,000
$2,666/mo
Price history
| Date | Event | Price |
|---|---|---|
| 6/15/2026 | Listed for sale | $455,000-6.2%$207/sqft |
Source:  LVR #2791664 Report a problem LVR #2791664 Report a problem | ||
| 6/12/2026 | Listing removed | $485,000$221/sqft |
Source: LVR #2683244 Report a problem | ||
| 10/20/2025 | Listing removed | $2,550$1/sqft |
Source: LVR #2717615 Report a problem | ||
| 9/12/2025 | Listed for rent | $2,550$1/sqft |
Source: LVR #2717615 Report a problem | ||
| 9/9/2025 | Price change | $485,000-3%$221/sqft |
Source: LVR #2683244 Report a problem | ||
| 5/15/2025 | Listed for sale | $499,900+27.9%$228/sqft |
Source: LVR #2683244 Report a problem | ||
| 8/11/2022 | Sold | $391,000+30.4%$178/sqft |
Source: Public Record Report a problem | ||
| 11/9/2018 | Sold | $299,749+0.4%$136/sqft |
Source: Public Record Report a problem | ||
| 10/10/2017 | Sold | $298,605$136/sqft |
Source: Public Record Report a problem | ||
Public tax history
| Year | Property taxes | Tax assessment |
|---|---|---|
| 2026 | $4,239 +5.6% | $144,427 -0.9% |
| 2025 | $4,013 +8% | $145,683 +3.4% |
| 2024 | $3,716 +8% | $140,846 +11.9% |
| 2023 | $3,441 +8% | $125,861 +7.9% |
| 2022 | $3,187 +7.7% | $116,686 +3.5% |
| 2021 | $2,958 +6.7% | $112,701 +11.4% |
| 2020 | $2,772 +4.8% | $101,191 -3.5% |
| 2019 | $2,645 +1099.8% | $104,912 |
| 2018 | $220 | $104,912 +499.5% |
| 2017 | $220 | $17,500 +16.3% |
| 2016 | $220 +4.2% | $15,050 +10.3% |
| 2015 | $212 | $13,650 |
Find assessor info on the county website
Monthly payment
Est. payment
Payment breakdown
Explore the cost of this home by adjusting the details. Changes won't be saved.Climate risks
Neighborhood: Paradise
Nearby schools
Schools provided by the listing agent
- Elementary: Mack, Nate,Mack, Nate
- Middle: Greenspun
- High: Del Sol HS
Source: LVR. This data may not be complete. We recommend contacting the local school district to confirm school assignments for this home.


Similar homes
- $534,8003 bd3 ba2.3k sqft3814 Stadium Ave, Paradise, NV 89120For Sale
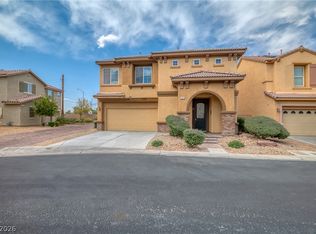 MLS ID #2783155, Juan Carlos Carrera Pena, United Realty Group. LVR
 - $449,0004 bd3 ba2.2k sqft1031 Huckburn Ave, Henderson, NV 89015For Sale
 MLS ID #2816984, Michael J. McQuatters, Keller Williams MarketPlace. LVR
 - $409,0004 bd3 ba1.9k sqft6684 Mojave Blush Dr, Las Vegas, NV 89122For Sale
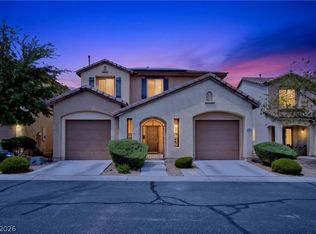 MLS ID #2807073, Katie Doody, Real Broker LLC. LVR
 - $547,0004 bd3 ba2k sqft79 Sea Holly Way, Henderson, NV 89074For Sale
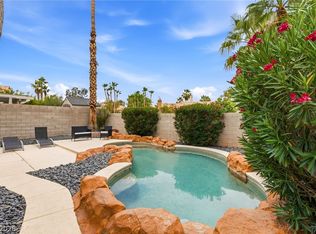 MLS ID #2817392, Melissa A. Bolda, Huntington & Ellis, A Real Est. LVR
