Stylish and Modеrn bу Ꮮennar in а Prіme Location. Τhiѕ beautifully maintained 4-bedroom, 3-bathroom home offers modern finishes, and an inviting open-concept layout. The spacious living area features sleek hard-surface flooring throughout, creating a clean and contemporary feel.
The gourmet kitchen is designed for both everyday living and entertaining, complete with crisp white cabinetry, granite countertops, stainless steel appliances, and a large center island perfect for gathering.
A convenient downstairs bedroom and full bathroom with a walk-in shower provides flexibility for guests, multi-generational living, or a private home office. Upstairs, you’ll find a spacious primary suite, a dedicated laundry room, and two generously sized bedrooms connected by a Jack-and-Jill bathroom.
The backyard offers a covered patio and plenty of space to relax. Located within a gated community and close to shopping, dining, entertainment. This home is move-in ready and not to be missed.
Active
Price cut: $100 (8/14)
$476,299
2740 Aldine Ct, Las Vegas, NV 89142
4beds
2,275sqft
Single Family Residence
Built in 2021
3,920 Square Feet Lot
$-- Zestimate®
$209/sqft
$80/mo HOA
What's special
Modern finishesDedicated laundry roomSpacious primary suiteCrisp white cabinetryGourmet kitchenStainless steel appliancesInviting open-concept layout
- 105 days |
- 295 |
- 13 |
Zillow last checked:
Listing updated:
Listed by:
Luis E. Marquez-Partida S.0188599 702-773-3273,
Serhant
Source: LVR,MLS#: 2777448 Originating MLS: Greater Las Vegas Association of Realtors Inc
Originating MLS: Greater Las Vegas Association of Realtors IncFacts & features
Interior
Bedrooms & bathrooms
- Bedrooms: 4
- Bathrooms: 3
- Full bathrooms: 2
- 3/4 bathrooms: 1
Primary bedroom
- Description: Walk-In Closet(s)
- Dimensions: 17x15
Bedroom 2
- Description: Downstairs,Walk-In Closet(s)
- Dimensions: 11x12
Bedroom 3
- Description: Closet
- Dimensions: 13x10
Bedroom 4
- Description: Closet
- Dimensions: 15x10
Primary bathroom
- Description: Double Sink,Separate Shower,Separate Tub
Dining room
- Description: Family Room/Dining Combo
- Dimensions: 12x12
Heating
- Central, Gas
Cooling
- Central Air, Electric
Appliances
- Included: Disposal, Gas Range, Microwave
- Laundry: Gas Dryer Hookup, Upper Level
Features
- Bedroom on Main Level, Window Treatments
- Flooring: Carpet, Tile
- Windows: Blinds, Low-Emissivity Windows
- Number of fireplaces: 1
- Fireplace features: Electric, Living Room
Interior area
- Total structure area: 2,275
- Total interior livable area: 2,275 sqft
Video & virtual tour
Property
Parking
- Total spaces: 2
- Parking features: Attached, Garage, Private, Guest
- Attached garage spaces: 2
Features
- Stories: 2
- Exterior features: Private Yard
- Fencing: Block,Back Yard
Lot
- Size: 3,920 Square Feet
- Features: Desert Landscaping, Landscaped, Synthetic Grass, < 1/4 Acre
Details
- Parcel number: 16110611071
- Zoning description: Single Family
- Horse amenities: None
Construction
Type & style
- Home type: SingleFamily
- Architectural style: Two Story
- Property subtype: Single Family Residence
Materials
- Roof: Tile
Condition
- Resale
- Year built: 2021
Utilities & green energy
- Electric: Photovoltaics None
- Sewer: Public Sewer
- Water: Public
- Utilities for property: Cable Available, Underground Utilities
Green energy
- Energy efficient items: Windows
Community & HOA
Community
- Subdivision: Edgewood Phase 2
HOA
- Has HOA: Yes
- Amenities included: Gated, Barbecue, Playground, Park
- Services included: Association Management
- HOA fee: $80 monthly
- HOA name: Edgewood Master
- HOA phone: 702-531-3382
Location
- Region: Las Vegas
Financial & listing details
- Price per square foot: $209/sqft
- Tax assessed value: $440,129
- Annual tax amount: $4,017
- Date on market: 5/2/2026
- Listing agreement: Exclusive Right To Sell
- Listing terms: Cash,Conventional,FHA,VA Loan
- Ownership: Single Family Residential
Estimated market value
Not available
Estimated sales range
Not available
Not available
Price history
| Date | Event | Price |
|---|---|---|
| 8/14/2026 | Price change | $476,2990%$209/sqft |
Source:  LVR #2777448 Report a problem LVR #2777448 Report a problem | ||
| 7/4/2026 | Price change | $476,399-0.5%$209/sqft |
Source: LVR #2777448 Report a problem | ||
| 6/25/2026 | Price change | $478,8990%$211/sqft |
Source: LVR #2777448 Report a problem | ||
| 5/2/2026 | Listed for sale | $478,999+3%$211/sqft |
Source: LVR #2777448 Report a problem | ||
| 3/24/2025 | Sold | $465,000$204/sqft |
Source: LVR #2654809 Report a problem | ||
| 2/22/2025 | Pending sale | $465,000$204/sqft |
Source: LVR #2654809 Report a problem | ||
| 2/13/2025 | Listed for sale | $465,000+30.4%$204/sqft |
Source: LVR #2654809 Report a problem | ||
| 4/9/2021 | Sold | $356,500$157/sqft |
Source: Public Record Report a problem | ||
Public tax history
| Year | Property taxes | Tax assessment |
|---|---|---|
| 2026 | $4,020 -4.2% | $154,045 +0.7% |
| 2025 | $4,198 +7.6% | $152,922 +2.6% |
| 2024 | $3,902 +16.6% | $149,013 +21.3% |
| 2023 | $3,347 +8.1% | $122,833 +387.4% |
| 2022 | $3,096 +400.8% | $25,200 +20% |
| 2021 | $618 | $21,000 |
Find assessor info on the county website
Monthly payment
Est. payment
Payment breakdown
Explore the cost of this home by adjusting the details. Changes won't be saved.Climate risks
Neighborhood: Sunrise Manor
Nearby schools
GreatSchools rating
- 6/10Mervin Iverson Elementary SchoolGrades: PK-5Distance: 1 mi
- 3/10Kathleen & Tim Harney Middle SchoolGrades: 6-8Distance: 1.1 mi
- 3/10Las Vegas High SchoolGrades: 9-12Distance: 0.5 mi
Schools provided by the listing agent
- Elementary: Iverson, Mervin,Iverson, Mervin
- Middle: Harney Kathleen & Tim
- High: Las Vegas
Source: LVR. This data may not be complete. We recommend contacting the local school district to confirm school assignments for this home.
- $427,0003 bd3 ba1.9k sqft2748 Aldine Ct, Las Vegas, NV 89142Sold
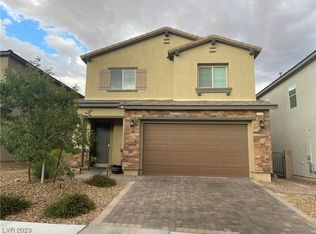
- $416,7003 bd2 ba1.9k sqft2732 Aldine Ct, Las Vegas, NV 89142Off Market
- $430,0003 bd3 ba1.9k sqft2724 Aldine Ct, Las Vegas, NV 89142Sold

- $419,4003 bd2 ba2k sqft2756 Aldine Ct, Las Vegas, NV 89142Off Market
- $431,0003 bd2 ba1.9k sqft2735 Lindsey Springs St, Las Vegas, NV 89142Off Market
- $465,3004 bd3 ba2.2k sqft2743 Lindsey Springs St, Las Vegas, NV 89142Off Market
- $415,4003 bd2 ba1.9k sqft2764 Aldine Ct, Las Vegas, NV 89142Off Market
- $444,7004 bd3 ba2.2k sqft2716 Aldine Ct, Las Vegas, NV 89142Off Market
A local agent can set up tours, give advice and negotiate with sellers.
Similar homes
- $499,9006 bd3 ba2.3k sqft6281 Allspice Ct, Las Vegas, NV 89142For Sale
 MLS ID #2784622, Kirsten Ames, Key Realty Southwest LLC. LVR
 - $417,0004 bd3 ba1.9k sqft6684 Mojave Blush Dr, Las Vegas, NV 89122For Sale
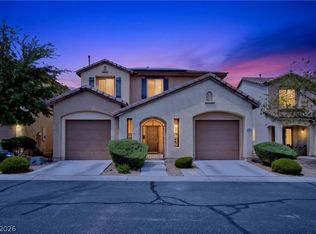 MLS ID #2807073, Katie Doody, Real Broker LLC. LVR
 - $489,0004 bd3 ba2k sqft1151 Bobby Basin Ave, Henderson, NV 89014For Sale
 MLS ID #2786518, Ricardo Rodriguez, Realty ONE Group, Inc. LVR
 - $455,0003 bd3 ba2.1k sqft3854 Stadium Ave, Las Vegas, NV 89120For Sale
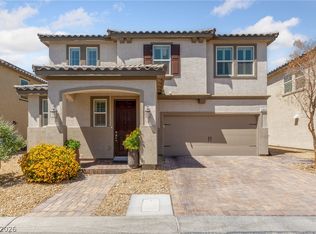 MLS ID #2791664, Reza Nour, Sphere Real Estate. LVR
 - $525,0004 bd4 ba2.5k sqft313 Values Cir, Henderson, NV 89011For SaleMLS ID #2802367, Branden Cinquegrani, Legacy Real Estate Group. LVR
- $574,9994 bd2 ba2.2k sqft5624 Burdel St, Las Vegas, NV 89149For SaleMLS ID #2809070, Brandy J. White Elk, Innovative Real Estate Strateg. LVR
- $478,0003 bd3 ba1.8k sqft737 Cottonwood Hill Pl, Henderson, NV 89011For SaleMLS ID #2802620, Sunghyun H. Baek, eXp Realty. LVR
- $474,0004 bd3 ba2.2k sqft10925 Prudhoe Bay St, Las Vegas, NV 89179For SaleMLS ID #2781640, Kathy Knight, Real Broker LLC. LVR
- $449,0003 bd3 ba1.8k sqft286 Caddy Bag Ct, Las Vegas, NV 89148For SaleMLS ID #2805426, Terrell A. Wade, Simply Vegas. LVR
- $450,0004 bd3 ba1.9k sqft1042 Grand Cerritos Ave, Las Vegas, NV 89183For SaleMLS ID #2789874, Chrisian Salazar, BHHS Nevada Properties. LVR
- $490,0004 bd3 ba2.6k sqft10917 Mount Pendleton St, Las Vegas, NV 89179For SaleMLS ID #2788755, Jennifer Hillman, Sphere Real Estate. LVR
- $450,0003 bd3 ba1.6k sqft869 Greenspire St, Henderson, NV 89011For SaleMLS ID #2801926, Tiffany Garalde, Xpand Realty & Property Mgmt. LVR
- $495,0004 bd3 ba2.2k sqft6765 Bristle Falls St, Las Vegas, NV 89149For SaleMLS ID #2794047, Brian P. Bauchman, Vegas Valley Group. LVR
- $527,5005 bd3 ba2.9k sqft4622 Pointleaf St, North Las Vegas, NV 89032For SaleMLS ID #2807594, Lisa A. Wilson, Simply Vegas. LVR
- $575,0004 bd3 ba2.1k sqft9273 Bluemist Falls St, Paradise, NV 89123For SaleMLS ID #2806866, Kyle C. Simmons, LPT Realty LLC. LVR
- $489,9994 bd2 ba1.7k sqft5575 Crescent Valley St, Las Vegas, NV 89148For SaleMLS ID #2798495, Brandy J. White Elk, Innovative Real Estate Strateg. LVR
- $500,0003 bd3 ba2k sqft3980 Irvin Ave, Las Vegas, NV 89141For SaleMLS ID #2800260, Diana Day, Win Win Real Estate. LVR
- $495,0003 bd3 ba2k sqft8355 Cozumel Creek Ct, Las Vegas, NV 89113For SaleMLS ID #2805044, Zihao Gu, HomePlus Realty LLC. LVR
- $495,0004 bd2 ba1.4k sqft850 Purple Sage Ter, Henderson, NV 89015For SaleMLS ID #2797553, Angelica Velez, LPT Realty, LLC. LVR
- $449,8954 bd3 ba2.3k sqft120 Sharp Edge Ave, North Las Vegas, NV 89031For SaleMLS ID #2791337, Massiel D. Merritt, Galindo Group Real Estate. LVR
