Welcome to this bеаutіfully maintаinеd two-story home lοcаted in the highly desirable Warm Springs Ranch community in Henderson. Built in 2017, this spacious 4-bedroom, 2.5-bath home offers approximately 2,034 square feet of modern living space with an open-concept floor plan designed for both comfort and entertaining.
The upgraded kitchen features granite countertops, stylish backsplash, stainless steel appliances, and ample cabinet space, all opening seamlessly to the living and dining areas. Plantation shutters throughout the home add elegance and privacy, while natural light fills the interior creating a warm and inviting atmosphere.
Step outside to a low-maintenance backyard complete with pavers, synthetic grass, and a private enclosed dog run with convenient doggie-door access. Situated on a corner lot, this home offers added privacy and curb appeal.
"Enjoy exceptionally low monthly electric bills thanks to the home's energy-efficient solar system, with current electric costs averaging approximately $21 per month." Solar Loan: Property has an existing GoodLeap solar loan.
Active
Price cut: $5K (8/28)
$484,000
1151 Bobby Basin Ave, Henderson, NV 89014
4beds
2,035sqft
Single Family Residence
Built in 2017
3,484 Square Feet Lot
$-- Zestimate®
$238/sqft
$60/mo HOA
What's special
Stylish backsplashLow-maintenance backyardUpgraded kitchenSynthetic grassAmple cabinet spaceStainless steel appliancesGranite countertops
- 144 days
- 248
- 10
Zillow last checked:
Listing updated:
Listed by:
Ricardo Rodriguez S.0170930 (702)523-4545,
Realty ONE Group, Inc
Source: LVR,MLS#: 2786518 Originating MLS: Greater Las Vegas Association of Realtors Inc
Originating MLS: Greater Las Vegas Association of Realtors IncFacts & features
Interior
Bedrooms & bathrooms
- Bedrooms: 4
- Bathrooms: 3
- Full bathrooms: 1
- 3/4 bathrooms: 1
- 1/2 bathrooms: 1
Primary bedroom
- Description: Ceiling Fan,Walk-In Closet(s)
- Dimensions: 17x14
Bedroom 2
- Description: Ceiling Fan,Walk-In Closet(s)
- Dimensions: 12x11
Bedroom 3
- Description: Ceiling Fan,Closet
- Dimensions: 12x11
Bedroom 4
- Description: Ceiling Fan,Closet
- Dimensions: 12x11
Dining room
- Description: None
- Dimensions: 16x12
Kitchen
- Description: Pantry
- Dimensions: 14x10
Living room
- Description: None
- Dimensions: 18x15
Heating
- Central, Gas
Cooling
- Central Air, Electric
Appliances
- Included: Dryer, Dishwasher, Disposal, Gas Range, Gas Water Heater, Microwave, Refrigerator, Washer
- Laundry: Gas Dryer Hookup, Upper Level
Features
- BathroomonMainLevel, Ceiling Fan(s), HalfBathonMainLevel, Window Treatments
- Flooring: Carpet, Ceramic Tile
- Windows: Double Pane Windows, Plantation Shutters
- Has fireplace: No
Interior area
- Total structure area: 2,035
- Total interior livable area: 2,035 sqft
Video & virtual tour
Property
Parking
- Total spaces: 2
- Parking features: Attached, Garage, Garage Door Opener, Private
- Attached garage spaces: 2
Features
- Stories: 2
- Patio & porch: Covered, Patio
- Exterior features: Patio, Private Yard, Sprinkler/Irrigation
- Pool features: Community
- Fencing: Block,Back Yard
- View description: None
Lot
- Size: 3,484 Square Feet
- Features: Drip Irrigation/Bubblers, Desert Landscaping, Landscaped, < 1/4 Acre
Details
- Parcel number: 17810514026
- Zoning description: Single Family
- Horse amenities: None
Construction
Type & style
- Home type: SingleFamily
- Architectural style: Two Story
- Property subtype: Single Family Residence
Materials
- Frame, Stucco
- Roof: Pitched,Tile
Condition
- Resale
- Year built: 2017
Utilities & green energy
- Sewer: Public Sewer
- Water: Public
- Utilities for property: Underground Utilities
Green energy
- Energy efficient items: Windows, Solar Panel(s)
Community & HOA
Community
- Features: Pool
- Security: Fire Sprinkler System
- Subdivision: Gibson Plaza Phase 4
HOA
- Has HOA: Yes
- Amenities included: Dog Park, Playground, Park, Pool
- Services included: None
- HOA fee: $60 monthly
- HOA name: Warm Springs Ranchg
- HOA phone: 702-992-7211
Location
- Region: Henderson
Financial & listing details
- Price per square foot: $238/sqft
- Tax assessed value: $429,826
- Annual tax amount: $3,464
- Date on market: 5/28/2026
- Listing agreement: Exclusive Right To Sell
- Listing terms: Cash,Conventional,FHA,VA Loan
- Ownership: Single Family Residential
Estimated market value
Not available
Estimated sales range
Not available
Not available
Price history
| Date | Event | Price |
|---|---|---|
| 8/28/2026 | Price change | $484,000-1%$238/sqft |
Source:  LVR #2786518 Report a problem LVR #2786518 Report a problem | ||
| 7/2/2026 | Price change | $489,000-1.8%$240/sqft |
Source: LVR #2786518 Report a problem | ||
| 5/28/2026 | Listed for sale | $498,000+40.3%$245/sqft |
Source: LVR #2786518 Report a problem | ||
| 5/14/2020 | Sold | $355,000-1.4%$174/sqft |
Source: LVR #2178603 Report a problem | ||
| 3/3/2020 | Listed for sale | $360,000+26.5%$177/sqft |
Source: Simply Vegas #2178603 Report a problem | ||
| 2/17/2017 | Sold | $284,492$140/sqft |
Source: Public Record Report a problem | ||
Public tax history
| Year | Property taxes | Tax assessment |
|---|---|---|
| 2026 | $3,466 +3% | $150,439 -1.5% |
| 2025 | $3,365 +3% | $152,784 +8.2% |
| 2024 | $3,268 +5.3% | $141,255 +14.7% |
| 2023 | $3,104 +3% | $123,147 +5.6% |
| 2022 | $3,014 +3% | $116,595 +1.6% |
| 2021 | $2,926 +3% | $114,758 +4.7% |
| 2020 | $2,840 +4.8% | $109,617 +12.6% |
| 2019 | $2,710 +384.1% | $97,393 |
| 2018 | $560 | $97,393 +328.1% |
| 2017 | $560 | $22,750 |
Find assessor info on the county website
Monthly payment
Est. payment
Payment breakdown
Explore the cost of this home by adjusting the details. Changes won't be saved.Climate risks
Neighborhood: Gibson Springs
Nearby schools
Schools provided by the listing agent
- Elementary: Kesterson, Lorna,Kesterson, Lorna
- Middle: White Thurman
- High: Green Valley
Source: LVR. This data may not be complete. We recommend contacting the local school district to confirm school assignments for this home.
- $427,5003 bd3 ba1.8k sqft1149 Bobby Basin Ave, Henderson, NV 89014Off Market
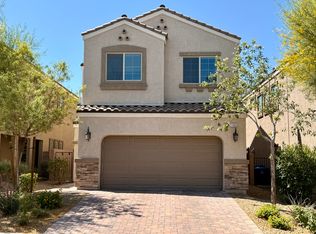
- $417,0003 bd2 ba1.7k sqft1147 Bobby Basin Ave, Henderson, NV 89014Off Market
- $452,4004 bd2 ba2k sqft1152 Jesse Harbor Ave, Henderson, NV 89014Off Market
- $417,6003 bd2 ba1.7k sqft1148 Jesse Harbor Ave, Henderson, NV 89014Off Market

Similar homes
- $469,9004 bd3 ba2.2k sqft263 Polaris Ridge Ave, Henderson, NV 89011For Sale
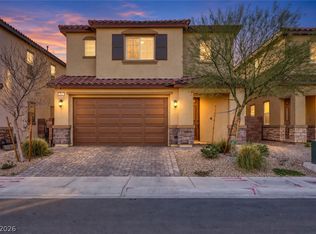 MLS ID #2819697, Richard J. Brenkus, Keller Williams MarketPlace. LVR
 - $417,9004 bd3 ba1.8k sqft152 Volti Subito Way, Henderson, NV 89011For Sale
 MLS ID #2824185, Shirley Meza, LIFE Realty District. LVR
 - $489,0004 bd3 ba2.3k sqft6041 Sundial Crest Ct, Las Vegas, NV 89120For Sale
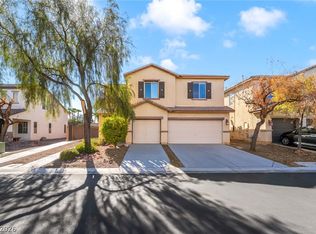 MLS ID #2816244, Steve P. Hawks, Platinum Real Estate Prof. LVR
 - $489,9004 bd3 ba1.8k sqft984 Playful Glow St, Henderson, NV 89052For Sale
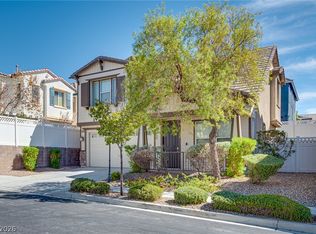 MLS ID #2784167, Yuval Zookin, Insight Property Inc. LVR
