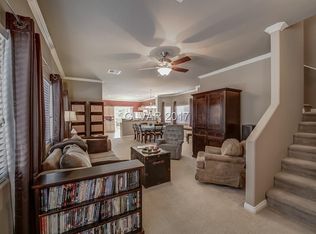
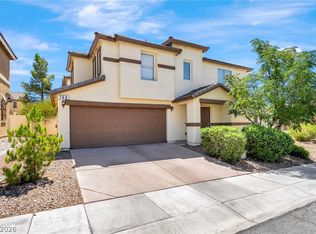
Move-in ready cul-de-sac home located within a gated community that offers a pool, playground, and a park. This four (4) bedroom two-story home has a downstairs primary bedroom, and has been well maintained by its original owners. The kitchen counters, backsplash, appliances, and water heater were upgraded in 2025. The AC unit has been upgraded, and dual zone thermostats were added. A large bedroom upstairs shares a Jack & Jill bathroom and has its own vanity and sink. Two other bedrooms and a loft are upstairs, too. Enjoy the serene and spacious rear yard with tastefully designed landscaping and pavers on the patio. Exterior security shades are located on two downstairs windows as well as the sliding patio door if you like to close-up and travel. With the front security screen door you can enjoy the fresh air circulating into your home during our comfortable spring and fall weather. The back yard is fully enclosed for your pet(s). Dining, entertainment, shopping, as well as the Stallion Mountain Golf Course are found nearby.
Active
$375,000
5674 Lucky Draw Ct, Las Vegas, NV 89122
4beds
1,984sqft
Single Family Residence
Built in 2006
3,920 Square Feet Lot
$-- Zestimate®
$189/sqft
$89/mo HOA
What's special
Tastefully designed landscapingPavers on the patioMove-in ready cul-de-sac homeFront security screen doorDownstairs primary bedroomLarge bedroom upstairsJack and jill bathroom
- 10 days
- 980
- 100
Likely to sell faster than
Zillow last checked:
Listing updated:
Listed by:
Sally Durante S.0064681 702-795-4663,
Black & Cherry Real Estate
Source: LVR,MLS#: 2825040 Originating MLS: Greater Las Vegas Association of Realtors Inc
Facts & features
Interior
Bedrooms & bathrooms
- Bedrooms: 4
- Bathrooms: 3
- 3/4 bathrooms: 2
- 1/2 bathrooms: 1
Primary bedroom
- Description: Ceiling Fan,Ceiling Light,Downstairs,Pbr Separate From Other,Walk-In Closet(s)
- Dimensions: 12x14
Bedroom 2
- Description: Ceiling Fan,Ceiling Light,Telephone Jack,TV/ Cable,Upstairs,Walk-In Closet(s),With Bath
- Dimensions: 14x12
Bedroom 3
- Description: Ceiling Fan,Closet,Telephone Jack,TV/ Cable,Upstairs
- Dimensions: 10x10
Bedroom 4
- Description: Ceiling Fan,Ceiling Light,Telephone Jack,TV/ Cable,Upstairs,Walk-In Closet(s)
- Dimensions: 10x13
Primary bathroom
- Description: Shower Only
Dining room
- Description: Dining Area,Vaulted Ceiling
- Dimensions: 10x7
Family room
- Description: Ceiling Fan,Downstairs
- Dimensions: 13x15
Kitchen
- Description: Corian Countertops,Man Made Woodor Laminate Flooring,Solid Surface Countertops
Loft
- Description: Ceiling Fan
- Dimensions: 12x7
Heating
- Central, Gas
Cooling
- Central Air, Electric
Appliances
- Included: Dryer, Dishwasher, Disposal, Gas Range, Gas Water Heater, Microwave, Refrigerator, Water Heater, Washer
- Laundry: Gas Dryer Hookup, Laundry Room, Upper Level
Features
- Bathroom on Main Level, Ceiling Fan(s), Half Bath on Main Level, Primary Downstairs, Window Treatments, Programmable Thermostat
- Flooring: Carpet, Laminate, Linoleum, Tile, Vinyl
- Windows: Blinds, Window Treatments
- Has fireplace: No
Interior area
- Total structure area: 1,984
- Total interior livable area: 1,984 sqft
Video & virtual tour
Property
Parking
- Total spaces: 2
- Parking features: Attached, Finished Garage, Garage, Garage Door Opener, Guest, Inside Entrance, Private, Storage, Workshop in Garage
- Attached garage spaces: 2
Features
- Stories: 2
- Patio & porch: Patio
- Exterior features: Barbecue, Patio, Private Yard, Irrigation Sprinklers
- Pool features: Community
- Fencing: Block,Back Yard,Vinyl
- View description: None
Lot
- Size: 3,920 Square Feet
- Features: Cul-De-Sac, Drip Irrigation/Bubblers, Desert Landscaping, Landscaped, Rocks, Synthetic Grass, Trees, < 1/4 Acre
Details
- Parcel number: 16121715026
- Zoning description: Single Family
- Other equipment: Water Softener Loop
- Horse amenities: None
Construction
Type & style
- Home type: SingleFamily
- Architectural style: Two Story
- Property subtype: Single Family Residence
Materials
- Roof: Tile
Condition
- Resale
- Year built: 2006
Details
- Builder model: 1950
- Builder name: D.R.Horton
Utilities & green energy
- Electric: Photovoltaics None
- Sewer: Public Sewer
- Water: Public
- Utilities for property: Cable Available, Underground Utilities
Green energy
- Energy efficient items: Solar Screens
Community & HOA
Community
- Features: Pool
- Security: Prewired, Gated Community
- Subdivision: Nevada Ranch-Phase 1
HOA
- Has HOA: Yes
- Amenities included: Gated, Park, Pool
- Services included: Association Management, Maintenance Grounds, Reserve Fund, Security
- HOA fee: $59 monthly
- HOA name: NV's Finest Props
- HOA phone: 702-982-2587
- Second HOA fee: $30 monthly
Location
- Region: Las Vegas
Financial & listing details
- Price per square foot: $189/sqft
- Tax assessed value: $314,794
- Annual tax amount: $1,384
- Date on market: 10/8/2026
- Listing agreement: Exclusive Right To Sell
- Listing terms: Cash,Conventional,FHA,VA Loan
- Ownership: Single Family Residential
Estimated market value
Not available
Estimated sales range
Not available
Not available
Price history
| Date | Event | Price |
|---|---|---|
| 10/13/2026 | Listed for sale | $375,000$189/sqft |
Source:  LVR #2825040 Report a problem | ||
| 10/12/2026 | Pending sale | $375,000$189/sqft |
Source: LVR #2825040 Report a problem | ||
| 10/8/2026 | Listed for sale | $375,000+16.7%$189/sqft |
Source: LVR #2825040 Report a problem | ||
| 7/31/2006 | Sold | $321,422$162/sqft |
Source: Public Record Report a problem | ||
Public tax history
| Year | Property taxes | Tax assessment |
|---|---|---|
| 2026 | $1,387 +3% | $110,178 -1.2% |
| 2025 | $1,346 +3% | $111,504 +0.7% |
| 2024 | $1,308 +3% | $110,753 +13.4% |
| 2023 | $1,270 +3% | $97,686 +12.5% |
| 2022 | $1,233 +3% | $86,800 +2.4% |
| 2021 | $1,196 +3.1% | $84,787 +14.7% |
| 2020 | $1,161 +3% | $73,938 +11.1% |
| 2019 | $1,127 +5.7% | $66,540 |
| 2018 | $1,067 | $66,540 +7% |
| 2017 | $1,067 | $62,203 +28.3% |
| 2016 | $1,067 +0.3% | $48,480 +20.5% |
| 2015 | $1,064 +3% | $40,237 +5.2% |
| 2014 | $1,033 | $38,255 |
| 2013 | -- | $38,255 +15.6% |
| 2012 | -- | $33,088 -24.7% |
| 2011 | -- | $43,959 +4.7% |
| 2010 | -- | $41,969 -34.2% |
| 2009 | -- | $63,822 |
| 2008 | -- | $63,822 -40.3% |
| 2007 | -- | $106,955 |
Find assessor info on the county website
Monthly payment
Est. payment
Payment breakdown
Explore the cost of this home by adjusting the details. Changes won't be saved.Climate risks
Neighborhood: Whitney
Nearby schools
Schools provided by the listing agent
- Elementary: Bailey, Sister Robert Joseph,Bailey, Sister Robert
- Middle: Cortney Francis
- High: Chaparral
Source: LVR. This data may not be complete. We recommend contacting the local school district to confirm school assignments for this home.

Similar homes
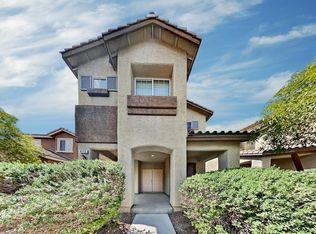
- $358,8884 bd3 ba1.5k sqft6275 Felicitas Ave, Las Vegas, NV 89122For Sale
 MLS ID #2824884, Antonio Gastelum, Advent Realty Elite. LVR
- $349,0003 bd2 ba1.2k sqft6096 Corbin Ave, Las Vegas, NV 89122For Sale
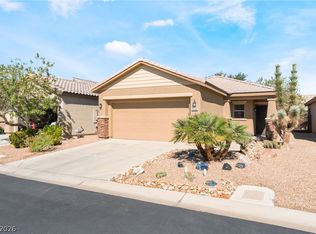 MLS ID #2825100, Thomas Fisher, Signature Real Estate Group. LVR
- $429,8883 bd2 ba1.6k sqft4866 Carefree Dr, Las Vegas, NV 89122For Sale
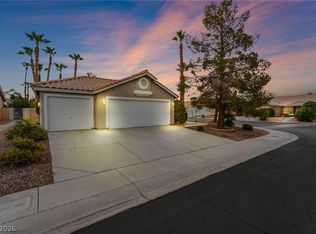 MLS ID #2813010, Ari Phillips, Galindo Group Real Estate. LVR
- $375,0003 bd3 ba1.3k sqft760 Sunrise Crossing St, Henderson, NV 89014For Sale
 MLS ID #2822678, Jamil E. Wehbe, BHHS Nevada Properties. LVR
