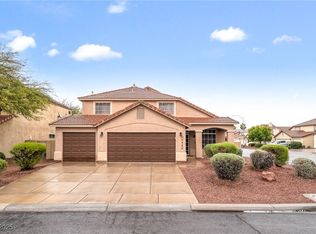
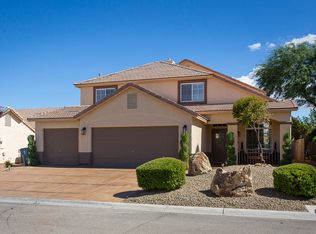
Welcome home to this beautiful 2-story home offering 4 bedrooms, 3 full baths, and an attached 3-car garage. The freshly painted interior features new carpet, wood-look floors, and a soaring living room with a stacked stone fireplace. The kitchen boasts granite counters, a mosaic tile backsplash, and stainless steel appliances, opening to a family room with sliding doors to the backyard. The primary suite offers a private bath with dual vanities and a walk-in closet. An oversized bedroom upstairs can easily be split to create a 5th bedroom, offering room to grow. Outside, the grassy backyard features a patio and mature trees, perfect for relaxing or entertaining. Move-in ready and waiting for you! Seller will provide a free 100 day home warranty included with Buyer activation.
Active under contract
$489,900
9474 Lightning Bay Ct, Las Vegas, NV 89123
4beds
2,268sqft
Single Family Residence
Built in 1999
6,098 Square Feet Lot
$488,200 Zestimate®
$216/sqft
$14/mo HOA
What's special
Dual vanitiesMature treesOversized bedroom upstairsGrassy backyardStainless steel appliancesStacked stone fireplaceWalk-in closet
- 25 days
- 661
- 78
Likely to sell faster than
Zillow last checked:
Listing updated:
Listed by:
Robert E. Jones B.0145182 702-747-8624,
Offerpad
Source: LVR,MLS#: 2828403 Originating MLS: Greater Las Vegas Association of Realtors Inc
Facts & features
Interior
Bedrooms & bathrooms
- Bedrooms: 4
- Bathrooms: 3
- Full bathrooms: 3
Primary bedroom
- Description: Upstairs,Walk-In Closet(s)
- Dimensions: 21x15
Bedroom 2
- Description: Downstairs
- Dimensions: 12x11
Bedroom 3
- Description: Upstairs
- Dimensions: 17x10
Bedroom 4
- Description: Upstairs
- Dimensions: 20x13
Dining room
- Description: Living Room/Dining Combo
- Dimensions: 22x13
Family room
- Description: None
- Dimensions: 17x15
Kitchen
- Description: Granite Countertops,Pantry,Stainless Steel Appliances
- Dimensions: 13x13
Living room
- Description: Front
- Dimensions: 22x13
Heating
- Central, Gas
Cooling
- Central Air, Electric
Appliances
- Included: Disposal, Gas Range, Microwave
- Laundry: Gas Dryer Hookup, Laundry Closet, Upper Level
Features
- Bathroom on Main Level, Bedroom on Main Level, Ceiling Fan(s), Full Bath on Main Level
- Flooring: Carpet, Ceramic Tile, Luxury Vinyl Plank
- Windows: Double Pane Windows
- Number of fireplaces: 1
- Fireplace features: Gas, Living Room
Interior area
- Total structure area: 2,268
- Total interior livable area: 2,268 sqft
Video & virtual tour
Property
Parking
- Total spaces: 3
- Parking features: Attached, Garage, Inside Entrance, Open, Private
- Attached garage spaces: 3
- Has uncovered spaces: Yes
Features
- Stories: 2
- Exterior features: None, Irrigation Sprinklers
- Fencing: Block,Back Yard
Lot
- Size: 6,098 Square Feet
- Features: Back Yard, Drip Irrigation/Bubblers, Desert Landscaping, Landscaped, < 1/4 Acre
Details
- Parcel number: 17722312026
- Zoning description: Single Family
- Horse amenities: None
Construction
Type & style
- Home type: SingleFamily
- Architectural style: Two Story
- Property subtype: Single Family Residence
Materials
- Roof: Tile
Condition
- Resale
- Year built: 1999
Utilities & green energy
- Electric: Photovoltaics None
- Sewer: Public Sewer
- Water: Public
- Utilities for property: Underground Utilities
Green energy
- Energy efficient items: Windows
Community & HOA
Community
- Subdivision: Silverado Estate Limited Partnership
HOA
- Has HOA: Yes
- Services included: Association Management
- HOA fee: $14 monthly
- HOA name: Moondance/Sunchase
- HOA phone: 702-754-6313
Location
- Region: Las Vegas
Financial & listing details
- Price per square foot: $216/sqft
- Tax assessed value: $332,960
- Annual tax amount: $2,287
- Date on market: 10/20/2026
- Listing agreement: Exclusive Right To Sell
- Listing terms: Cash,Conventional,VA Loan
Estimated market value
$488,200
$464,000 - $513,000
$2,373/mo
Price history
| Date | Event | Price |
|---|---|---|
| 10/27/2026 | Contingent | $489,900$216/sqft |
Source:  LVR #2828403 Report a problem | ||
| 10/20/2026 | Listed for sale | $489,900+13.3%$216/sqft |
Source: LVR #2828403 Report a problem | ||
| 9/16/2026 | Sold | $432,500+127.8%$191/sqft |
Source: Public Record Report a problem | ||
| 8/2/2010 | Sold | $189,900-5%$84/sqft |
Source: Public Record Report a problem | ||
| 5/29/2010 | Listed for sale | $199,900+28.5%$88/sqft |
Source: Realty One Group #1040609 Report a problem | ||
| 5/12/2010 | Sold | $155,600-25.9%$69/sqft |
Source: Public Record Report a problem | ||
| 10/3/2009 | Listing removed | $210,000$93/sqft |
Source: Windermere Prestige Properties #951940 Report a problem | ||
| 8/16/2009 | Price change | $210,000+0%$93/sqft |
Source: Windermere Prestige Properties #951940 Report a problem | ||
| 7/18/2009 | Listed for sale | $209,900-45.4%$93/sqft |
Source: Windermere Prestige Properties #951940 Report a problem | ||
| 11/23/2004 | Sold | $384,500+141.1%$170/sqft |
Source: Public Record Report a problem | ||
| 11/13/1998 | Sold | $159,500$70/sqft |
Source: Public Record Report a problem | ||
Public tax history
| Year | Property taxes | Tax assessment |
|---|---|---|
| 2026 | $2,290 +3% | $116,536 -0.8% |
| 2025 | $2,223 +3% | $117,452 +5.9% |
| 2024 | $2,159 +3% | $110,871 +13.5% |
| 2023 | $2,096 +3% | $97,714 +5.7% |
| 2022 | $2,035 +3% | $92,468 +1.7% |
| 2021 | $1,975 +3% | $90,932 +2.2% |
| 2020 | $1,917 +3% | $88,964 +12.2% |
| 2019 | $1,862 +5.7% | $79,282 |
| 2018 | $1,762 | $79,282 -0.1% |
| 2017 | $1,762 | $79,372 +4.6% |
| 2016 | $1,762 +0.2% | $75,853 +16.8% |
| 2015 | $1,758 +3% | $64,928 +8.8% |
| 2014 | $1,706 | $59,702 |
| 2013 | -- | $59,702 +8.9% |
| 2012 | -- | $54,804 -10.7% |
| 2011 | -- | $61,385 +15.1% |
| 2010 | -- | $53,321 -37.2% |
| 2009 | -- | $84,938 |
| 2008 | -- | $84,938 -31.1% |
| 2007 | -- | $123,330 +3.4% |
| 2006 | -- | $119,233 +47.8% |
| 2005 | -- | $80,675 +27.2% |
| 2004 | -- | $63,417 +2.4% |
| 2003 | -- | $61,929 +9.4% |
| 2002 | -- | $56,630 +6.1% |
| 2001 | -- | $53,370 |
Find assessor info on the county website
Monthly payment
Est. payment
Payment breakdown
Explore the cost of this home by adjusting the details. Changes won't be saved.Climate risks
Neighborhood: Paradise
Nearby schools
Schools provided by the listing agent
- Elementary: Cartwright, Roberta C.,Cartwright, Roberta C.
- Middle: Silvestri
- High: Silverado
Source: LVR. This data may not be complete. We recommend contacting the local school district to confirm school assignments for this home.

Similar homes
- $469,5003 bd3 ba2.4k sqft7796 Lobella St, Las Vegas, NV 89123For Sale
 MLS ID #2805770, Jamaal Ealey, Coldwell Banker Premier. LVR
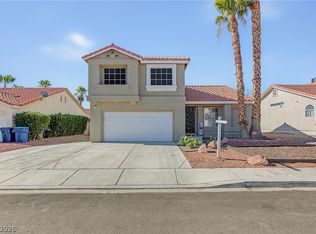
- $445,0003 bd3 ba1.5k sqft1619 Silver Falls Ave, Las Vegas, NV 89123For Sale
 MLS ID #2810690, Gladys Alcantara, United Realty Group. LVR
- $589,9004 bd4 ba2.3k sqft1252 Little Sidnee Dr, Las Vegas, NV 89123For Sale
 MLS ID #2828301, Joie A. Jones, Las Vegas Realty LLC. LVR
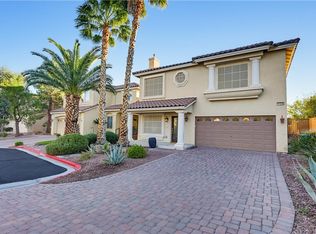
- $525,0003 bd3 ba2.1k sqft11026 Ladyburn Ct, Las Vegas, NV 89141For Sale
 MLS ID #2834299, Ariel M. Ives, Keller Williams Realty Las Veg. LVR
