Welcome home to thіѕ bеautifully uрgradеd two-story resіdenсe in the desirable Southwest Las Vegas area! Featuring 4 bedrooms, 3 bathrooms, a 2-car garage, and a private backyard pool, this home offers the perfect blend of comfort and functionality. A charming front courtyard creates a warm first impression, while the spacious interior includes tile flooring throughout the first floor and laminate flooring upstairs for easy maintenance. The upgraded kitchen features granite countertops, stainless steel appliances, and plenty of cabinet space, making it ideal for everyday living and entertaining. The oversized fourth bedroom offers exceptional flexibility and can easily serve as a playroom, game room, home office, or an additional bedroom to fit your needs. Conveniently located near shopping, dining, parks, and freeway access, this home is situated in a quiet Southwest Las Vegas neighborhood. Solar panels are to be assumed by the buyer, offering the potential for long-term monthly savings on electricity costs. Priced to sell and easy to show. Schedule your private tour today before this opportunity is gone!
Active
Price cut: $10K (8/25)
$474,995
7527 Jacaranda Leaf St, Las Vegas, NV 89139
4beds
1,669sqft
Single Family Residence
Built in 2004
3,920 Square Feet Lot
$467,500 Zestimate®
$285/sqft
$25/mo HOA
What's special
- 11 days
- 784
- 60
Likely to sell faster than
Zillow last checked:
Listing updated:
Listed by:
Mahalalel A Hamilton S.0179328 725-200-3992,
Infinity Brokerage
Source: LVR,MLS#: 2811923 Originating MLS: Greater Las Vegas Association of Realtors Inc
Originating MLS: Greater Las Vegas Association of Realtors IncFacts & features
Interior
Bedrooms & bathrooms
- Bedrooms: 4
- Bathrooms: 3
- Full bathrooms: 2
- 1/2 bathrooms: 1
Primary bedroom
- Description: Ceiling Fan,Ceiling Light,Upstairs,Walk-In Closet(s)
- Dimensions: 15x14
Bedroom 2
- Description: Ceiling Fan,Ceiling Light,Closet
- Dimensions: 12x11
Bedroom 3
- Description: Ceiling Fan,Ceiling Light,Walk-In Closet(s)
- Dimensions: 12x11
Bedroom 4
- Description: Ceiling Fan,Ceiling Light,Closet,Upstairs
- Dimensions: 18x12
Primary bathroom
- Description: Tub/Shower Combo
Dining room
- Description: None
- Dimensions: 10x14
Kitchen
- Description: Breakfast Bar/Counter,Granite Countertops,Stainless Steel Appliances,Tile Flooring
- Dimensions: 10x8
Living room
- Description: None
- Dimensions: 20x18
Heating
- Central, Gas
Cooling
- Central Air, Electric
Appliances
- Included: Dryer, Dishwasher, Disposal, Gas Range, Microwave, Refrigerator, Washer
- Laundry: Gas Dryer Hookup, Main Level, Laundry Room
Features
- BathroomonMainLevel, Ceiling Fan(s), HalfBathonMainLevel, Window Treatments
- Flooring: Laminate, Tile
- Windows: Blinds, Double Pane Windows
- Has fireplace: No
Interior area
- Total structure area: 1,669
- Total interior livable area: 1,669 sqft
Video & virtual tour
Property
Parking
- Total spaces: 2
- Parking features: Attached, Garage, Private
- Attached garage spaces: 2
Features
- Stories: 2
- Patio & porch: Covered, Patio, Porch
- Exterior features: Porch, Patio, Private Yard
- Has private pool: Yes
- Pool features: In Ground, Private
- Spa features: Above Ground
- Fencing: Block,Back Yard
Lot
- Size: 3,920 Square Feet
- Features: Landscaped, Rocks, Trees, < 1/4 Acre
Details
- Parcel number: 17612211030
- Zoning description: Single Family
- Horse amenities: None
Construction
Type & style
- Home type: SingleFamily
- Architectural style: Two Story
- Property subtype: Single Family Residence
Materials
- Frame, Stucco, Drywall
- Roof: Tile
Condition
- Resale
- Year built: 2004
Utilities & green energy
- Sewer: Public Sewer
- Water: Public
- Utilities for property: Underground Utilities
Green energy
- Energy efficient items: Windows
- Energy generation: Solar
Community & HOA
Community
- Subdivision: Torrey Pines Northeast
HOA
- Has HOA: Yes
- Services included: Association Management
- HOA fee: $25 monthly
- HOA name: Coronado ranch
- HOA phone: 702-737-8580
Location
- Region: Las Vegas
Financial & listing details
- Price per square foot: $285/sqft
- Tax assessed value: $340,620
- Annual tax amount: $2,855
- Date on market: 8/25/2026
- Listing agreement: Exclusive Right To Sell
- Listing terms: Cash,Conventional,FHA,VA Loan
Estimated market value
$467,500
$444,000 - $491,000
$2,447/mo
Price history
| Date | Event | Price |
|---|---|---|
| 8/25/2026 | Price change | $474,995-2.1%$285/sqft |
Source:  LVR #2811923 Report a problem LVR #2811923 Report a problem | ||
| 8/4/2026 | Listed for sale | $484,995+82.1%$291/sqft |
Source: LVR #2805677 Report a problem | ||
| 11/5/2025 | Listing removed | $2,495$1/sqft |
Source: LVR #2731330 Report a problem | ||
| 10/29/2025 | Listed for rent | $2,495-10.7%$1/sqft |
Source: LVR #2731330 Report a problem | ||
| 10/29/2025 | Listing removed | $2,795$2/sqft |
Source: LVR #2718835 Report a problem | ||
| 9/13/2025 | Listed for rent | $2,795-6.7%$2/sqft |
Source: LVR #2718835 Report a problem | ||
| 9/12/2025 | Listing removed | $2,995$2/sqft |
Source: LVR #2710152 Report a problem | ||
| 8/14/2025 | Listed for rent | $2,995+7%$2/sqft |
Source: LVR #2710152 Report a problem | ||
| 4/15/2022 | Listing removed | -- |
Source: Zillow Rental Network Premium Report a problem | ||
| 3/24/2022 | Listed for rent | $2,800$2/sqft |
Source: Zillow Rental Network Premium Report a problem | ||
| 12/11/2020 | Sold | $266,360-11.2%$160/sqft |
Source: Public Record Report a problem | ||
| 6/26/2019 | Sold | $300,000$180/sqft |
Source: LVR #2096309 Report a problem | ||
| 5/18/2019 | Pending sale | $300,000$180/sqft |
Source: LIFE Realty #2096309 Report a problem | ||
| 5/12/2019 | Listed for sale | $300,000+72.6%$180/sqft |
Source: LIFE Realty #2096309 Report a problem | ||
| 9/25/2003 | Sold | $173,850$104/sqft |
Source: Public Record Report a problem | ||
Public tax history
| Year | Property taxes | Tax assessment |
|---|---|---|
| 2026 | $3,204 +8% | $119,217 -1.3% |
| 2025 | $2,968 +7.4% | $120,746 +9.1% |
| 2024 | $2,765 +21.8% | $110,689 +11.1% |
| 2023 | $2,269 +8% | $99,637 +6.9% |
| 2022 | $2,101 +7.7% | $93,226 +3.5% |
| 2021 | $1,951 -7.6% | $90,050 +2.4% |
| 2020 | $2,111 +7.8% | $87,957 +9.9% |
| 2019 | $1,958 +20% | $80,065 |
| 2018 | $1,631 | $80,065 -0.2% |
| 2017 | $1,631 | $80,187 +6% |
| 2016 | $1,631 +0.2% | $75,620 +12.3% |
| 2015 | $1,628 +3% | $67,325 +28.8% |
| 2014 | $1,580 | $52,271 |
| 2013 | -- | $52,271 -1.2% |
| 2012 | -- | $52,907 -6.4% |
| 2011 | -- | $56,510 -3.3% |
| 2010 | -- | $58,423 -17.7% |
| 2009 | -- | $70,976 |
| 2008 | -- | $70,976 -38% |
| 2007 | -- | $114,485 +2.7% |
| 2006 | -- | $111,444 +66.4% |
| 2005 | -- | $66,962 +22.6% |
| 2004 | -- | $54,607 |
Find assessor info on the county website
Monthly payment
Est. payment
Payment breakdown
Explore the cost of this home by adjusting the details. Changes won't be saved.Climate risks
Neighborhood: Enterprise
Nearby schools
Schools provided by the listing agent
- Elementary: Mack, Nate,Mack, Nate
- Middle: Canarelli Lawrence & Heidi
- High: Desert Oasis
Source: LVR. This data may not be complete. We recommend contacting the local school district to confirm school assignments for this home.
- $443,0003 bd2 ba1.6k sqft7535 Jacaranda Leaf St, Las Vegas, NV 89139Off Market
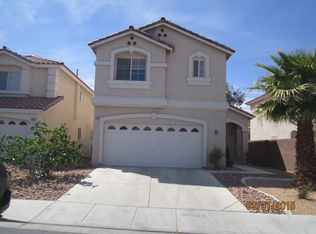
- $417,5003 bd3 ba1.6k sqft7519 Jacaranda Leaf St, Las Vegas, NV 89139Off Market

- $416,9004 bd3 ba1.6k sqft7543 Jacaranda Leaf St, Las Vegas, NV 89139Off Market

- $480,9003 bd2 ba2k sqft7511 Jacaranda Leaf St, Las Vegas, NV 89139Off Market
Similar homes
- $395,0003 bd3 ba1.3k sqft7498 Buttonbrush Ct, Las Vegas, NV 89139For Sale
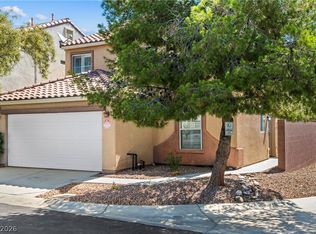 MLS ID #2811555, Zachary Black, Equity Union Real Estate. LVR
 - $474,9004 bd3 ba2.2k sqft7127 Cabarita Ave, Las Vegas, NV 89178For Sale
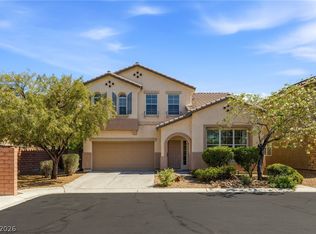 MLS ID #2796780, John Sullivan, Huntington & Ellis, A Real Est. LVR
 - $479,0003 bd3 ba1.9k sqft7927 Sprouting Agave Ct, Las Vegas, NV 89139New Construction
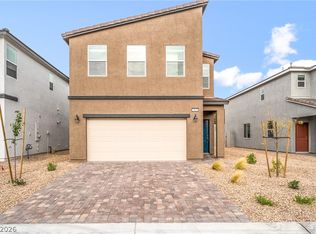 LVR
LVR - $499,9004 bd3 ba2.1k sqft6029 Coja St, Las Vegas, NV 89113For Sale
 MLS ID #2808496, Stephen C. Matthews, eXp Realty. LVR
