WELCOME TO THE UPGRADED TWO STORY HOME YOU HAVE BEEN WAITING FOR IN SOUTH CANYONS. WE INVITE YOU TO YOUR NEW 3 BED W/LOFT, 2.5 BATH, 2 VEHICLE GARAGE HOME, WHICH COMES WITH EVERYTHING YOU HAVE BEEN LOOKING FOR. ENTER YOUR HOME & BE WELCOMED BY A FAMILY ROOM WITH BEAUTIFUL FIREPLACE. YOUR KITCHEN IS SET TOWARDS THE BACK OF THE HOME AND OFFERS PLENTY OF CABINETS, ALONG WITH AN ISLAND AND BREAKFAST BAR. YOU WILL FALL IN LOVE WITH THE SPACE THIS HOME OFFERS & THE DESIRABLE LAYOUT. THIS HOME OFFERS PLENTY OF COMFORT & UPGRADES INSIDE!! ALL BEDROOMS ARE UPSTAIRS WITH THE PRIMARY BEDROOM BEING SEPARATED BY A LOFT FROM THE SECONDARY BEDROOMS. SOME MATURE LANDSCAPING INVITES YOU INTO YOUR HOME AND A BLANK CANVAS AWAITS YOU IN THE BACKYARD. WELCOME TO 2,045SQFT OF LIVING AREA, 2 VEHICLE GARAGE, AND NOW RELAX, YOU HAVE FOUND YOUR DREAM HOME!!! ALL APPLIANCES WILL BE INCLUDED, EVEN THE WHOLE HOME FILTRATION SYSTEM. UPGRADED BACKYARD GATES. MOUNTAIN AND SUNSET VIEWS FROM PRIMARY BEDROOM BALCONY!!! PLEASE SPEAK WITH YOUR TRUSTED REAL ESTATE PROFESSIONAL ABOUT THIS SHORT SALE OPPORTUNITY.
Pending
$445,000
5057 Caprock Canyon Ave, Las Vegas, NV 89139
3beds
2,045sqft
Single Family Residence
Built in 2004
4,791 Square Feet Lot
$437,800 Zestimate®
$218/sqft
$39/mo HOA
What's special
Desirable layoutMature landscapingWhole home filtration systemUpgraded backyard gates
- 87 days |
- 40 |
- 0 |
Zillow last checked:
Listing updated:
Listed by:
Joshua Segal BS.0144443 slysegal100@yahoo.com,
Keller Williams MarketPlace
Source: LVR,MLS#: 2782411 Originating MLS: Greater Las Vegas Association of Realtors Inc
Originating MLS: Greater Las Vegas Association of Realtors IncFacts & features
Interior
Bedrooms & bathrooms
- Bedrooms: 3
- Bathrooms: 3
- Full bathrooms: 2
- 1/2 bathrooms: 1
Primary bedroom
- Description: Balcony,Pbr Separate From Other,Upstairs,Walk-In Closet(s)
- Dimensions: 17x14
Bedroom 2
- Description: Closet
- Dimensions: 10x10
Bedroom 3
- Description: Closet
- Dimensions: 11x10
Primary bathroom
- Description: Double Sink
Dining room
- Description: Family Room/Dining Combo
- Dimensions: 14x10
Family room
- Description: Downstairs
- Dimensions: 14x18
Kitchen
- Description: Island,Laminate Countertops,Pantry,Stainless Steel Appliances
Loft
- Description: Other
- Dimensions: 13x10
Heating
- Central, Gas
Cooling
- Central Air, Electric
Appliances
- Included: Dryer, Dishwasher, Disposal, Gas Range, Microwave, Refrigerator, Water Softener Owned, Water Heater, Water Purifier, Washer
- Laundry: Gas Dryer Hookup, Main Level, Laundry Room
Features
- Window Treatments
- Flooring: Ceramic Tile, Luxury Vinyl Plank
- Windows: Double Pane Windows, Window Treatments
- Number of fireplaces: 1
- Fireplace features: Family Room, Gas
Interior area
- Total structure area: 2,045
- Total interior livable area: 2,045 sqft
Video & virtual tour
Property
Parking
- Total spaces: 2
- Parking features: Attached, Finished Garage, Garage, Inside Entrance, Open
- Attached garage spaces: 2
- Has uncovered spaces: Yes
Features
- Stories: 2
- Patio & porch: Balcony, Covered, Patio
- Exterior features: Balcony, Patio, Private Yard
- Fencing: Block,Back Yard
- Has view: Yes
- View description: Mountain(s)
Lot
- Size: 4,791 Square Feet
- Features: Desert Landscaping, Landscaped, < 1/4 Acre
Details
- Parcel number: 17613810015
- Zoning description: Single Family
- Special conditions: Short Sale
- Horse amenities: None
Construction
Type & style
- Home type: SingleFamily
- Architectural style: Two Story
- Property subtype: Single Family Residence
Materials
- Frame, Stucco
- Roof: Pitched,Tile
Condition
- Resale
- Year built: 2004
Utilities & green energy
- Electric: Photovoltaics None
- Sewer: Public Sewer
- Water: Public
- Utilities for property: Cable Available
Green energy
- Energy efficient items: Windows
Community & HOA
Community
- Security: Security System Owned
- Subdivision: South Canyons-Phase 1
HOA
- Has HOA: Yes
- Services included: Association Management
- HOA fee: $39 monthly
- HOA name: South Canyon
- HOA phone: 702-262-9091
Location
- Region: Las Vegas
Financial & listing details
- Price per square foot: $218/sqft
- Tax assessed value: $365,689
- Annual tax amount: $2,390
- Date on market: 5/25/2026
- Listing agreement: Exclusive Right To Sell
- Listing terms: Cash,Conventional,FHA,VA Loan
- Ownership: Single Family Residential
Estimated market value
$437,800
$416,000 - $460,000
$2,114/mo
Price history
| Date | Event | Price |
|---|---|---|
| 7/1/2026 | Pending sale | $445,000$218/sqft |
Source:  LVR #2782411 Report a problem LVR #2782411 Report a problem | ||
| 5/25/2026 | Listed for sale | $445,000-8.2%$218/sqft |
Source: LVR #2782411 Report a problem | ||
| 10/2/2025 | Listing removed | $485,000$237/sqft |
Source: LVR #2694265 Report a problem | ||
| 8/15/2025 | Listed for sale | $485,000+6.6%$237/sqft |
Source: LVR #2694265 Report a problem | ||
| 9/28/2022 | Sold | $455,000$222/sqft |
Source: LVR #2418560 Report a problem | ||
| 8/29/2022 | Contingent | $455,000$222/sqft |
Source: LVR #2418560 Report a problem | ||
| 8/14/2022 | Price change | $455,000-5.2%$222/sqft |
Source: LVR #2418560 Report a problem | ||
| 8/6/2022 | Price change | $479,900-2%$235/sqft |
Source: LVR #2418560 Report a problem | ||
| 7/27/2022 | Price change | $489,900-3%$240/sqft |
Source: LVR #2418560 Report a problem | ||
| 7/16/2022 | Listed for sale | $505,000+44.3%$247/sqft |
Source: LVR #2418560 Report a problem | ||
| 3/22/2005 | Sold | $350,000+49.8%$171/sqft |
Source: Public Record Report a problem | ||
| 2/2/2005 | Sold | $233,612$114/sqft |
Source: Public Record Report a problem | ||
Public tax history
| Year | Property taxes | Tax assessment |
|---|---|---|
| 2026 | $2,898 +21.3% | $127,991 +1.5% |
| 2025 | $2,390 +8% | $126,064 +6.9% |
| 2024 | $2,214 +8% | $117,875 +10.3% |
| 2023 | $2,050 +8% | $106,860 +5.5% |
| 2022 | $1,898 +7.7% | $101,278 +3.7% |
| 2021 | $1,762 +3% | $97,651 +4.4% |
| 2020 | $1,710 +3% | $93,513 +13.4% |
| 2019 | $1,661 +5.7% | $82,465 |
| 2018 | $1,572 | $82,465 +3.2% |
| 2017 | $1,572 | $79,890 +8.9% |
| 2016 | $1,572 +3.2% | $73,385 +10.4% |
| 2015 | $1,522 | $66,498 +32.1% |
| 2014 | $1,522 | $50,350 |
| 2013 | -- | $50,350 -0.4% |
| 2012 | -- | $50,556 -3.2% |
| 2011 | -- | $52,214 -10.9% |
| 2010 | -- | $58,592 -25.8% |
| 2009 | -- | $78,975 |
| 2008 | -- | $78,975 -35% |
| 2007 | -- | $121,466 +22.9% |
| 2006 | -- | $98,808 +16.5% |
| 2005 | -- | $84,798 |
Find assessor info on the county website
Monthly payment
Est. payment
Payment breakdown
Explore the cost of this home by adjusting the details. Changes won't be saved.Climate risks
Neighborhood: Enterprise
Nearby schools
GreatSchools rating
- 5/10Aldeane Comito Ries Elementary SchoolGrades: PK-5Distance: 1.2 mi
- 7/10Lois & Jerry Tarkanian Middle SchoolGrades: 6-8Distance: 1.6 mi
- 5/10Desert Oasis High SchoolGrades: 9-12Distance: 2.8 mi
Schools provided by the listing agent
- Elementary: Ries, Aldeane Comito,Ries, Aldeane Comito
- Middle: Tarkanian
- High: Desert Oasis
Source: LVR. This data may not be complete. We recommend contacting the local school district to confirm school assignments for this home.
- $470,0003 bd3 ba1.9k sqft5047 Caprock Canyon Ave, Las Vegas, NV 89139Off Market

- $372,2003 bd2 ba1.9k sqft5047 Caprock Canyon Ave #0, Las Vegas, NV 89139Off Market
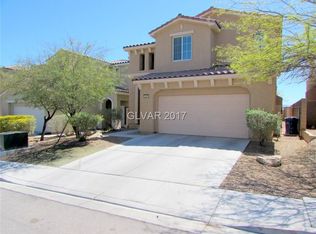
- $488,1003 bd2 ba2.4k sqft5067 Caprock Canyon Ave, Las Vegas, NV 89139Off Market
- $518,3004 bd3 ba2.4k sqft5077 Caprock Canyon Ave, Las Vegas, NV 89139Off Market
- $437,2003 bd2 ba2k sqft5037 Caprock Canyon Ave, Las Vegas, NV 89139Off Market
- $479,5004 bd2 ba2.4k sqft5027 Caprock Canyon Ave, Las Vegas, NV 89139Off Market
- $481,7004 bd3 ba2.4k sqft5087 Caprock Canyon Ave, Las Vegas, NV 89139Off Market
- $486,5003 bd2 ba2k sqft8861 Palm Creek Ct, Las Vegas, NV 89139Off Market
A local agent can set up tours, give advice and negotiate with sellers.
Similar homes
- $460,0004 bd3 ba2.1k sqft8254 Pearl Diver Ct, Las Vegas, NV 89139For Sale
 MLS ID #2776587, Laura E. Ahumada, ERA Brokers Consolidated. LVR
 - $410,0003 bd2 ba1.4k sqft617 Mainland Dr, Las Vegas, NV 89123For Sale
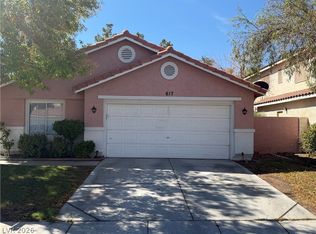 MLS ID #2810162, Claudia Johnson, Realty ONE Group, Inc. LVR
 - $469,5003 bd2 ba1.6k sqft1892 E Pyle Ave, Las Vegas, NV 89183For Sale
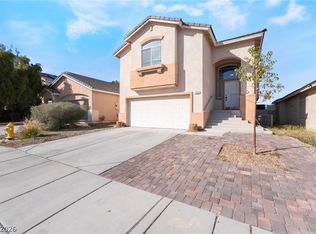 MLS ID #2759083, Holanda B. Campos, United Realty Group. LVR
 - $435,0003 bd3 ba1.6k sqft10044 Solid Lime St, Las Vegas, NV 89183For Sale
 MLS ID #2798215, Susan M. Pierce, Gavish Real Estate and PM. LVR
 - $450,0003 bd3 ba1.7k sqft7588 Eastham Bay Ave, Las Vegas, NV 89179For SaleMLS ID #2802144, Steven Terry, Fathom Realty. LVR
- $389,0004 bd3 ba1.6k sqft6682 Higger Tor Ave, Las Vegas, NV 89139For SaleMLS ID #2769899, Maryann A. Dingman, Huntington & Ellis, A Real Est. LVR
- $530,0005 bd3 ba2.6k sqft8120 Sorrel St, Las Vegas, NV 89139For SaleMLS ID #2797476, Hatairat Busadee, Keller Williams MarketPlace. LVR
- $439,0004 bd3 ba1.8k sqft1129 Autumn Blossom St, Henderson, NV 89052For SaleMLS ID #2795596, Mandie C. Medford, Keller Williams MarketPlace. LVR
- $370,0003 bd3 ba1.4k sqft7747 Hampton Cove Ln, Las Vegas, NV 89113For SaleMLS ID #2807679, Andrew Karpf, BHGRE Universal. LVR
- $404,9993 bd3 ba1.6k sqft767 Loughton St, Las Vegas, NV 89178For SaleMLS ID #2796867, John B. Alvarez, eXp Realty. LVR
- $479,0004 bd3 ba2.7k sqft236 Calvino Ave, Las Vegas, NV 89183For SaleMLS ID #2786793, Steve P. Hawks, Platinum Real Estate Prof. LVR
- $490,0004 bd3 ba2.6k sqft10917 Mount Pendleton St, Las Vegas, NV 89179For SaleMLS ID #2788755, Jennifer Hillman, Sphere Real Estate. LVR
- $384,9953 bd3 ba1.3k sqft10190 Ghost Gum St, Las Vegas, NV 89183For SaleMLS ID #2796884, Mahalalel A Hamilton, Infinity Brokerage. LVR
- $417,0003 bd2 ba1.2k sqft5624 Scottyboy Dr, Las Vegas, NV 89113For SaleMLS ID #2802168, Oscar A. Castaneda, Realty of America LLC. LVR
- $480,0003 bd2 ba1.9k sqft7483 Forestdale Ct, Las Vegas, NV 89120For SaleMLS ID #2740797, Steve P. Hawks, Platinum Real Estate Prof. LVR
- $439,0003 bd2 ba1.6k sqft7550 Trickling Wash Dr, Las Vegas, NV 89131For SaleMLS ID #2806006, Aaron Taylor, eXp Realty. LVR
- $440,0004 bd3 ba2.3k sqft120 Sharp Edge Ave, North Las Vegas, NV 89031For SaleMLS ID #2809102, Massiel D. Merritt, Galindo Group Real Estate. LVR
- $419,9003 bd3 ba1.8k sqft3962 Coyote Ridge Ct, Las Vegas, NV 89129For SaleMLS ID #2808099, Michael Owens, BHHS Nevada Properties. LVR
- $399,9004 bd3 ba1.6k sqft7631 Peaceful Trellis Dr, Las Vegas, NV 89179For SaleMLS ID #2751487, Jonathan Jacobs, Simply Vegas. LVR
- $450,0003 bd3 ba1.8k sqft8680 Giant Causeway Ave, Spring Valley, NV 89148For SaleMLS ID #2781589, Elleston Espinosa, Lyons Share Real Estate. LVR
