Move-in ready and located in a great neighborhood, this 3 bedroom, 2.5 bath home is a great opportunity for a first-time buyer. Brand-new carpet has been installed throughout the second floor, and the home is clean and ready for its new owners. Upstairs, the two secondary bedrooms share a convenient Jack-and-Jill bathroom. The spacious primary bedroom features a large walk-in closet and private bath. The kitchen offers ample cabinet and countertop space, along with a large pantry for plenty of storage. All appliances are included and in working order including newer washer and dryer. A clean, comfortable home in a great neighborhood that’s ready for you to move right in! Community amenities include a pool and a park. Perfect place for an investor or first time buyer.
Pending
Price cut: $10K (9/30)
$360,000
7747 Hampton Cove Ln, Las Vegas, NV 89113
3beds
1,444sqft
Single Family Residence
Built in 2006
1,742 Square Feet Lot
$357,600 Zestimate®
$249/sqft
$52/mo HOA
What's special
Spacious primary bedroomLarge walk-in closetNewer washer and dryer
- 66 days
- 580
- 19
Zillow last checked:
Listing updated:
Listed by:
Andrew Karpf S.0050194 andy@lasvegashomespecialist.com,
BHGRE Universal
Source: LVR,MLS#: 2807679 Originating MLS: Greater Las Vegas Association of Realtors Inc
Originating MLS: Greater Las Vegas Association of Realtors IncFacts & features
Interior
Bedrooms & bathrooms
- Bedrooms: 3
- Bathrooms: 3
- Full bathrooms: 2
- 1/2 bathrooms: 1
Primary bedroom
- Description: Ceiling Light,Upstairs,Walk-In Closet(s)
- Dimensions: 14x12
Bedroom 2
- Description: Ceiling Light,Closet,Upstairs
- Dimensions: 11x10
Bedroom 3
- Description: Ceiling Light,Upstairs
- Dimensions: 10x10
Primary bathroom
- Description: Double Sink,Tub/Shower Combo
Dining room
- Description: Kitchen/Dining Room Combo
- Dimensions: 10x9
Kitchen
- Description: Granite Countertops,Man Made Woodor Laminate Flooring,Pantry
Living room
- Description: Front
- Dimensions: 14x14
Heating
- Central, Gas
Cooling
- Central Air, Electric
Appliances
- Included: Dryer, Dishwasher, Disposal, Gas Range, Refrigerator, Washer
- Laundry: Gas Dryer Hookup, Laundry Closet, Upper Level
Features
- Bathroom on Main Level, Half Bath on Main Level, Window Treatments
- Flooring: Carpet, Ceramic Tile, Laminate
- Windows: Blinds, Double Pane Windows
- Has fireplace: No
Interior area
- Total structure area: 1,444
- Total interior livable area: 1,444 sqft
Video & virtual tour
Property
Parking
- Total spaces: 1
- Parking features: Attached, Garage, Garage Door Opener, Inside Entrance, Private
- Attached garage spaces: 1
Features
- Stories: 2
- Patio & porch: Patio
- Exterior features: Patio, Private Yard, Irrigation Sprinklers
- Pool features: Community
- Fencing: Block,Back Yard
Lot
- Size: 1,742 Square Feet
- Features: Drip Irrigation/Bubblers, Desert Landscaping, Landscaped, Rocks, < 1/4 Acre
Details
- Parcel number: 17610212173
- Zoning description: Single Family
- Horse amenities: None
Construction
Type & style
- Home type: SingleFamily
- Architectural style: Two Story
- Property subtype: Single Family Residence
Materials
- Frame, Stucco
- Roof: Tile
Condition
- Resale
- Year built: 2006
Utilities & green energy
- Electric: Photovoltaics None
- Sewer: Public Sewer
- Water: Public
- Utilities for property: Cable Available, Underground Utilities
Green energy
- Energy efficient items: Windows
Community & HOA
Community
- Features: Pool
- Subdivision: Hampton Village At Nevada Trails
HOA
- Has HOA: Yes
- Amenities included: Dog Park, Park, Pool
- Services included: Association Management, Recreation Facilities
- HOA fee: $52 monthly
- HOA name: Hampton Village
- HOA phone: 702-645-1210
Location
- Region: Las Vegas
Financial & listing details
- Price per square foot: $249/sqft
- Tax assessed value: $267,611
- Annual tax amount: $1,289
- Date on market: 8/14/2026
- Listing agreement: Exclusive Right To Sell
- Listing terms: Cash,Conventional,FHA,VA Loan
- Ownership: Single Family Residential
Estimated market value
$357,600
$340,000 - $375,000
$1,711/mo
Price history
| Date | Event | Price |
|---|---|---|
| 10/17/2026 | Pending sale | $360,000$249/sqft |
Source:  LVR #2807679 Report a problem LVR #2807679 Report a problem | ||
| 10/15/2026 | Listed for sale | $360,000$249/sqft |
Source: LVR #2807679 Report a problem | ||
| 10/8/2026 | Pending sale | $360,000$249/sqft |
Source: LVR #2807679 Report a problem | ||
| 9/30/2026 | Price change | $360,000-2.7%$249/sqft |
Source: LVR #2807679 Report a problem | ||
| 8/14/2026 | Listed for sale | $370,000+124.2%$256/sqft |
Source: LVR #2807679 Report a problem | ||
| 5/5/2023 | Listing removed | -- |
Source: Zillow Rentals Report a problem | ||
| 5/4/2023 | Listed for rent | $1,925$1/sqft |
Source: Zillow Rentals Report a problem | ||
| 4/17/2015 | Sold | $165,000-2.9%$114/sqft |
Source: LVR #1516168 Report a problem | ||
| 4/9/2015 | Pending sale | $169,900$118/sqft |
Source: Berkshire Hathaway HomeServices Nevada Properties #1516168 Report a problem | ||
| 2/16/2015 | Listed for sale | $169,900+3%$118/sqft |
Source: Bhhs Nevada Properties #1516168 Report a problem | ||
| 6/13/2008 | Sold | $165,000+7.2%$114/sqft |
Source: Public Record Report a problem | ||
| 4/7/2008 | Listed for sale | $153,900-30.1%$107/sqft |
Source: Coldwell Banker** #814721 Report a problem | ||
| 3/3/2008 | Sold | $220,049-13.7%$152/sqft |
Source: Public Record Report a problem | ||
| 2/2/2006 | Sold | $254,990$177/sqft |
Source: Public Record Report a problem | ||
Public tax history
| Year | Property taxes | Tax assessment |
|---|---|---|
| 2026 | $1,292 +3% | $93,664 -1% |
| 2025 | $1,254 +3% | $94,565 +9.4% |
| 2024 | $1,218 +3% | $86,402 +11.3% |
| 2023 | $1,182 +3% | $77,597 +5.2% |
| 2022 | $1,148 +3.1% | $73,785 +4.2% |
| 2021 | $1,114 +3.1% | $70,806 +3.9% |
| 2020 | $1,081 +3% | $68,151 +11.7% |
| 2019 | $1,050 +5.7% | $61,021 |
| 2018 | $993 | $61,021 +0.7% |
| 2017 | $993 | $60,619 +15.4% |
| 2016 | $993 +0.3% | $52,549 +7.5% |
| 2015 | $990 +3% | $48,879 +54.6% |
| 2014 | $961 | $31,609 |
| 2013 | -- | $31,609 -4.4% |
| 2012 | -- | $33,049 -8.9% |
| 2011 | -- | $36,282 -5.9% |
| 2010 | -- | $38,567 -22.4% |
| 2009 | -- | $49,680 |
| 2008 | -- | $49,680 -46.2% |
| 2007 | -- | $92,280 |
Find assessor info on the county website
Monthly payment
Est. payment
Payment breakdown
Explore the cost of this home by adjusting the details. Changes won't be saved.Climate risks
Neighborhood: Enterprise
Nearby schools
Schools provided by the listing agent
- Elementary: Steele, Judith D.,Steele, Judith D.
- Middle: Canarelli Lawrence & Heidi
- High: Sierra Vista High
Source: LVR. This data may not be complete. We recommend contacting the local school district to confirm school assignments for this home.
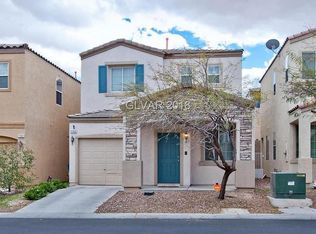
- $319,6002 bd2 ba1.2k sqft7755 Hampton Cove Ln, Las Vegas, NV 89113Off Market

- $303,2002 bd2 ba1.1k sqft7741 Hampton Cove Ln, Las Vegas, NV 89113Off Market
- $348,5003 bd3 ba1.3k sqft7748 Hampton Park Ln, Las Vegas, NV 89113Off Market
- $337,0003 bd3 ba1.3k sqft7763 Hampton Cove Ln, Las Vegas, NV 89113Off Market

Similar homes
- $399,9003 bd3 ba1.5k sqft5107 W Eldorado Ln, Las Vegas, NV 89139For Sale
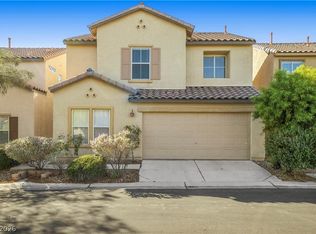 MLS ID #2827505, Zanete Shoemaker, Realty ONE Group, Inc. LVR
 - $399,9004 bd3 ba1.7k sqft8333 Lower Trailhead Ave, Las Vegas, NV 89113For Sale
 MLS ID #2807981, Samantha G. Perez Vazquez, Simply Vegas. LVR
 - $374,0003 bd3 ba1.4k sqft7439 Mariposa Grove St, Las Vegas, NV 89139For Sale
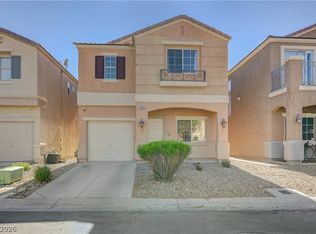 MLS ID #2798349, Alex J. Coelho, Realty ONE Group, Inc. LVR
 - $330,0003 bd3 ba1.3k sqft9176 Badby Ave, Las Vegas, NV 89148For Sale
 MLS ID #2818873, Briana Sanderson, Real Broker LLC. LVR
