Beautiful 3-bedroom, 2.5-bath home in the conveniently located Enterprise area of Las Vegas. An inviting, open floor plan filled with natural light seamlessly connects the kitchen and living areas, creating a comfortable setting for everyday living and entertaining. All three bedrooms are upstairs, including a spacious primary suite with a private bath and walk-in closet. Enjoy a private, low-maintenance backyard ideal for relaxing, outdoor dining, or weekend barbecues. A whole-home water purification system adds everyday convenience. Ideally situated near shopping, dining, parks, and the 215 Beltway, this home offers an appealing blend of comfort and accessibility.
Active
Price cut: $10.9K (10/29)
$389,000
5107 W Eldorado Ln, Las Vegas, NV 89139
3beds
1,584sqft
Single Family Residence
Built in 2005
2,613 Square Feet Lot
$384,900 Zestimate®
$246/sqft
$45/mo HOA
What's special
Spacious primary suiteFilled with natural lightInviting open floor planPrivate low-maintenance backyardWalk-in closetPrivate bath
- 18 days
- 474
- 35
Likely to sell faster than
Zillow last checked:
Listing updated:
Listed by:
Zanete Shoemaker S.0203178 (619)995-2455,
Realty ONE Group, Inc
Source: LVR,MLS#: 2827505 Originating MLS: Greater Las Vegas Association of Realtors Inc
Facts & features
Interior
Bedrooms & bathrooms
- Bedrooms: 3
- Bathrooms: 3
- Full bathrooms: 2
- 1/2 bathrooms: 1
Primary bedroom
- Description: Ceiling Fan,Walk-In Closet(s)
- Dimensions: 15x12
Bedroom 2
- Description: Ceiling Fan,Closet
- Dimensions: 10x10
Bedroom 3
- Description: Ceiling Fan,Closet
- Dimensions: 10x10
Dining room
- Description: Dining Area
- Dimensions: 8x8
Kitchen
- Description: Granite Countertops,Man Made Woodor Laminate Flooring
Living room
- Description: Front
- Dimensions: 20x16
Heating
- Central, Gas
Cooling
- Central Air, Electric
Appliances
- Included: Dryer, Dishwasher, Gas Cooktop, Disposal, Refrigerator, Water Purifier, Washer
- Laundry: Gas Dryer Hookup, Upper Level
Features
- Bathroom on Main Level, Ceiling Fan(s), Half Bath on Main Level, Window Treatments
- Flooring: Linoleum, Vinyl
- Windows: Blinds
- Has fireplace: No
Interior area
- Total structure area: 1,584
- Total interior livable area: 1,584 sqft
Video & virtual tour
Property
Parking
- Total spaces: 2
- Parking features: Attached, Garage, Private
- Attached garage spaces: 2
Features
- Stories: 2
- Exterior features: Private Yard
- Fencing: Block,Brick,Back Yard
Lot
- Size: 2,613 Square Feet
- Features: Desert Landscaping, Landscaped, < 1/4 Acre
Details
- Parcel number: 17612612018
- Zoning description: Single Family
- Horse amenities: None
Construction
Type & style
- Home type: SingleFamily
- Architectural style: Two Story
- Property subtype: Single Family Residence
Materials
- Roof: Tile
Condition
- Resale
- Year built: 2005
Utilities & green energy
- Electric: Photovoltaics None
- Sewer: Public Sewer
- Water: Public
- Utilities for property: Cable Available
Community & HOA
Community
- Subdivision: Willow Trace
HOA
- Has HOA: Yes
- Services included: None
- HOA fee: $45 monthly
- HOA name: Willow Trace
- HOA phone: 702-965-1621
Location
- Region: Las Vegas
Financial & listing details
- Price per square foot: $246/sqft
- Tax assessed value: $280,011
- Annual tax amount: $1,923
- Date on market: 10/16/2026
- Listing agreement: Exclusive Right To Sell
- Listing terms: Cash,Conventional,FHA,VA Loan
- Ownership: Single Family Residential
Estimated market value
$384,900
$366,000 - $404,000
$1,945/mo
Price history
| Date | Event | Price |
|---|---|---|
| 10/29/2026 | Price change | $389,000-2.7%$246/sqft |
Source:  LVR #2827505 Report a problem | ||
| 10/16/2026 | Price change | $399,900+1.2%$252/sqft |
Source: LVR #2827505 Report a problem | ||
| 10/2/2026 | Listed for sale | $395,000-1%$249/sqft |
Source: Owner Report a problem | ||
| 8/18/2026 | Listing removed | $399,000$252/sqft |
Source: BHHS broker feed #2763787 Report a problem | ||
| 7/24/2026 | Price change | $399,000+3.9%$252/sqft |
Source: LVR #2763787 Report a problem | ||
| 6/28/2026 | Pending sale | $384,000$242/sqft |
Source: BHHS broker feed #2763787 Report a problem | ||
| 6/28/2026 | Contingent | $384,000$242/sqft |
Source: LVR #2763787 Report a problem | ||
| 6/24/2026 | Listed for sale | $384,000$242/sqft |
Source: LVR #2763787 Report a problem | ||
| 6/21/2026 | Pending sale | $384,000$242/sqft |
Source: BHHS broker feed #2763787 Report a problem | ||
| 6/20/2026 | Contingent | $384,000$242/sqft |
Source: LVR #2763787 Report a problem | ||
| 6/1/2026 | Price change | $384,000-3.8%$242/sqft |
Source: LVR #2763787 Report a problem | ||
| 5/4/2026 | Price change | $399,000-3.6%$252/sqft |
Source: LVR #2763787 Report a problem | ||
| 3/16/2026 | Listed for sale | $414,000-1.2%$261/sqft |
Source: LVR #2763787 Report a problem | ||
| 3/1/2026 | Listing removed | $419,000$265/sqft |
Source: BHHS broker feed #2734995 Report a problem | ||
| 1/21/2026 | Price change | $419,000+5%$265/sqft |
Source: LVR #2734995 Report a problem | ||
| 11/24/2025 | Listed for sale | $399,000+89.1%$252/sqft |
Source: LVR #2734995 Report a problem | ||
| 2/16/2017 | Sold | $211,000+73.7%$133/sqft |
Source: Public Record Report a problem | ||
| 8/18/2009 | Sold | $121,500+3.1%$77/sqft |
Source: Public Record Report a problem | ||
| 7/26/2009 | Listed for sale | $117,900+13.4%$74/sqft |
Source: BIRDVIEW Technologies. Inc. #956411 Report a problem | ||
| 7/2/2009 | Sold | $104,000-61.8%$66/sqft |
Source: Public Record Report a problem | ||
| 7/7/2005 | Sold | $272,460$172/sqft |
Source: Public Record Report a problem | ||
Public tax history
| Year | Property taxes | Tax assessment |
|---|---|---|
| 2026 | $1,926 +8% | $98,004 -1.1% |
| 2025 | $1,783 +8% | $99,139 +7.2% |
| 2024 | $1,651 +8% | $92,523 +13.7% |
| 2023 | $1,529 +8% | $81,386 +5% |
| 2022 | $1,416 +7.7% | $77,480 +2% |
| 2021 | $1,315 +3% | $75,929 +5.3% |
| 2020 | $1,276 +3% | $72,108 +10.4% |
| 2019 | $1,239 +5.7% | $65,294 |
| 2018 | $1,172 | $65,294 +0.7% |
| 2017 | $1,172 | $64,839 +9.6% |
| 2016 | $1,172 +0.3% | $59,175 +15.8% |
| 2015 | $1,169 +3.2% | $51,102 +36.4% |
| 2014 | $1,133 | $37,469 |
| 2013 | -- | $37,469 -8.8% |
| 2012 | -- | $41,062 +0.4% |
| 2011 | -- | $40,897 +0.8% |
| 2010 | -- | $40,591 -31.8% |
| 2009 | -- | $59,500 |
| 2008 | -- | $59,500 -39.5% |
| 2007 | -- | $98,414 +5.9% |
| 2006 | -- | $92,950 |
Find assessor info on the county website
Monthly payment
Est. payment
Payment breakdown
Explore the cost of this home by adjusting the details. Changes won't be saved.Climate risks
Neighborhood: Enterprise
Nearby schools
Schools provided by the listing agent
- Elementary: Mathis, Beverly Dr.,Mathis, Beverly Dr.
- Middle: Lawrence
- High: Desert Oasis
Source: LVR. This data may not be complete. We recommend contacting the local school district to confirm school assignments for this home.
- $349,1003 bd2 ba1.3k sqft5097 W Eldorado Ln, Las Vegas, NV 89139Off Market
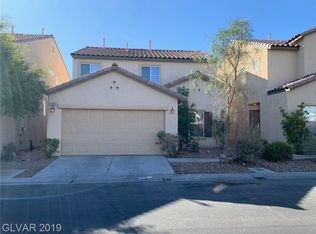
- $350,3003 bd2 ba1.3k sqft5117 W Eldorado Ln, Las Vegas, NV 89139Off Market
- $377,8003 bd3 ba1.5k sqft5108 Desert Dandelion Ct, Las Vegas, NV 89139Off Market
- $388,2004 bd3 ba1.5k sqft5087 W Eldorado Ln, Las Vegas, NV 89139Off Market

Similar homes
- $384,9003 bd3 ba1.5k sqft8062 Imperial Treasure St, Las Vegas, NV 89139For Sale
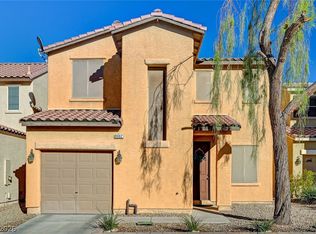 MLS ID #2823022, Sengmany T. Konesavanh, Elite Realty. LVR
- $369,0003 bd3 ba1.4k sqft7439 Mariposa Grove St, Las Vegas, NV 89139For Sale
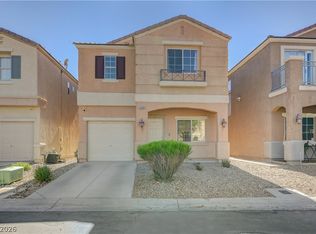 MLS ID #2798349, Alex J. Coelho, Realty ONE Group, Inc. LVR
- $428,0004 bd3 ba1.7k sqft5389 Encino Springs Ave, Las Vegas, NV 89139For Sale
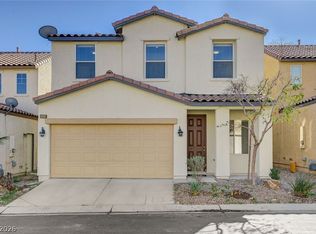 MLS ID #2786848, Wing Sin Yu, Nevada Real Estate Corp. LVR
- $420,0003 bd3 ba2k sqft5057 Caprock Canyon Ave, Las Vegas, NV 89139For Sale
 MLS ID #2782411, Joshua Segal, Keller Williams MarketPlace. LVR
