Investment opportunity with long term tenant that pays $2475 monthly! This beautifully designed 4-bedroom, 2.5-bath home is located in the highly desirable southwest part of town and offers comfort, style, and functionality. Featuring an open-concept layout, the home flows seamlessly from the living area into the kitchen, making it ideal for both everyday living and entertaining. The kitchen is equipped with granite countertops, ample cabinetry, and generous counter space. Wood laminate flooring runs throughout the home, adding warmth and durability. The large primary bedroom serves as a private retreat with plenty of room to relax, while the additional bedrooms are well-sized and versatile. A 2-car garage provides convenience and storage. With its modern finishes, thoughtful layout, and prime location close to shopping, dining, and major routes, this home is a must-see.
Active
Price cut: $5K (6/19)
$424,900
7631 Peaceful Trellis Dr, Las Vegas, NV 89179
4beds
1,685sqft
:
Get pre-qualified$2,820/mo
Single Family Residence
Built in 2013
2,178 Square Feet Lot
$424,400 Zestimate®
$252/sqft
$82/mo HOA
What's special
Modern finishesOpen-concept layoutAmple cabinetryGenerous counter space
- 184 days |
- 373 |
- 32 |
Zillow last checked:
Listing updated:
Listed by:
Jonathan Jacobs S.0067721 (702)515-9946,
Simply Vegas
Source: LVR,MLS#: 2751487 Originating MLS: Greater Las Vegas Association of Realtors Inc
Originating MLS: Greater Las Vegas Association of Realtors IncFacts & features
Interior
Bedrooms & bathrooms
- Bedrooms: 4
- Bathrooms: 3
- Full bathrooms: 2
- 1/2 bathrooms: 1
Primary bedroom
- Description: Ceiling Fan,Ceiling Light,Upstairs
- Dimensions: 14x14
Bedroom 2
- Description: Ceiling Fan
- Dimensions: 11x11
Bedroom 3
- Description: Ceiling Light
- Dimensions: 11x11
Bedroom 4
- Description: Ceiling Fan
- Dimensions: 12x12
Primary bathroom
- Description: Double Sink,Separate Shower,Separate Tub
Heating
- Central, Gas
Cooling
- Central Air, Electric
Appliances
- Included: Dryer, Dishwasher, Disposal, Gas Range, Microwave, Refrigerator, Washer
- Laundry: Gas Dryer Hookup, Upper Level
Features
- Window Treatments
- Flooring: Other
- Windows: Blinds, Double Pane Windows
- Has fireplace: No
Interior area
- Total structure area: 1,685
- Total interior livable area: 1,685 sqft
Video & virtual tour
Property
Parking
- Total spaces: 2
- Parking features: Attached, Garage, Inside Entrance, Private
- Attached garage spaces: 2
Features
- Stories: 2
- Exterior features: Private Yard
- Pool features: Association
- Fencing: Block,Back Yard
Lot
- Size: 2,178 Square Feet
- Features: Desert Landscaping, Landscaped, < 1/4 Acre
Details
- Parcel number: 17634117140
- Zoning description: Single Family
- Horse amenities: None
Construction
Type & style
- Home type: SingleFamily
- Architectural style: Two Story
- Property subtype: Single Family Residence
Materials
- Roof: Tile
Condition
- Resale
- Year built: 2013
Utilities & green energy
- Electric: Photovoltaics Third-Party Owned
- Sewer: Public Sewer
- Water: Public
- Utilities for property: Underground Utilities
Green energy
- Energy efficient items: Solar Panel(s), Windows
Community & HOA
Community
- Subdivision: Jasmine Falls At Mountains Edge Phase 1
HOA
- Has HOA: Yes
- Amenities included: Pool
- Services included: Association Management
- HOA fee: $120 quarterly
- HOA name: Jasmine Falls
- HOA phone: 703-835-6904
- Second HOA fee: $42 monthly
Location
- Region: Las Vegas
Financial & listing details
- Price per square foot: $252/sqft
- Tax assessed value: $350,234
- Annual tax amount: $3,185
- Date on market: 1/30/2026
- Listing agreement: Exclusive Right To Sell
- Listing terms: Cash,Conventional,FHA,VA Loan
Estimated market value
$424,400
$403,000 - $446,000
$2,040/mo
Price history
| Date | Event | Price |
|---|---|---|
| 6/19/2026 | Price change | $424,900-1.2%$252/sqft |
Source:  LVR #2751487 Report a problem LVR #2751487 Report a problem | ||
| 5/6/2026 | Listed for sale | $429,900$255/sqft |
Source: LVR #2751487 Report a problem | ||
| 4/26/2026 | Pending sale | $429,900$255/sqft |
Source: LVR #2751487 Report a problem | ||
| 4/26/2026 | Listed for sale | $429,900$255/sqft |
Source: LVR #2751487 Report a problem | ||
| 4/21/2026 | Pending sale | $429,900$255/sqft |
Source: LVR #2751487 Report a problem | ||
| 2/24/2026 | Price change | $429,900-1.1%$255/sqft |
Source: LVR #2751487 Report a problem | ||
| 2/4/2026 | Price change | $434,9000%$258/sqft |
Source: LVR #2751487 Report a problem | ||
| 1/30/2026 | Listed for sale | $435,000+9.8%$258/sqft |
Source: LVR #2751487 Report a problem | ||
| 12/30/2023 | Listing removed | -- |
Source: LVR #2547196 Report a problem | ||
| 12/21/2023 | Price change | $1,990-5.2%$1/sqft |
Source: LVR #2547196 Report a problem | ||
| 12/14/2023 | Listed for rent | $2,100$1/sqft |
Source: LVR #2547196 Report a problem | ||
| 12/14/2023 | Listing removed | -- |
Source: LVR #2539919 Report a problem | ||
| 11/29/2023 | Listed for rent | $2,100$1/sqft |
Source: LVR #2539919 Report a problem | ||
| 10/10/2023 | Sold | $396,000-2.2%$235/sqft |
Source: LVR #2517005 Report a problem | ||
| 9/14/2023 | Pending sale | $404,990$240/sqft |
Source: LVR #2517005 Report a problem | ||
| 9/4/2023 | Price change | $404,990-2.4%$240/sqft |
Source: LVR #2517005 Report a problem | ||
| 8/23/2023 | Price change | $415,000-4.6%$246/sqft |
Source: LVR #2517005 Report a problem | ||
| 8/4/2023 | Listed for sale | $435,000+47.5%$258/sqft |
Source: LVR #2517005 Report a problem | ||
| 7/2/2020 | Sold | $295,000$175/sqft |
Source: LVR #2171476 Report a problem | ||
| 5/19/2020 | Listed for sale | $295,000$175/sqft |
Source: Local Realty #2171476 Report a problem | ||
| 2/14/2020 | Listing removed | $295,000$175/sqft |
Source: Local Realty #2171476 Report a problem | ||
| 2/12/2020 | Listed for sale | $295,000$175/sqft |
Source: Local Realty #2171476 Report a problem | ||
| 2/12/2020 | Pending sale | $295,000$175/sqft |
Source: Local Realty #2171476 Report a problem | ||
| 2/6/2020 | Listed for sale | $295,000+1.8%$175/sqft |
Source: Local Realty #2171476 Report a problem | ||
| 11/20/2019 | Listing removed | $289,900$172/sqft |
Source: Local Realty #2138276 Report a problem | ||
| 9/26/2019 | Listed for sale | $289,900+32.4%$172/sqft |
Source: Local Realty #2138276 Report a problem | ||
| 4/25/2016 | Sold | $219,000+6%$130/sqft |
Source: LVR #1615871 Report a problem | ||
| 5/10/2013 | Sold | $206,543$123/sqft |
Source: Public Record Report a problem | ||
Public tax history
| Year | Property taxes | Tax assessment |
|---|---|---|
| 2026 | $3,188 +8% | $122,582 +0.7% |
| 2025 | $2,952 +8% | $121,670 +5.8% |
| 2024 | $2,734 -1.8% | $115,030 +14.2% |
| 2023 | $2,783 +8% | $100,728 +4.1% |
| 2022 | $2,577 +7.7% | $96,753 +2.1% |
| 2021 | $2,392 -4.3% | $94,744 +5.2% |
| 2020 | $2,501 +16.9% | $90,088 +8.3% |
| 2019 | $2,139 +6.9% | $83,152 |
| 2018 | $2,001 | $83,152 +12% |
| 2017 | $2,001 | $74,240 -0.2% |
| 2016 | $2,001 +3.2% | $74,368 +5% |
| 2015 | $1,938 | $70,829 +1345.5% |
| 2014 | $1,938 | $4,900 |
Find assessor info on the county website
Monthly payment
Est. payment
Payment breakdown
Explore the cost of this home by adjusting the details. Changes won't be saved.Climate risks
Neighborhood: 89179
Nearby schools
GreatSchools rating
- 7/10Jan Jones Blackhurst Elementary SchoolGrades: PK-5Distance: 0.6 mi
- 9/10Gunderson Barry and June Middle SchoolGrades: 6-8Distance: 0.6 mi
- 5/10Desert Oasis High SchoolGrades: 9-12Distance: 1.2 mi
Schools provided by the listing agent
- Elementary: Jones Blackhurst, Janis,Jones Blackhurst, Janis
- Middle: Gunderson, Barry & June
- High: Desert Oasis
Source: LVR. This data may not be complete. We recommend contacting the local school district to confirm school assignments for this home.
- $404,8003 bd3 ba1.5k sqft7625 Peaceful Trellis Dr, Las Vegas, NV 89179Off Market
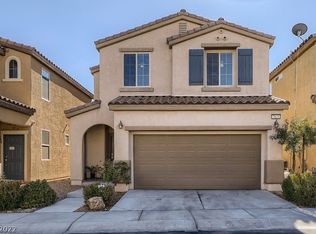
- $405,1003 bd3 ba1.7k sqft7637 Peaceful Trellis Dr, Las Vegas, NV 89179Off Market
- $384,7002 bd2 ba1.7k sqft7634 Jasmine Falls Dr, Las Vegas, NV 89179Off Market

- $401,1003 bd2 ba1.7k sqft7619 Peaceful Trellis Dr, Las Vegas, NV 89179Off Market

- $407,4003 bd3 ba1.6k sqft7628 Jasmine Falls Dr, Las Vegas, NV 89179Off Market
- $401,0003 bd3 ba1.6k sqft7643 Peaceful Trellis Dr, Las Vegas, NV 89179Off Market
- $395,9003 bd2 ba1.6k sqft7640 Jasmine Falls Dr, Las Vegas, NV 89179Off Market
- $377,1003 bd3 ba1.4k sqft7622 Jasmine Falls Dr, Las Vegas, NV 89179Off Market
A local agent can set up tours, give advice and negotiate with sellers.
Similar homes
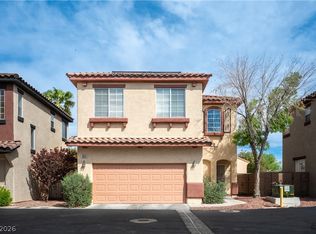
- $420,0004 bd3 ba1.7k sqft10876 Avenzano St, Las Vegas, NV 89141For Sale
 MLS ID #2784492, Kevin Jose Reyes, Real Broker LLC. LVR
 - $429,0003 bd3 ba2k sqft9118 Barnacle Bay Ave, Las Vegas, NV 89178For Sale
 MLS ID #2788453, Yvette Riggott, Signature Real Estate Group. LVR
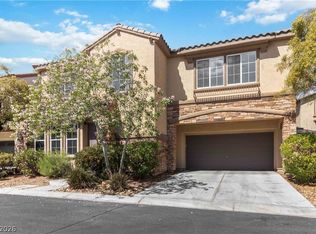
 - $449,9993 bd3 ba1.7k sqft8396 Waylon Ave, Las Vegas, NV 89178For Sale
 MLS ID #2779450, Chandler Prasad, LV Home Agency LLC. LVR
 - $445,0004 bd3 ba1.6k sqft6775 Powell Ridge Ct, Las Vegas, NV 89139For Sale
 MLS ID #2792030, Jenet Sabisch, Galindo Group Real Estate. LVR
 - $448,8883 bd3 ba1.8k sqft6330 W Levi Ave, Las Vegas, NV 89141For SaleMLS ID #2772366, Robert Gluskin, Real Broker LLC. LVR
- $469,9003 bd3 ba1.8k sqft10165 Tait St, Las Vegas, NV 89178For SaleMLS ID #2713224, Jesus Montoya Esparza, City National Properties. LVR
- $410,0003 bd3 ba1.8k sqft11668 Kindsland St, Las Vegas, NV 89183For SaleMLS ID #2801458, Amanda Whinery, eXp Realty. LVR
- $575,0004 bd3 ba2.4k sqft11047 Ketchikan St, Las Vegas, NV 89179For SaleMLS ID #2759966, William R. Beckham, Vegas Home Life Realty. LVR
- $389,0004 bd3 ba1.6k sqft6682 Higger Tor Ave, Las Vegas, NV 89139For SaleMLS ID #2769899, Maryann A. Dingman, Huntington & Ellis, A Real Est. LVR
- $489,9004 bd3 ba2.4k sqft9320 Newbattle St, Las Vegas, NV 89178For SaleMLS ID #2800607, Chan Wathen, Epique Realty. LVR
- $425,0003 bd3 ba1.6k sqft10725 Ackers Dr, Las Vegas, NV 89052For SaleMLS ID #2788479, Jay-Son Low, Evolve Realty. LVR
- $450,0004 bd2 ba1.6k sqft5083 Sarab Ln, Las Vegas, NV 89119For SaleMLS ID #2804184, Steven C. Davidson, Simply Vegas. LVR
- $475,0003 bd3 ba2k sqft9307 Roadmaster Ct, Las Vegas, NV 89178For SaleMLS ID #2787650, Rochelle Sutherland, Simply Vegas. LVR
- $402,0004 bd3 ba1.6k sqft10817 Holmfield St, Henderson, NV 89052For SaleMLS ID #2786767, Carlos A. Miranda, Vegas Dream Homes Inc. LVR
- $449,9993 bd3 ba1.6k sqft6648 Autumn Breeze St, Spring Valley, NV 89148For SaleMLS ID #2794513, Samantha Couvrette, Huntington & Ellis, A Real Est. LVR
- $475,0003 bd3 ba2.5k sqft8312 Langhorne Creek St, Las Vegas, NV 89139For SaleMLS ID #2798287, Daniel Mumm, Huntington & Ellis, A Real Est. LVR
- $470,0003 bd3 ba1.6k sqft7731 W Diablo Dr, Spring Valley, NV 89113For SaleMLS ID #2803023, Frances T Jones, LPT Realty, LLC. LVR
- $388,0004 bd3 ba1.7k sqft10926 Colour Magic St, Henderson, NV 89052For SaleMLS ID #2798640, Cleo Y Li, Keller Williams VIP. LVR
- $515,0003 bd2 ba1.8k sqft5549 Knights Valley Ct, Las Vegas, NV 89141For SaleMLS ID #2803124, John B. Alvarez, eXp Realty. LVR
- $499,9993 bd3 ba2k sqft9067 Field Maple St, Las Vegas, NV 89178For SaleMLS ID #2798888, Mark McGarry, eXp Realty. LVR
