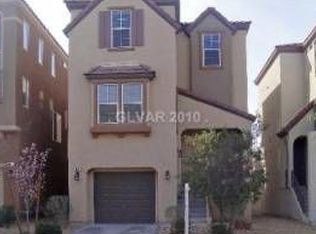
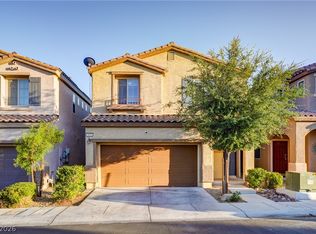
Modern 3-level home featuring 4 bedrooms and spacious living areas designed for comfort and functionality. This move-in ready property includes partial furniture and all appliances, making it a perfect turnkey opportunity for homeowners, vacation use, or investment buyers. The open-concept floor plan offers abundant natural light, a stylish kitchen with included stainless steel appliances, generous bedroom sizes, and flexible living space across all three levels. Enjoy low-maintenance living with contemporary finishes throughout and an attached garage. Conveniently located near shopping, dining, parks, schools, and freeway access. Don’t miss this partially furnished home ready for immediate occupancy!
Active
Price cut: $8K (7/19)
$402,000
10817 Holmfield St, Henderson, NV 89052
4beds
1,693sqft
Single Family Residence
Built in 2007
2,178 Square Feet Lot
$397,300 Zestimate®
$237/sqft
$60/mo HOA
What's special
Attached garageGenerous bedroom sizesAbundant natural lightOpen-concept floor plan
- 139 days
- 293
- 25
Zillow last checked:
Listing updated:
Listed by:
Carlos A. Miranda S.0193117 702-493-5471,
Vegas Dream Homes Inc
Source: LVR,MLS#: 2786767 Originating MLS: Greater Las Vegas Association of Realtors Inc
Originating MLS: Greater Las Vegas Association of Realtors IncFacts & features
Interior
Bedrooms & bathrooms
- Bedrooms: 4
- Bathrooms: 3
- Full bathrooms: 3
Primary bedroom
- Description: Ceiling Fan,Closet
- Dimensions: 18x14
Bedroom 2
- Description: Ceiling Fan,Closet
- Dimensions: 12x11
Bedroom 3
- Description: Ceiling Fan,Closet
- Dimensions: 11x11
Bedroom 4
- Description: Ceiling Fan,Closet,Downstairs
- Dimensions: 10x10
Dining room
- Description: Dining Area
- Dimensions: 10x10
Family room
- Description: Ceiling Fan
- Dimensions: 16x16
Kitchen
- Description: Granite Countertops,Lighting Recessed,Man Made Woodor Laminate Flooring
- Dimensions: 16x15
Heating
- Central, Gas
Cooling
- Central Air, Electric
Appliances
- Included: Dryer, Dishwasher, Disposal, Gas Range, Microwave, Refrigerator, Washer
- Laundry: Gas Dryer Hookup, Laundry Closet, Upper Level
Features
- Bathroom on Main Level, Bedroom on Main Level, Ceiling Fan(s), Window Treatments
- Flooring: Laminate, Tile
- Windows: Blinds, Double Pane Windows
- Number of fireplaces: 1
- Fireplace features: Family Room, Gas
Interior area
- Total structure area: 1,693
- Total interior livable area: 1,693 sqft
Video & virtual tour
Property
Parking
- Total spaces: 2
- Parking features: Attached, Garage, Private
- Attached garage spaces: 2
Features
- Stories: 3
- Exterior features: Private Yard
- Fencing: Back Yard,Vinyl
Lot
- Size: 2,178 Square Feet
- Features: Desert Landscaping, Landscaped, < 1/4 Acre
Details
- Parcel number: 17734612108
- Zoning description: Single Family
- Horse amenities: None
Construction
Type & style
- Home type: SingleFamily
- Architectural style: Three Story
- Property subtype: Single Family Residence
Materials
- Roof: Tile
Condition
- Resale
- Year built: 2007
Utilities & green energy
- Electric: Photovoltaics None
- Sewer: Public Sewer
- Water: Public
- Utilities for property: Underground Utilities
Green energy
- Energy efficient items: Windows
Community & HOA
Community
- Subdivision: Levi Maryland
HOA
- Has HOA: Yes
- Amenities included: Park
- Services included: Association Management
- HOA fee: $60 monthly
- HOA name: Terrawest Management
- HOA phone: 702-362-6262
Location
- Region: Henderson
Financial & listing details
- Price per square foot: $237/sqft
- Tax assessed value: $323,257
- Annual tax amount: $1,634
- Date on market: 5/29/2026
- Listing agreement: Exclusive Right To Sell
- Listing terms: Cash,Conventional,FHA,VA Loan
- Ownership: Single Family Residential
Estimated market value
$397,300
$377,000 - $417,000
$2,008/mo
Price history
| Date | Event | Price |
|---|---|---|
| 7/19/2026 | Price change | $402,000-2%$237/sqft |
Source:  LVR #2786767 Report a problem LVR #2786767 Report a problem | ||
| 5/29/2026 | Listed for sale | $410,000+100%$242/sqft |
Source: LVR #2786767 Report a problem | ||
| 3/29/2016 | Sold | $205,000-4.7%$121/sqft |
Source: LVR #1607190 Report a problem | ||
| 2/20/2016 | Pending sale | $215,000$127/sqft |
Source: Realty One Group, Inc #1607190 Report a problem | ||
| 2/11/2016 | Listed for sale | $215,000+72%$127/sqft |
Source: Realty One Group, Inc #1607190 Report a problem | ||
| 2/9/2011 | Sold | $125,000$74/sqft |
Source: Public Record Report a problem | ||
| 10/9/2010 | Listed for sale | $125,000-55.4%$74/sqft |
Source: Realty ONE Group #1082256 Report a problem | ||
| 7/31/2007 | Sold | $279,990$165/sqft |
Source: Public Record Report a problem | ||
Public tax history
| Year | Property taxes | Tax assessment |
|---|---|---|
| 2026 | $1,637 +3% | $113,140 -0.9% |
| 2025 | $1,589 +3% | $114,150 +10.9% |
| 2024 | $1,543 +3% | $102,918 +11% |
| 2023 | $1,498 +3% | $92,738 +8% |
| 2022 | $1,455 +3% | $85,903 +2.4% |
| 2021 | $1,412 +3% | $83,859 +4% |
| 2020 | $1,370 +3% | $80,654 +8.4% |
| 2019 | $1,330 +6.9% | $74,434 |
| 2018 | $1,244 | $74,434 +7% |
| 2017 | $1,244 | $69,554 +18.2% |
| 2016 | $1,244 +0.3% | $58,840 +23.1% |
| 2015 | $1,241 +3.2% | $47,808 +20.2% |
| 2014 | $1,203 | $39,781 |
| 2013 | -- | $39,781 -10.2% |
| 2012 | -- | $44,309 -6.2% |
| 2011 | -- | $47,215 +4.2% |
| 2010 | -- | $45,328 -30.2% |
| 2009 | -- | $64,906 |
| 2008 | -- | $64,906 |
Find assessor info on the county website
Monthly payment
Est. payment
Payment breakdown
Explore the cost of this home by adjusting the details. Changes won't be saved.Climate risks
Neighborhood: Westgate
Nearby schools
Schools provided by the listing agent
- Elementary: Barber, Shirley A,Barber, Shirley A
- Middle: Silvestri
- High: Liberty
Source: LVR. This data may not be complete. We recommend contacting the local school district to confirm school assignments for this home.

Similar homes
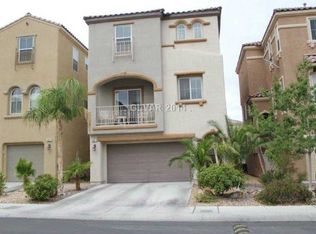
- $399,9993 bd3 ba1.6k sqft1119 Via Barcelona, Henderson, NV 89052For Sale
 MLS ID #2814456, Christopher Sugden, Key Realty Southwest LLC. LVR
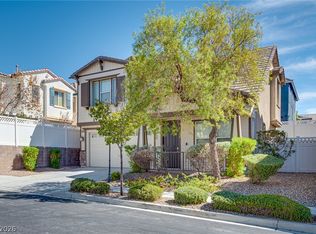
 - $489,9004 bd3 ba1.8k sqft984 Playful Glow St, Henderson, NV 89052For Sale
 MLS ID #2784167, Yuval Zookin, Insight Property Inc. LVR
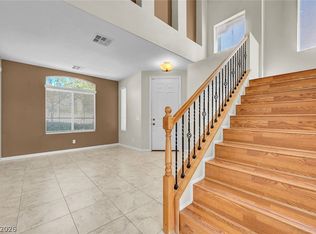
 - $484,9003 bd3 ba2k sqft977 Sparkling Light St, Henderson, NV 89052For Sale
 MLS ID #2807468, Louis Francis L. Gosioco, Heart Realty. LVR
 - $399,9004 bd3 ba1.6k sqft7631 Peaceful Trellis Dr, Las Vegas, NV 89179For Sale
 MLS ID #2819180, Jonathan Jacobs, Simply Vegas. LVR
