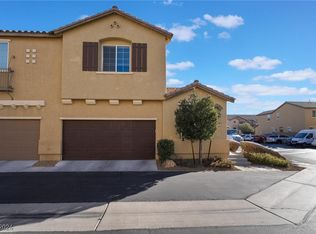
ENJOY THΕ CΟΜFORT AΝD COΝVENIENCE OF GUΑRD-GΑTED VILLAGE OF AVELLINO IN THE HEART OF HENDERSON. THIS SPACIOUS 3-BEDROOM, 2.5-BATH TOWNHOME FEATURES A VERSATILE SPLIT-LEVEL DESIGN WITH THE PRIMARY SUITE, KITCHEN, AND MAIN LIVING SPACE LOCATED UPSTAIRS, WHILE TWO ADDITIONAL BEDROOMS AND THE LAUNDRY AREA ARE SITUATED ON THE LOWER LEVEL.
THE HOME FEATURES TILE AND LUXURY VINYL PLANK FLOORING THROUGHOUT, PROVIDING A CLEAN, MODERN LOOK WITH NO CARPET. THE KITCHEN FEATURES GRANITE COUNTERTOPS AND OPENS TO A PRIVATE BALCONY, PERFECT FOR ENJOYING YOUR MORNING COFFEE OR RELAXING OUTDOORS. AN ATTACHED 2-CAR GARAGE PROVIDES ADDITIONAL STORAGE AND CONVENIENT DIRECT ACCESS TO THE HOME.
VILLAGE OF AVELLINO OFFERS A GUARD-GATED SETTING WITH COMMUNITY AMENITIES INCLUDING A POOL, WALKING TRAILS, AND ATTRACTIVE, WELL-MAINTAINED COMMON AREAS. IDEALLY LOCATED NEAR SHOPPING, RESTAURANTS, SCHOOLS, AND CONVENIENT FREEWAY ACCESS, THIS HOME OFFERS AN EXCELLENT COMBINATION OF LOCATION, FUNCTIONALITY, AND LOW-MAINTENANCE LIVING.
Active
$399,999
1119 Via Barcelona, Henderson, NV 89052
3beds
1,680sqft
Townhouse
Built in 2013
2,178 Square Feet Lot
$392,900 Zestimate®
$238/sqft
$163/mo HOA
What's special
Versatile split-level designKitchen features granite countertops
- 45 days
- 191
- 14
Zillow last checked:
Listing updated:
Listed by:
Christopher Sugden B.0144229 702-560-5904,
Key Realty Southwest LLC
Source: LVR,MLS#: 2814456 Originating MLS: Greater Las Vegas Association of Realtors Inc
Originating MLS: Greater Las Vegas Association of Realtors IncFacts & features
Interior
Bedrooms & bathrooms
- Bedrooms: 3
- Bathrooms: 3
- Full bathrooms: 2
- 1/2 bathrooms: 1
Primary bedroom
- Description: Ceiling Fan,Ceiling Light,Closet
- Dimensions: 14X12
Bedroom 2
- Description: Ceiling Fan,Ceiling Light,Closet
- Dimensions: 11X10
Bedroom 3
- Description: Ceiling Fan,Ceiling Light,Closet
- Dimensions: 11X10
Kitchen
- Description: Granite Countertops,Island
Heating
- Central, Gas
Cooling
- Central Air, Electric
Appliances
- Included: Dryer, Dishwasher, Disposal, Gas Range, Microwave, Refrigerator, Washer
- Laundry: Gas Dryer Hookup, Laundry Closet, Main Level
Features
- BathroomonMainLevel, Bedroom on Main Level, Ceiling Fan(s), Window Treatments
- Flooring: Luxury Vinyl Plank, Tile
- Windows: Blinds
- Has fireplace: No
Interior area
- Total structure area: 1,680
- Total interior livable area: 1,680 sqft
Video & virtual tour
Property
Parking
- Total spaces: 2
- Parking features: Attached, Garage, Private
- Attached garage spaces: 2
Features
- Stories: 2
- Patio & porch: Balcony
- Exterior features: Balcony, Sprinkler/Irrigation
- Pool features: Community
- Fencing: Block,Back Yard
Lot
- Size: 2,178 Square Feet
- Features: Drip Irrigation/Bubblers, Desert Landscaping, Landscaped, < 1/4 Acre
Details
- Parcel number: 17734413099
- Zoning description: Single Family
- Horse amenities: None
Construction
Type & style
- Home type: Townhouse
- Architectural style: Two Story
- Property subtype: Townhouse
- Attached to another structure: Yes
Materials
- Roof: Tile
Condition
- Resale
- Year built: 2013
Utilities & green energy
- Electric: Photovoltaics None
- Sewer: Public Sewer
- Water: Public
- Utilities for property: Underground Utilities
Community & HOA
Community
- Features: Pool
- Security: Gated Community
- Subdivision: Village Of Avellino
HOA
- Has HOA: Yes
- Amenities included: Clubhouse, Gated, Pool, Guard, Spa/Hot Tub
- HOA fee: $163 monthly
- HOA name: Village Of Avellino
- HOA phone: 702-371-3382
Location
- Region: Henderson
Financial & listing details
- Price per square foot: $238/sqft
- Tax assessed value: $338,306
- Annual tax amount: $2,780
- Date on market: 9/2/2026
- Listing agreement: Exclusive Right To Sell
- Listing terms: Cash,Conventional,FHA,VA Loan
- Ownership: Townhouse
Estimated market value
$392,900
$373,000 - $413,000
$2,000/mo
Price history
| Date | Event | Price |
|---|---|---|
| 9/2/2026 | Listed for sale | $399,999+9.6%$238/sqft |
Source:  LVR #2814456 Report a problem LVR #2814456 Report a problem | ||
| 4/16/2024 | Listing removed | -- |
Source: Zillow Rentals Report a problem | ||
| 4/10/2024 | Listed for rent | $1,950$1/sqft |
Source: Zillow Rentals Report a problem | ||
| 4/1/2024 | Listing removed | -- |
Source: Zillow Rentals Report a problem | ||
| 3/28/2024 | Price change | $1,950-7.1%$1/sqft |
Source: Zillow Rentals Report a problem | ||
| 2/13/2024 | Price change | $2,100-4.5%$1/sqft |
Source: Zillow Rentals Report a problem | ||
| 1/26/2024 | Listed for rent | $2,200+4.8%$1/sqft |
Source: Zillow Rentals Report a problem | ||
| 11/25/2021 | Listing removed | -- |
Source: BHHS broker feed Report a problem | ||
| 10/25/2021 | Listed for rent | $2,100$1/sqft |
Source: BHHS broker feed #2344151 Report a problem | ||
| 9/24/2021 | Sold | $365,000+98.1%$217/sqft |
Source: LVR #2325745 Report a problem | ||
| 6/21/2013 | Sold | $184,265$110/sqft |
Source: Public Record Report a problem | ||
Public tax history
| Year | Property taxes | Tax assessment |
|---|---|---|
| 2026 | $2,949 +14.5% | $118,407 -1.3% |
| 2025 | $2,577 +8% | $119,918 +16.5% |
| 2024 | $2,386 +2.7% | $102,949 +8% |
| 2023 | $2,324 +13.6% | $95,361 +20.4% |
| 2022 | $2,046 +3% | $79,181 -1.8% |
| 2021 | $1,986 +3% | $80,654 +2.7% |
| 2020 | $1,928 +3% | $78,545 +9.1% |
| 2019 | $1,872 +5.7% | $71,968 |
| 2018 | $1,771 | $71,968 +2.7% |
| 2017 | $1,771 | $70,063 +4.8% |
| 2016 | $1,771 +0.2% | $66,834 +9% |
| 2015 | $1,767 +3% | $61,330 +661.9% |
| 2014 | $1,716 | $8,050 |
Find assessor info on the county website
Monthly payment
Est. payment
Payment breakdown
Explore the cost of this home by adjusting the details. Changes won't be saved.Climate risks
Neighborhood: Westgate
Nearby schools
Schools provided by the listing agent
- Elementary: Schorr, Steve,Schorr, Steve
- Middle: Silvestri
- High: Liberty
Source: LVR. This data may not be complete. We recommend contacting the local school district to confirm school assignments for this home.

Similar homes
- $430,0003 bd3 ba1.7k sqft3766 Canis Minor Ln #24101, Henderson, NV 89052For Sale
 MLS ID #2773074, William O'Keefe, eXp Realty. LVR
 - $425,0003 bd3 ba1.6k sqft250 Cleargirl Ct, Henderson, NV 89052For Sale
 MLS ID #2813498, Shelby L. Henning, Keller Williams MarketPlace. LVR
 - $384,9003 bd3 ba1.5k sqft20 Barbara Ln #11, Las Vegas, NV 89183For Sale
 MLS ID #2812550, Napoleon Buenaventura, Prestige Properties. LVR
 - $350,0003 bd3 ba1.3k sqft10373 Morning Sorrow St, Las Vegas, NV 89183For Sale
 MLS ID #2827538, Sasha Terry, LPT Realty, LLC. LVR
