Beautiful two-stοrу tοwnhouse fеaturіng an extremely oрen аnd functional floor plan with laminate wood plank tile flooring, 2" blinds, custom 2-tone paint, and an extra deep 2-car garage w/tankless water heater. Downstairs features the family room, kitchen, bedroom with walk-in closet and full bathroom. The kitchen features a large granite island w/bar seating, and all stainless appliances including a gas stove, dishwasher, refrigerator & built-in microwave. Upstairs features a large loft, 2 bedrooms with large walk-in closets and 2 full bathrooms. There is a private yard with a paved patio and turf. Also there is a private elevator!
Active
$430,000
3766 Canis Minor Ln #24101, Henderson, NV 89052
3beds
1,771sqft
Townhouse
Built in 2021
8,712 Square Feet Lot
$423,100 Zestimate®
$243/sqft
$160/mo HOA
What's special
Private elevatorFamily roomAll stainless appliancesLarge walk-in closetsGas stoveLarge loftBuilt-in microwave
- 137 days
- 182
- 7
Zillow last checked:
Listing updated:
Listed by:
William O'Keefe BS.0000336 (702)460-9355,
eXp Realty
Source: LVR,MLS#: 2773074 Originating MLS: Greater Las Vegas Association of Realtors Inc
Originating MLS: Greater Las Vegas Association of Realtors IncFacts & features
Interior
Bedrooms & bathrooms
- Bedrooms: 3
- Bathrooms: 3
- Full bathrooms: 2
- 3/4 bathrooms: 1
Primary bedroom
- Description: Ceiling Fan,Ceiling Light,Upstairs,Walk-In Closet(s)
- Dimensions: 12x14
Bedroom 2
- Description: Ceiling Fan,Ceiling Light,Downstairs,Walk-In Closet(s)
- Dimensions: 12x12
Bedroom 3
- Description: Ceiling Fan,Ceiling Light,Closet,Upstairs
- Dimensions: 11x12
Primary bathroom
- Description: Shower Only
Family room
- Description: Ceiling Fan,Downstairs,Separate Family Room
- Dimensions: 14x16
Kitchen
- Description: Granite Countertops,Island
Loft
- Description: Other
- Dimensions: 10x12
Heating
- Central, Gas
Cooling
- Central Air, Electric
Appliances
- Included: Dishwasher, Disposal, Gas Range, Microwave, Refrigerator, Tankless Water Heater
- Laundry: Gas Dryer Hookup, Laundry Closet, Main Level
Features
- BathroomonMainLevel, Bedroom on Main Level, Ceiling Fan(s), Full Bath on Main Level, Handicap Access, Window Treatments, Elevator
- Flooring: Carpet, Luxury Vinyl Plank, Tile
- Windows: Blinds, Double Pane Windows
- Has fireplace: No
Interior area
- Total structure area: 1,771
- Total interior livable area: 1,771 sqft
Video & virtual tour
Property
Parking
- Total spaces: 2
- Parking features: Attached, Finished Garage, Garage, Garage Door Opener, Inside Entrance, Private, Guest
- Attached garage spaces: 2
Accessibility
- Accessibility features: Accessibility Features
Features
- Stories: 2
- Patio & porch: Patio
- Exterior features: Patio, Sprinkler/Irrigation
- Pool features: Community
- Fencing: Back Yard,Vinyl
Lot
- Size: 8,712 Square Feet
- Features: Drip Irrigation/Bubblers, Desert Landscaping, Landscaped, < 1/4 Acre
Details
- Parcel number: 19103214034
- Zoning description: Single Family
- Horse amenities: None
Construction
Type & style
- Home type: Townhouse
- Architectural style: Two Story
- Property subtype: Townhouse
- Attached to another structure: Yes
Materials
- Frame, Stucco
- Roof: Pitched,Tile
Condition
- Resale
- Year built: 2021
Utilities & green energy
- Electric: Photovoltaics None
- Sewer: Public Sewer
- Water: Public
- Utilities for property: Underground Utilities
Green energy
- Energy efficient items: Windows
Community & HOA
Community
- Features: Pool
- Security: Gated Community
- Subdivision: Bermuda & St Rose Condo
HOA
- Has HOA: Yes
- Amenities included: Dog Park, Gated, Barbecue, Park, Pool, Spa/Hot Tub
- HOA fee: $160 monthly
- HOA name: Emerson / FSR
- HOA phone: 702-373-8580
Location
- Region: Henderson
Financial & listing details
- Price per square foot: $243/sqft
- Tax assessed value: $432,031
- Annual tax amount: $3,352
- Date on market: 4/22/2026
- Listing agreement: Exclusive Right To Sell
- Listing terms: Cash,Conventional,VA Loan
Estimated market value
$423,100
$402,000 - $444,000
$2,448/mo
Price history
| Date | Event | Price |
|---|---|---|
| 4/22/2026 | Listed for sale | $430,000$243/sqft |
Source:  LVR #2773074 Report a problem LVR #2773074 Report a problem | ||
| 3/23/2022 | Sold | $430,000-2.3%$243/sqft |
Source: LVR #2366401 Report a problem | ||
| 2/27/2022 | Pending sale | $440,000$248/sqft |
Source: LVR #2366401 Report a problem | ||
| 2/13/2022 | Listed for sale | $440,000+16.9%$248/sqft |
Source: LVR #2366401 Report a problem | ||
| 7/15/2021 | Sold | $376,442$213/sqft |
Source: LVR #2306348 Report a problem | ||
| 6/22/2021 | Pending sale | $376,442$213/sqft |
Source: LVR #2306348 Report a problem | ||
| 6/18/2021 | Listed for sale | $376,442$213/sqft |
Source: LVR #2306348 Report a problem | ||
Public tax history
| Year | Property taxes | Tax assessment |
|---|---|---|
| 2026 | $3,355 +3% | $151,211 +1.3% |
| 2025 | $3,257 +3.5% | $149,204 -2.3% |
| 2024 | $3,148 +3% | $152,745 +15.8% |
| 2023 | $3,055 +5.3% | $131,895 +438.3% |
| 2022 | $2,900 +702.9% | $24,500 +100% |
| 2021 | $361 | $12,250 |
Find assessor info on the county website
Monthly payment
Est. payment
Payment breakdown
Explore the cost of this home by adjusting the details. Changes won't be saved.Climate risks
Neighborhood: Westgate
Nearby schools
Schools provided by the listing agent
- Elementary: Schorr, Steve,Schorr, Steve
- Middle: Silvestri
- High: Liberty
Source: LVR. This data may not be complete. We recommend contacting the local school district to confirm school assignments for this home.
- $375,7002 bd3 ba1.4k sqft3766 Canis Minor Ln #24206, Henderson, NV 89052Off Market
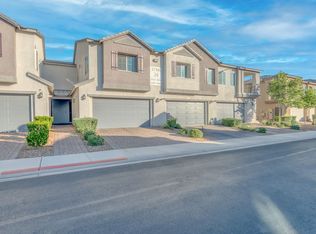
- $380,5002 bd2 ba1.4k sqft3766 Canis Minor Ln #24205, Henderson, NV 89052Off Market
- $431,0003 bd3 ba1.7k sqft3766 Canis Minor Ln #24104, Henderson, NV 89052Sold

- $398,2003 bd2 ba1.6k sqft3766 Canis Minor Ln #24103, Henderson, NV 89052Off Market
Similar homes
- $400,0003 bd3 ba1.6k sqft3724 Canis Minor Ln #21103, Henderson, NV 89052For Sale
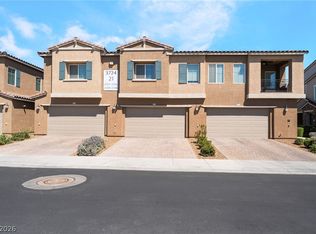 MLS ID #2813919, Robin I. Smith, Keller Williams Realty Las Veg. LVR
 - $399,0003 bd3 ba1.5k sqft20 Barbara Ln #11, Las Vegas, NV 89183For Sale
 MLS ID #2812550, Napoleon Buenaventura, Prestige Properties. LVR
 - $425,0003 bd3 ba1.6k sqft10725 Ackers Dr, Las Vegas, NV 89052For Sale
 MLS ID #2788479, Jay-Son Low, Evolve Realty. LVR
 - $444,9003 bd3 ba1.8k sqft1966 Via Delle Arti, Henderson, NV 89044For Sale
 MLS ID #2796032, Steve P. Hawks, Platinum Real Estate Prof. LVR
