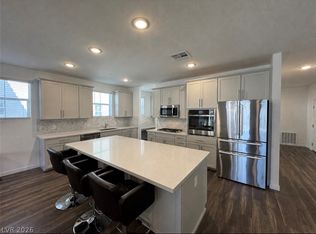
One of Henderson Nevada's most sought after communities, Sun City Anthem is the pinnacle of Age Qualified Communities and the Crown Jewel of Sun City properties in Sothern Nevada. This condo is the epitome of Lock and Leave giving the option to live full-time or travel knowing that the property is low maintenance and the community cares for the common area facilities like the pool and spa and the secured/gated courtyard entrance of the individual buildings adds another layer of peace of mind. Built by Lennar, the unit is downstairs featuring an open and welcoming living and kitchen area designed with the entertainer in-mind. Bright and inviting, the downstairs unit promises to make groceries/errands a breeze since there are no elevator rides or stairs to be concerned about. The unit also features two "ensuite" bedrooms and luxury vinyl plank flooring throughout. Just across from the Sun City Anthem Community Center with its social calendar, activities, pools, fitness center, and much more, your location could not be more ideal. Energy efficient, updated and appealing, and priced to sell today, this is the unit you've been waiting to come to market. Don't miss it!
Active
$470,000
2555 Hampton Rd Unit 4104, Henderson, NV 89052
2beds
1,736sqft
Condominium
Built in 2022
-- sqft lot
$463,400 Zestimate®
$271/sqft
$400/mo HOA
What's special
Pool and spaDownstairs unitBright and invitingUpdated and appealing
- 2 days
- 46
- 6
Zillow last checked:
Listing updated:
Listed by:
Geoffrey W. Lavell B.1002004 geoff@thebrokeragevegas.com,
THE Brokerage A RE Firm
Source: LVR,MLS#: 2795456 Originating MLS: Greater Las Vegas Association of Realtors Inc
Originating MLS: Greater Las Vegas Association of Realtors IncFacts & features
Interior
Bedrooms & bathrooms
- Bedrooms: 2
- Bathrooms: 2
- Full bathrooms: 2
Primary bedroom
- Description: 2 Pbr's,Downstairs,Pbr Separate From Other,Walk-In Closet(s)
- Dimensions: 15x13
Bedroom 2
- Description: Downstairs
- Dimensions: 15x14
Primary bathroom
- Description: Double Sink,Separate Shower,Separate Tub
Dining room
- Description: Formal Dining Room
- Dimensions: 14x11
Family room
- Description: Downstairs
- Dimensions: 20x18
Kitchen
- Description: Breakfast Bar/Counter,Island,Luxury Vinyl Plank,Pantry,Quartz Countertops,Stainless Steel Appliances
Heating
- Central, Gas, High Efficiency
Cooling
- Central Air, Electric, High Efficiency
Appliances
- Included: Dishwasher, Disposal, Gas Range, Microwave
- Laundry: Gas Dryer Hookup, Main Level, Laundry Room
Features
- Bathroom on Main Level, Bedroom on Main Level, Ceiling Fan(s), Full Bath on Main Level, Primary Downstairs, Window Treatments, Elevator
- Flooring: Ceramic Tile, Luxury Vinyl Plank
- Windows: Blinds, Low-Emissivity Windows
- Has fireplace: No
Interior area
- Total structure area: 1,736
- Total interior livable area: 1,736 sqft
Video & virtual tour
Property
Parking
- Total spaces: 2
- Parking features: Attached, Garage, Guest, Private, Tandem
- Attached garage spaces: 2
Accessibility
- Accessibility features: Accessibility Features
Features
- Levels: Three Or More
- Stories: 3
- Patio & porch: Patio
- Exterior features: Courtyard, Patio, IrrigationSprinklers
- Fencing: None
Lot
- Features: Drip Irrigation/Bubblers, Desert Landscaping, Landscaped, Rocks, < 1/4 Acre
Details
- Parcel number: 19018117046
- Zoning description: Multi-Family
- Horse amenities: None
Construction
Type & style
- Home type: Condo
- Property subtype: Condominium
- Attached to another structure: Yes
Materials
- Roof: Other
Condition
- Resale
- Year built: 2022
Utilities & green energy
- Electric: Photovoltaics None
- Sewer: Public Sewer
- Water: Public
- Utilities for property: Underground Utilities
Green energy
- Energy efficient items: Windows, HVAC
Community & HOA
Community
- Security: Controlled Access, Gated Community
- Senior community: Yes
- Subdivision: Terra Bella Condo At Anthem 2nd Amd
HOA
- Has HOA: Yes
- Amenities included: Elevator(s)
- Services included: Association Management, Common Areas, Maintenance Grounds, Recreation Facilities, Reserve Fund, Security, Taxes
- HOA fee: $400 monthly
- HOA name: TERRA BELLA AT SCA
- HOA phone: 702-736-9450
Location
- Region: Henderson
Financial & listing details
- Price per square foot: $271/sqft
- Tax assessed value: $395,546
- Annual tax amount: $3,487
- Date on market: 10/7/2026
- Listing agreement: Exclusive Right To Sell
- Listing terms: Cash,Conventional,FHA,VA Loan
Estimated market value
$463,400
$440,000 - $487,000
$2,534/mo
Price history
| Date | Event | Price |
|---|---|---|
| 10/7/2026 | Listed for sale | $470,000-1.1%$271/sqft |
Source:  LVR #2795456 Report a problem LVR #2795456 Report a problem | ||
| 9/10/2026 | Listing removed | $475,000$274/sqft |
Source: LVR #2795456 Report a problem | ||
| 7/21/2026 | Price change | $475,000-2.1%$274/sqft |
Source: LVR #2795456 Report a problem | ||
| 7/12/2026 | Price change | $485,000-2%$279/sqft |
Source: LVR #2795456 Report a problem | ||
| 6/28/2026 | Listed for sale | $495,000+6.5%$285/sqft |
Source: LVR #2795456 Report a problem | ||
| 5/26/2023 | Sold | $464,587-13.1%$268/sqft |
Source: Public Record Report a problem | ||
| 4/8/2023 | Price change | $534,587+4.9%$308/sqft |
Source:  Lennar Homes Report a problem Lennar Homes Report a problem | ||
| 3/28/2023 | Price change | $509,587+0.2%$294/sqft |
Source: Lennar Homes Report a problem | ||
| 1/19/2023 | Listed for sale | $508,587-4.5%$293/sqft |
Source: Lennar Homes Report a problem | ||
| 11/8/2022 | Listing removed | -- |
Source: Lennar Homes Report a problem | ||
| 9/29/2022 | Listed for sale | $532,587-11.1%$307/sqft |
Source: Lennar Homes Report a problem | ||
| 7/14/2022 | Listing removed | -- |
Source: Lennar Homes Report a problem | ||
| 6/21/2022 | Price change | $599,272-0.2%$345/sqft |
Source: Lennar Homes Report a problem | ||
| 6/2/2022 | Price change | $600,272+0.2%$346/sqft |
Source: Lennar Homes Report a problem | ||
| 5/3/2022 | Price change | $599,272+0.8%$345/sqft |
Source: Lennar Homes Report a problem | ||
| 3/19/2022 | Price change | $594,272+2.8%$342/sqft |
Source: Lennar Homes Report a problem | ||
| 2/8/2022 | Listed for sale | $577,815+0.3%$333/sqft |
Source: Lennar Homes Report a problem | ||
| 1/25/2022 | Listing removed | -- |
Source: Lennar Homes Report a problem | ||
| 12/16/2021 | Listed for sale | $575,815$332/sqft |
Source: Lennar Homes Report a problem | ||
Public tax history
| Year | Property taxes | Tax assessment |
|---|---|---|
| 2026 | $3,490 +3% | $138,441 +4.8% |
| 2025 | $3,388 +3% | $132,082 -14.1% |
| 2024 | $3,288 +24.1% | $153,722 +253.7% |
| 2023 | $2,649 +793.8% | $43,464 +102.1% |
| 2022 | $296 +7.9% | $21,508 +14% |
| 2021 | $275 -2.2% | $18,864 +60.9% |
| 2020 | $281 +14.5% | $11,724 +39.5% |
| 2019 | $245 -34.6% | $8,403 |
| 2018 | $375 | $8,403 -34.3% |
| 2017 | $375 | $12,786 -52.7% |
| 2016 | $375 +97.4% | $27,055 +0.4% |
| 2015 | $190 | $26,950 +0.3% |
| 2014 | $190 | $26,861 |
| 2013 | -- | $26,861 +0.4% |
| 2012 | -- | $26,763 -34.1% |
| 2011 | -- | $40,583 +33.6% |
| 2010 | -- | $30,387 |
Find assessor info on the county website
Monthly payment
Est. payment
Payment breakdown
Explore the cost of this home by adjusting the details. Changes won't be saved.Climate risks
Neighborhood: Anthem
Nearby schools
Schools provided by the listing agent
- Elementary: Wallin, Shirley & Bill,Wallin, Shirley & Bill
- Middle: Webb, Del E.
- High: Liberty
Source: LVR. This data may not be complete. We recommend contacting the local school district to confirm school assignments for this home.
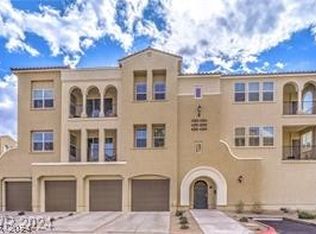
- $679,0002 bd3 ba2.1k sqft2555 Hampton Rd UNIT 4205, Henderson, NV 89052For Sale
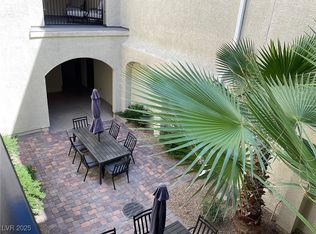
- $360,0002 bd2 ba1.3k sqft2555 Hampton Rd UNIT 4206, Henderson, NV 89052Sold

- $480,0002 bd3 ba1.7k sqft2555 Hampton Rd UNIT 4209, Henderson, NV 89052Sold
- $475,0002 bd2 ba1.5k sqft2555 Hampton Rd UNIT 4302, Henderson, NV 89052Sold
Similar homes
- $423,0002 bd2 ba1.4k sqft2555 Hampton Rd Unit 2308, Henderson, NV 89052For Sale
 MLS ID #2818078, Chris K. Wolfgram, Windermere Anthem Hills LLC. LVR
 - $395,0002 bd2 ba1.5k sqft2555 Hampton Rd Unit 2207, Henderson, NV 89052For Sale
 MLS ID #2784503, Cheri M. Foisy, Signature Real Estate Group. LVR
 - $500,0003 bd2 ba1.5k sqft1305 Ossa St, Henderson, NV 89052For Sale
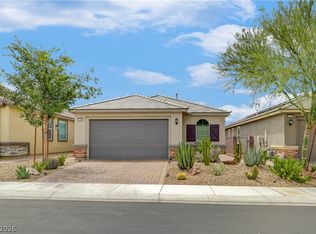 MLS ID #2825304, Christine E. Krasn, Keller Williams MarketPlace. LVR
 - $424,9903 bd3 ba1.6k sqft1367 Ossa St #4103, Henderson, NV 89052For Sale
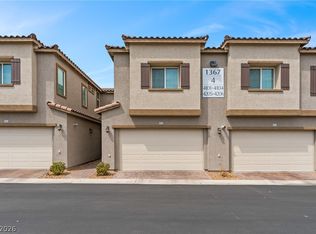 MLS ID #2809187, Marco Villanueva, Signature Real Estate Group. LVR
