Welcome home to thіѕ turn‐key "Geοrgetοwn" model nestled on a рrivаte lot. Beautifully upgraded with two-tone paint, plantation shutters, luxury vinyl plank flooring, and contemporary fixtures throughout. Cook and entertain in the bright kitchen equipped with quartz counters, stainless steel appliances, and a sunlit breakfast nook. The spacious primary bedroom offers an inviting bay window alcove and an expansive walk-in closet. Both bathrooms also nicely upgraded with new vanities and lights* Best of all, enjoy maximum comfort with minimal energy costs thanks to a tankless water heater and paid-off solar system. This one is a MUST SEE! Located in the heart of Sun City MacDonald Ranch close to the community center and all it's amenities like an 18 hole golf course, on-site restaurant, year round heated pool and spa, fitness center, pickle ball and tennis courts, bocce ball courts, arts and crafts centers, social calendar and much more!
Active
$425,000
2162 Tiger Links Dr, Henderson, NV 89012
2beds
1,386sqft
Single Family Residence
Built in 1999
5,227 Square Feet Lot
$414,200 Zestimate®
$307/sqft
$105/mo HOA
What's special
Spacious primary bedroomInviting bay window alcoveBright kitchenContemporary fixtures throughoutQuartz countersStainless steel appliancesSunlit breakfast nook
- 6 days
- 361
- 23
Likely to sell faster than
Zillow last checked:
Listing updated:
Listed by:
Scott Ceci B.0038745 702-260-9374,
Ceci Realty
Source: LVR,MLS#: 2814201 Originating MLS: Greater Las Vegas Association of Realtors Inc
Originating MLS: Greater Las Vegas Association of Realtors IncFacts & features
Interior
Bedrooms & bathrooms
- Bedrooms: 2
- Bathrooms: 2
- Full bathrooms: 1
- 3/4 bathrooms: 1
Primary bedroom
- Description: Ceiling Fan,Downstairs,Walk-In Closet(s)
- Dimensions: 13X14
Bedroom 2
- Description: Ceiling Fan,Ceiling Light,Closet,Downstairs
- Dimensions: 10X10
Kitchen
- Description: Lighting Recessed,Luxury Vinyl Plank,Quartz Countertops
Living room
- Description: Front
- Dimensions: 15X21
Heating
- Central, Gas
Cooling
- Central Air, Electric, Refrigerated
Appliances
- Included: Dryer, Dishwasher, Disposal, Gas Range, Microwave, Refrigerator, Water Softener Owned, Tankless Water Heater, Washer
- Laundry: Gas Dryer Hookup, In Garage
Features
- BathroomonMainLevel, Bedroom on Main Level, Ceiling Fan(s), Full Bath on Main Level, Primary Downstairs, Window Treatments
- Flooring: Luxury Vinyl Plank
- Windows: Double Pane Windows, Plantation Shutters, Window Treatments
- Has fireplace: No
Interior area
- Total structure area: 1,386
- Total interior livable area: 1,386 sqft
Video & virtual tour
Property
Parking
- Total spaces: 2
- Parking features: Attached, Finished Garage, Garage, Garage Door Opener, Inside Entrance, Open
- Attached garage spaces: 2
- Has uncovered spaces: Yes
Features
- Stories: 1
- Patio & porch: Covered, Patio
- Exterior features: Patio, Sprinkler/Irrigation
- Pool features: Community
- Fencing: Block,Partial,Wrought Iron
Lot
- Size: 5,227 Square Feet
- Features: Drip Irrigation/Bubblers, Desert Landscaping, Landscaped, Rocks, < 1/4 Acre
Details
- Parcel number: 17829312007
- Zoning description: Single Family
- Horse amenities: None
Construction
Type & style
- Home type: SingleFamily
- Architectural style: One Story
- Property subtype: Single Family Residence
Materials
- Roof: Pitched,Tile
Condition
- Resale
- Year built: 1999
Details
- Builder model: Georgetown
- Builder name: Pulte
Utilities & green energy
- Electric: Photovoltaics Seller Owned
- Sewer: Public Sewer
- Water: Public
- Utilities for property: Cable Available, Underground Utilities
Green energy
- Energy efficient items: Solar Panel(s), Windows
Community & HOA
Community
- Features: Pool
- Senior community: Yes
- Subdivision: Sun City Macdonald Ranch
HOA
- Has HOA: Yes
- Amenities included: Clubhouse, Fitness Center, Golf Course, Pickleball, Pool, Spa/Hot Tub, Tennis Court(s)
- Services included: Association Management, Clubhouse, Maintenance Grounds, Recreation Facilities, Security
- HOA fee: $1,260 annually
- HOA name: SunCityMacRanch
- HOA phone: 702-270-7000
Location
- Region: Henderson
Financial & listing details
- Price per square foot: $307/sqft
- Tax assessed value: $273,163
- Annual tax amount: $1,511
- Date on market: 9/2/2026
- Listing agreement: Exclusive Right To Sell
- Listing terms: Cash,Conventional,VA Loan
Estimated market value
$414,200
$393,000 - $435,000
$2,174/mo
Price history
| Date | Event | Price |
|---|---|---|
| 9/2/2026 | Listed for sale | $425,000+16.4%$307/sqft |
Source:  LVR #2814201 Report a problem LVR #2814201 Report a problem | ||
| 5/10/2023 | Sold | $365,000-2.1%$263/sqft |
Source: LVR #2452955 Report a problem | ||
| 3/16/2023 | Pending sale | $373,000$269/sqft |
Source: LVR #2452955 Report a problem | ||
| 2/15/2023 | Listed for sale | $373,000$269/sqft |
Source: LVR #2452955 Report a problem | ||
| 2/8/2023 | Pending sale | $373,000$269/sqft |
Source: LVR #2452955 Report a problem | ||
| 12/15/2022 | Price change | $373,000-2.6%$269/sqft |
Source: LVR #2452955 Report a problem | ||
| 11/14/2022 | Listed for sale | $383,000+166.9%$276/sqft |
Source: LVR #2452955 Report a problem | ||
| 6/30/1999 | Sold | $143,500$104/sqft |
Source: Public Record Report a problem | ||
Public tax history
| Year | Property taxes | Tax assessment |
|---|---|---|
| 2026 | $1,514 -25.3% | $95,607 +0.7% |
| 2025 | $2,027 +2.8% | $94,924 +7.2% |
| 2024 | $1,972 +8% | $88,586 +12.2% |
| 2023 | $1,826 +3% | $78,932 +7.4% |
| 2022 | $1,773 +3% | $73,476 +0.6% |
| 2021 | $1,721 +1.3% | $73,060 +5.4% |
| 2020 | $1,700 +4.8% | $69,321 +4.1% |
| 2019 | $1,622 +6.9% | $66,586 |
| 2018 | $1,517 | $66,586 +0.7% |
| 2017 | $1,517 | $66,138 +11.4% |
| 2016 | $1,517 +0.2% | $59,379 +4.7% |
| 2015 | $1,513 +3% | $56,712 +15.3% |
| 2014 | $1,469 | $49,197 |
| 2013 | -- | $49,197 -3.8% |
| 2012 | -- | $51,122 -1.2% |
| 2011 | -- | $51,749 -3.7% |
| 2010 | -- | $53,734 -25.1% |
| 2009 | -- | $71,722 |
| 2008 | -- | $71,722 -24% |
| 2007 | -- | $94,338 +4.3% |
| 2006 | -- | $90,433 +12.3% |
| 2005 | -- | $80,507 +42.8% |
| 2004 | -- | $56,364 +9% |
| 2003 | -- | $51,730 +7.3% |
| 2002 | -- | $48,190 +3.8% |
| 2001 | -- | $46,440 |
Find assessor info on the county website
Monthly payment
Est. payment
Payment breakdown
Explore the cost of this home by adjusting the details. Changes won't be saved.Climate risks
Neighborhood: MacDonald Ranch
Nearby schools
Schools provided by the listing agent
- Elementary: Vanderburg, John C.,Twitchell, Neil C.
- Middle: Miller Bob
- High: Coronado High
Source: LVR. This data may not be complete. We recommend contacting the local school district to confirm school assignments for this home.

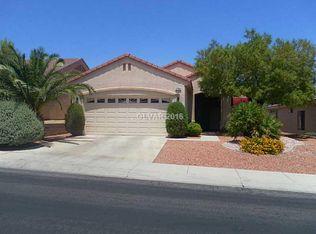
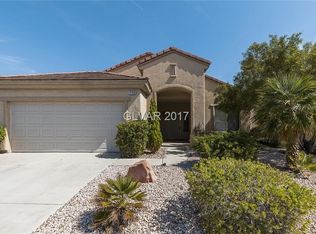
Similar homes
- $459,5002 bd2 ba1.3k sqft2139 Chapman Ranch Dr, Henderson, NV 89012For Sale
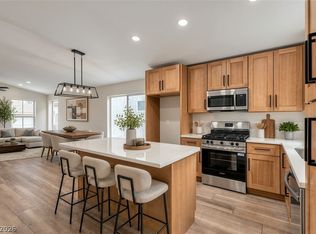 MLS ID #2816902, Jamie Kirk, Alchemy Investments RE. LVR
 - $470,0002 bd2 ba1.5k sqft501 Dalgreen Pl, Henderson, NV 89012For Sale
 MLS ID #2812615, Larry A. Cate, BHHS Nevada Properties. LVR
 - $419,5002 bd2 ba1.3k sqft2039 Poppywood Ave, Henderson, NV 89012For Sale
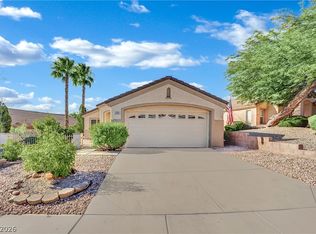 MLS ID #2812396, Denah Cortez, Keller Williams MarketPlace. LVR
 - $399,9902 bd2 ba1.2k sqft2200 King Mesa Dr, Henderson, NV 89012For Sale
 MLS ID #2796400, Joanna Garcia De Guzman, BHGRE Universal. LVR
