DRASTIC PRICE IMPROVEMENT — NOW IS THE TIME TO TAKE A SECOND LOOK! This beautifully maintained Sun City MacDonald Ranch home delivers exceptional value, thoughtful updates, and a great combination of comfort and functionality. Enjoy peaceful foothill views from the kitchen nook and a well-designed floor plan with excellent separation between bedrooms.
Improvements include fresh two-tone interior paint, freshly painted kitchen and bathroom cabinetry, shutters, new blinds, updated ceiling fans, and an HVAC/heating system replaced approximately three years ago. The flexible floor plan offers space that can adapt to a variety of needs, including guests, an office, hobbies, or additional living space.
Step outside to the low-maintenance, walled backyard featuring a built-in spa and no immediate residential property directly behind the home, creating added separation and an open feel.
Sun City MacDonald Ranch offers a variety of amenities, including a clubhouse, fitness center, community pool and spa, golf course, pickleball and tennis courts, clubs, and activities.
THE PRICE HAS BEEN DRAMATICALLY REDUCED — THIS IS AN OPPORTUNITY WORTH SEEING NOW! If you've been watching this home, the new price makes it time to schedule your showing, revisit the property, and consider making an offer. DON'T WAIT FOR THE NEXT PRICE CHANGE—TAKE ACTION TODAY!
Pending
Price increase: $8 (9/30)
$375,008
2160 Tiger Links Dr, Henderson, NV 89012
2beds
1,276sqft
Single Family Residence
Built in 1999
5,227 Square Feet Lot
$-- Zestimate®
$294/sqft
$95/mo HOA
What's special
Built-in spaLow-maintenance walled backyardNew blindsUpdated ceiling fansFresh two-tone interior paint
- 147 days
- 594
- 44
Zillow last checked:
Listing updated:
Listed by:
Jeffrey C Wright S.0183690 702-904-0042,
Keller Williams MarketPlace
Source: LVR,MLS#: 2781780 Originating MLS: Greater Las Vegas Association of Realtors Inc
Originating MLS: Greater Las Vegas Association of Realtors IncFacts & features
Interior
Bedrooms & bathrooms
- Bedrooms: 2
- Bathrooms: 2
- Full bathrooms: 1
- 3/4 bathrooms: 1
Primary bedroom
- Description: Walk-In Closet(s)
- Dimensions: 12x13
Bedroom 2
- Description: Ceiling Fan,Ceiling Light
- Dimensions: 11x10
Primary bathroom
- Description: Double Sink
Family room
- Description: Ceiling Fan
- Dimensions: 12x21
Kitchen
- Description: Breakfast Nook/Eating Area
- Dimensions: 20x9
Heating
- Central, Gas
Cooling
- Central Air, Electric
Appliances
- Included: Dryer, Disposal, Gas Range, Microwave, Refrigerator, Water Softener Owned, Washer
- Laundry: Gas Dryer Hookup, Main Level
Features
- Bathroom on Main Level, Bedroom on Main Level, Ceiling Fan(s), Primary Downstairs, Window Treatments
- Flooring: Ceramic Tile, Luxury Vinyl Plank
- Doors: Storm Door(s)
- Windows: Blinds, Double Pane Windows, Drapes, Plantation Shutters
- Has fireplace: No
Interior area
- Total structure area: 1,276
- Total interior livable area: 1,276 sqft
Video & virtual tour
Property
Parking
- Total spaces: 2
- Parking features: Attached, Finished Garage, Garage, Garage Door Opener, Inside Entrance, Open, Private, Storage
- Attached garage spaces: 2
- Has uncovered spaces: Yes
Features
- Stories: 1
- Patio & porch: Covered, Patio, Porch
- Exterior features: Barbecue, Porch, Patio, Private Yard, IrrigationSprinklers
- Has spa: Yes
- Spa features: In Ground
- Fencing: Block,Back Yard,Wrought Iron
- Has view: Yes
- View description: Mountain(s)
Lot
- Size: 5,227 Square Feet
- Features: Drip Irrigation/Bubblers, Desert Landscaping, Landscaped, < 1/4 Acre
Details
- Parcel number: 17829312008
- Zoning description: Single Family
- Horse amenities: None
Construction
Type & style
- Home type: SingleFamily
- Architectural style: One Story
- Property subtype: Single Family Residence
Materials
- Block, Stucco
- Roof: Tile
Condition
- Resale
- Year built: 1999
Utilities & green energy
- Electric: Photovoltaics None
- Sewer: Public Sewer
- Water: Public
- Utilities for property: Cable Available, Underground Utilities
Green energy
- Energy efficient items: Windows, Solar Screens
Community & HOA
Community
- Senior community: Yes
- Subdivision: Sun City Macdonald Ranch
HOA
- Has HOA: Yes
- Services included: Association Management
- HOA fee: $1,143 annually
- HOA name: sun city McDonald Ra
- HOA phone: 702-270-7000
Location
- Region: Henderson
Financial & listing details
- Price per square foot: $294/sqft
- Tax assessed value: $263,683
- Annual tax amount: $2,166
- Date on market: 6/2/2026
- Listing agreement: Exclusive Right To Sell
- Listing terms: Cash,Conventional,FHA,VA Loan
- Ownership: Single Family Residential
Estimated market value
Not available
Estimated sales range
Not available
Not available
Price history
| Date | Event | Price |
|---|---|---|
| 10/9/2026 | Pending sale | $375,008$294/sqft |
Source:  LVR #2781780 Report a problem LVR #2781780 Report a problem | ||
| 10/9/2026 | Contingent | $375,008$294/sqft |
Source: LVR #2781780 Report a problem | ||
| 9/30/2026 | Price change | $375,008+0%$294/sqft |
Source: LVR #2781780 Report a problem | ||
| 9/11/2026 | Price change | $375,000-3.8%$294/sqft |
Source: LVR #2781780 Report a problem | ||
| 8/31/2026 | Price change | $390,000-2.3%$306/sqft |
Source: LVR #2781780 Report a problem | ||
| 7/23/2026 | Price change | $399,000-3.9%$313/sqft |
Source: LVR #2781780 Report a problem | ||
| 6/29/2026 | Price change | $415,000-2.4%$325/sqft |
Source: LVR #2781780 Report a problem | ||
| 5/28/2026 | Listed for sale | $425,000+4.9%$333/sqft |
Source: LVR #2781780 Report a problem | ||
| 1/2/2026 | Sold | $405,000-1%$317/sqft |
Source: LVR #2712038 Report a problem | ||
| 12/22/2025 | Contingent | $409,000$321/sqft |
Source: LVR #2712038 Report a problem | ||
| 11/13/2025 | Price change | $409,000-2.6%$321/sqft |
Source: LVR #2712038 Report a problem | ||
| 9/20/2025 | Listed for sale | $420,000-1.2%$329/sqft |
Source: LVR #2712038 Report a problem | ||
| 7/29/2022 | Sold | $425,000-0.9%$333/sqft |
Source: LVR #2415168 Report a problem | ||
| 7/9/2022 | Pending sale | $429,000$336/sqft |
Source: LVR #2415168 Report a problem | ||
| 7/8/2022 | Listed for sale | $429,000+89.1%$336/sqft |
Source: LVR #2415168 Report a problem | ||
| 10/14/2016 | Sold | $226,900-2.4%$178/sqft |
Source: LVR #1823513 Report a problem | ||
| 8/9/2016 | Listed for sale | $232,500+72.2%$182/sqft |
Source: Ceci Realty #1823513 Report a problem | ||
| 6/30/1999 | Sold | $135,000$106/sqft |
Source: Public Record Report a problem | ||
Public tax history
| Year | Property taxes | Tax assessment |
|---|---|---|
| 2026 | $2,169 +8% | $92,289 +1% |
| 2025 | $2,009 +8% | $91,333 +7.2% |
| 2024 | $1,860 +8% | $85,230 +12.1% |
| 2023 | $1,723 +3% | $76,057 +7.7% |
| 2022 | $1,673 +3% | $70,627 +0.6% |
| 2021 | $1,623 +3% | $70,220 +5.6% |
| 2020 | $1,576 +3% | $66,514 +4% |
| 2019 | $1,530 +5.7% | $63,954 |
| 2018 | $1,448 | $63,954 +0.8% |
| 2017 | $1,448 | $63,476 +12% |
| 2016 | $1,448 +34.9% | $56,700 +4.9% |
| 2015 | $1,073 +3.2% | $54,069 +15.2% |
| 2014 | $1,040 | $46,943 |
| 2013 | -- | $46,943 -3.7% |
| 2012 | -- | $48,766 -1.3% |
| 2011 | -- | $49,418 -3.6% |
| 2010 | -- | $51,271 -26% |
| 2009 | -- | $69,331 |
| 2008 | -- | $69,331 -24.7% |
| 2007 | -- | $92,077 +4.4% |
| 2006 | -- | $88,190 +12.4% |
| 2005 | -- | $78,432 +44.5% |
| 2004 | -- | $54,275 +9.2% |
| 2003 | -- | $49,693 +7.7% |
| 2002 | -- | $46,150 +3.7% |
| 2001 | -- | $44,510 |
Find assessor info on the county website
Monthly payment
Est. payment
Payment breakdown
Explore the cost of this home by adjusting the details. Changes won't be saved.Climate risks
Neighborhood: MacDonald Ranch
Nearby schools
Schools provided by the listing agent
- Elementary: Vanderburg, John C.,Vanderburg, John C.
- Middle: Miller Bob
- High: Coronado High
Source: LVR. This data may not be complete. We recommend contacting the local school district to confirm school assignments for this home.
- $390,3002 bd2 ba1.3k sqft2162 Tiger Links Dr, Henderson, NV 89012Off Market
- $453,0002 bd2 ba1.6k sqft2158 Tiger Links Dr, Henderson, NV 89012Off Market
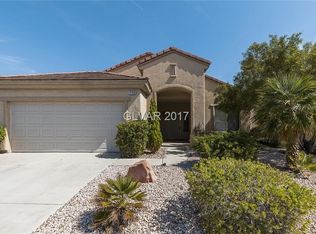
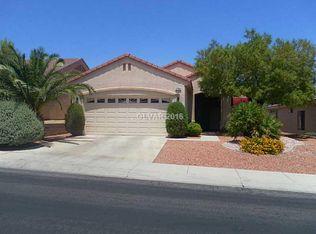
- $382,2002 bd2 ba1.2k sqft2164 Tiger Links Dr, Henderson, NV 89012Off Market
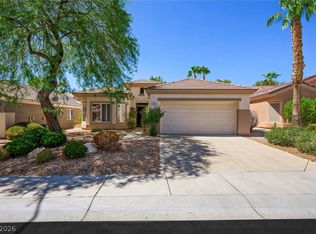
- $420,6002 bd2 ba1.5k sqft2156 Tiger Links Dr, Henderson, NV 89012Off Market
Similar homes
- $399,9902 bd2 ba1.2k sqft2200 King Mesa Dr, Henderson, NV 89012For Sale
 MLS ID #2796400, Joanna Garcia De Guzman, BHGRE Universal. LVR
 - $364,9003 bd2 ba1.1k sqft1430 Summer Glow Ave, Henderson, NV 89012For Sale
 MLS ID #2814351, Stephen Ord, KNJ Real Estate. LVR
 - $365,0003 bd2 ba1.1k sqft1459 Summer Glow Ave, Henderson, NV 89012For Sale
 MLS ID #2791061, William D. McQuillan, Compass Realty & Management. LVR
 - $429,0003 bd2 ba1.5k sqft495 Elm Crest Pl, Henderson, NV 89012For Sale
 MLS ID #2816273, Tricia L. Kiefer, Coldwell Banker Premier. LVR
