MOVE-IN READY & MADE TO IMPRESS! This updated 3 bed, 2 bath single-level home blends modern style with everyday comfort. Step inside to NEW wood-look tile, carpet, paint & fixtures throughout, plus vaulted ceilings and tons of natural light! Cozy up by the living room fireplace or entertain with ease in the open eat-in kitchen featuring stunning white oak slim shaker cabinetry, quartz counters, walk-in pantry & stainless steel appliances. The spacious Primary Suite offers room for a home office nook, walk-in closet, dual vanity & step-in tile shower. Enjoy the enclosed patio and easy-care backyard—just unpack and make it yours!
Active
Price cut: $5K (9/26)
$395,000
749 Hitchen Post Dr, Henderson, NV 89011
3beds
1,382sqft
Single Family Residence
Built in 1999
4,791 Square Feet Lot
$393,700 Zestimate®
$286/sqft
$17/mo HOA
What's special
Home office nookEasy-care backyardEnclosed patioSpacious primary suiteOpen eat-in kitchenVaulted ceilingsQuartz counters
- 28 days
- 789
- 70
Likely to sell faster than
Zillow last checked:
Listing updated:
Listed by:
Kristin A. Ray S.0189711 702-586-1616,
Compass Realty & Management
Source: LVR,MLS#: 2816063 Originating MLS: Greater Las Vegas Association of Realtors Inc
Originating MLS: Greater Las Vegas Association of Realtors IncFacts & features
Interior
Bedrooms & bathrooms
- Bedrooms: 3
- Bathrooms: 2
- Full bathrooms: 2
Primary bedroom
- Description: Bedroom With Bath Downstairs,Walk-In Closet(s)
- Dimensions: 13x23
Bedroom 2
- Description: Closet
- Dimensions: 10x9
Bedroom 3
- Description: Closet
- Dimensions: 10x10
Primary bathroom
- Description: Double Sink,Shower Only
- Dimensions: 4x9
Kitchen
- Description: Breakfast Nook/Eating Area,Lighting Recessed,Quartz Countertops,Stainless Steel Appliances,Tile Flooring,Vaulted Ceiling,Walk-in Pantry
- Dimensions: 14x14
Living room
- Description: Front,Vaulted Ceiling
- Dimensions: 14x18
Heating
- Central, Gas
Cooling
- Central Air, Electric
Appliances
- Included: Disposal, Gas Range, Microwave
- Laundry: Electric Dryer Hookup, Gas Dryer Hookup, Laundry Room
Features
- Primary Downstairs
- Flooring: Carpet, Tile
- Number of fireplaces: 1
- Fireplace features: Gas, Living Room
Interior area
- Total structure area: 1,382
- Total interior livable area: 1,382 sqft
Video & virtual tour
Property
Parking
- Total spaces: 2
- Parking features: Attached, Garage, Garage Door Opener, Inside Entrance, Private
- Attached garage spaces: 2
Features
- Stories: 1
- Exterior features: Private Yard
- Fencing: Block,Back Yard
Lot
- Size: 4,791 Square Feet
- Features: Desert Landscaping, Landscaped, Rocks, < 1/4 Acre
Details
- Parcel number: 16135618045
- Zoning description: Single Family
- Horse amenities: None
Construction
Type & style
- Home type: SingleFamily
- Architectural style: One Story
- Property subtype: Single Family Residence
Materials
- Frame, Stucco, Drywall
- Roof: Tile
Condition
- Resale
- Year built: 1999
Utilities & green energy
- Electric: Photovoltaics None
- Sewer: Public Sewer
- Water: Public
- Utilities for property: Underground Utilities
Community & HOA
Community
- Subdivision: South Valley Ranch-Parcel 5A
HOA
- Has HOA: Yes
- Amenities included: Jogging Path, Playground, Tennis Court(s)
- Services included: Association Management
- HOA fee: $50 quarterly
- HOA name: South Valley Ranch C
- HOA phone: 702-736-9450
Location
- Region: Henderson
Financial & listing details
- Price per square foot: $286/sqft
- Tax assessed value: $248,129
- Annual tax amount: $1,717
- Date on market: 9/4/2026
- Listing agreement: Exclusive Right To Sell
- Listing terms: Cash,Conventional,1031 Exchange,FHA,VA Loan
- Ownership: Single Family Residential
Estimated market value
$393,700
$374,000 - $413,000
$2,072/mo
Price history
| Date | Event | Price |
|---|---|---|
| 9/26/2026 | Price change | $395,000-1.3%$286/sqft |
Source:  LVR #2816063 Report a problem LVR #2816063 Report a problem | ||
| 9/4/2026 | Listed for sale | $400,000+32.5%$289/sqft |
Source: LVR #2816063 Report a problem | ||
| 7/16/2026 | Sold | $302,000+245.1%$219/sqft |
Source: Public Record Report a problem | ||
| 5/10/2011 | Sold | $87,500-12.5%$63/sqft |
Source: Public Record Report a problem | ||
| 2/16/2011 | Price change | $100,000+11.1%$72/sqft |
Source: All Vegas Property Group Report a problem | ||
| 2/6/2011 | Price change | $90,000-10%$65/sqft |
Source: All Vegas Property Group #1101638 Report a problem | ||
| 12/9/2010 | Listed for sale | $100,000-66.3%$72/sqft |
Source: isNowListed.com Report a problem | ||
| 9/15/2010 | Sold | $296,723$215/sqft |
Source: Public Record Report a problem | ||
| 5/17/2010 | Sold | $296,723+6%$215/sqft |
Source: Public Record Report a problem | ||
| 8/14/2006 | Sold | $279,999+118.7%$203/sqft |
Source: Public Record Report a problem | ||
| 6/18/1999 | Sold | $128,000$93/sqft |
Source: Public Record Report a problem | ||
Public tax history
| Year | Property taxes | Tax assessment |
|---|---|---|
| 2026 | $1,720 +8% | $86,845 -0.7% |
| 2025 | $1,593 +8% | $87,499 +6.4% |
| 2024 | $1,475 +8% | $82,199 +12.5% |
| 2023 | $1,366 +8% | $73,041 +8.1% |
| 2022 | $1,265 +7.7% | $67,586 +0.5% |
| 2021 | $1,174 +6.7% | $67,224 +5.1% |
| 2020 | $1,100 +4.8% | $63,956 +9% |
| 2019 | $1,050 +6.9% | $58,683 |
| 2018 | $982 | $58,683 +4.1% |
| 2017 | $982 | $56,390 +8.2% |
| 2016 | $982 +0.3% | $52,127 +27.9% |
| 2015 | $979 +3.2% | $40,742 +28.2% |
| 2014 | $949 | $31,773 |
| 2013 | -- | $31,773 -3.2% |
| 2012 | -- | $32,810 -14.4% |
| 2011 | -- | $38,331 -5.5% |
| 2010 | -- | $40,577 -35.3% |
| 2009 | -- | $62,687 |
| 2008 | -- | $62,687 -30.3% |
| 2007 | -- | $89,898 +6.2% |
| 2006 | -- | $84,648 +44.9% |
| 2005 | -- | $58,401 +16.6% |
| 2004 | -- | $50,082 +9.1% |
| 2003 | -- | $45,889 +15% |
| 2002 | -- | $39,890 +4.4% |
| 2001 | -- | $38,200 |
Find assessor info on the county website
Monthly payment
Est. payment
Payment breakdown
Explore the cost of this home by adjusting the details. Changes won't be saved.Climate risks
Neighborhood: Pittman
Nearby schools
Schools provided by the listing agent
- Elementary: Josh, Stevens,Josh, Stevens
- Middle: Cortney Francis
- High: Basic Academy
Source: LVR. This data may not be complete. We recommend contacting the local school district to confirm school assignments for this home.
- $347,2002 bd2 ba1.1k sqft753 Hitchen Post Dr, Henderson, NV 89011Off Market
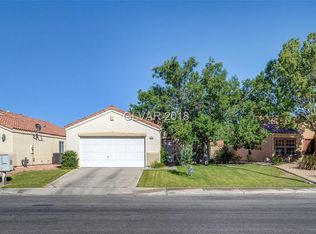
- $366,8003 bd2 ba1.3k sqft745 Hitchen Post Dr, Henderson, NV 89011Off Market
- $336,6002 bd2 ba1.1k sqft757 Hitchen Post Dr, Henderson, NV 89011Off Market
- $372,9003 bd2 ba1.3k sqft741 Hitchen Post Dr, Henderson, NV 89011Off Market
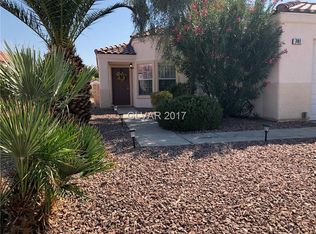
Similar homes
- $399,9003 bd2 ba1.3k sqft386 El Pico Dr, Henderson, NV 89014For Sale
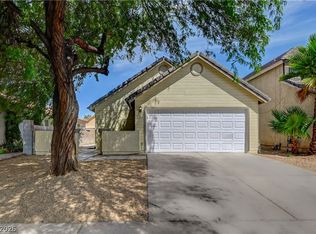 MLS ID #2811493, Nancy N. Lessnick, Simply Vegas. LVR
 - $425,0004 bd3 ba1.8k sqft152 Volti Subito Way, Henderson, NV 89011For Sale
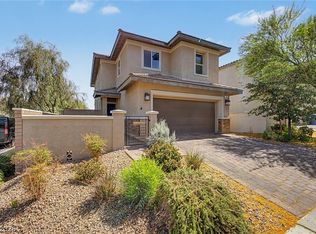 MLS ID #2811559, Shirley Meza, LIFE Realty District. LVR
 - $405,0003 bd2 ba1.2k sqft261 Ventana Heights St, Henderson, NV 89074For Sale
 MLS ID #2775634, Harvey Tadmor, Real Simple Real Estate. LVR
 - $429,8883 bd2 ba1.6k sqft4866 Carefree Dr, Las Vegas, NV 89122For Sale
 MLS ID #2813010, Ari Phillips, Galindo Group Real Estate. LVR
