Charming Quincy model...1482 sq ft, two bed, two bath, two car garage...perfect investment property, easy maintenance landscaping. covered patio. Large eat-in kitchen with breakfast bar, double wide pantry, ample counter space, open to living area...lots of light, in-house laundry room, all appliances included...price to sell!
Active
Price cut: $15K (10/5)
$395,000
2943 Maffie St, Henderson, NV 89052
2beds
1,482sqft
Single Family Residence
Built in 2002
5,662 Square Feet Lot
$390,700 Zestimate®
$267/sqft
$149/mo HOA
What's special
Two bedTwo car garageTwo bathCovered patioLarge eat-in kitchenEasy maintenance landscapingIn-house laundry room
- 117 days
- 402
- 24
Zillow last checked:
Listing updated:
Listed by:
Joan F. Brownell S.0173111 (702)499-9696,
Realty ONE Group, Inc
Source: LVR,MLS#: 2792515 Originating MLS: Greater Las Vegas Association of Realtors Inc
Originating MLS: Greater Las Vegas Association of Realtors IncFacts & features
Interior
Bedrooms & bathrooms
- Bedrooms: 2
- Bathrooms: 2
- Full bathrooms: 1
- 3/4 bathrooms: 1
Primary bedroom
- Description: Walk-In Closet(s)
- Dimensions: 15x12
Bedroom 2
- Description: Closet
- Dimensions: 12x11
Dining room
- Description: Living Room/Dining Combo
- Dimensions: 20x12
Kitchen
- Description: Breakfast Bar/Counter,Breakfast Nook/Eating Area,Pantry
- Dimensions: 10x15
Living room
- Description: Entry Foyer
- Dimensions: 20x14
Heating
- Central, Gas
Cooling
- Central Air, Electric
Appliances
- Included: Dryer, Dishwasher, Disposal, Gas Range, Microwave, Refrigerator, Washer
- Laundry: Gas Dryer Hookup, Main Level, Laundry Room
Features
- Bedroom on Main Level, Primary Downstairs, Window Treatments, Programmable Thermostat
- Flooring: Carpet, Tile
- Windows: Blinds, Double Pane Windows, Window Treatments
- Has fireplace: No
Interior area
- Total structure area: 1,482
- Total interior livable area: 1,482 sqft
Video & virtual tour
Property
Parking
- Total spaces: 2
- Parking features: Attached, Garage, Inside Entrance, Private
- Attached garage spaces: 2
Features
- Stories: 1
- Patio & porch: Covered, Patio, Porch
- Exterior features: Barbecue, Porch, Patio, Private Yard, Sprinkler/Irrigation
- Pool features: Association, Community
- Fencing: None
Lot
- Size: 5,662 Square Feet
- Features: Drip Irrigation/Bubblers, Desert Landscaping, Landscaped, Rocks, < 1/4 Acre
Details
- Parcel number: 19113410002
- Zoning description: Single Family
- Horse amenities: None
Construction
Type & style
- Home type: SingleFamily
- Architectural style: One Story
- Property subtype: Single Family Residence
Materials
- Roof: Tile
Condition
- Resale
- Year built: 2002
Utilities & green energy
- Electric: Photovoltaics None
- Sewer: Public Sewer
- Water: Public
- Utilities for property: Underground Utilities
Green energy
- Energy efficient items: Windows
Community & HOA
Community
- Features: Pool
- Senior community: Yes
- Subdivision: Sun City Anthem Phase 1
HOA
- Has HOA: Yes
- Amenities included: Fitness Center, Golf Course, Indoor Pool, Playground, Pickleball, Pool, Spa/Hot Tub, Security, Tennis Court(s)
- Services included: Association Management, Common Areas, Insurance, Recreation Facilities, Reserve Fund, Security, Taxes
- HOA fee: $446 quarterly
- HOA name: Sun City Anthem HOA
- HOA phone: 702-614-5800
Location
- Region: Henderson
Financial & listing details
- Price per square foot: $267/sqft
- Tax assessed value: $305,991
- Annual tax amount: $2,119
- Date on market: 6/17/2026
- Listing agreement: Exclusive Right To Sell
- Listing terms: Cash,Conventional,FHA,VA Loan
- Ownership: Single Family Residential
Estimated market value
$390,700
$371,000 - $410,000
$2,195/mo
Price history
| Date | Event | Price |
|---|---|---|
| 10/5/2026 | Price change | $395,000-3.7%$267/sqft |
Source:  LVR #2792515 Report a problem LVR #2792515 Report a problem | ||
| 7/21/2026 | Price change | $410,000-2.4%$277/sqft |
Source: LVR #2792515 Report a problem | ||
| 7/7/2026 | Price change | $420,000-1.2%$283/sqft |
Source: LVR #2792515 Report a problem | ||
| 6/17/2026 | Listed for sale | $425,000+61.6%$287/sqft |
Source: LVR #2792515 Report a problem | ||
| 3/17/2016 | Listing removed | $263,000$177/sqft |
Source: RE/MAX Advantage #1615884 Report a problem | ||
| 3/16/2016 | Listed for sale | $263,000+87.9%$177/sqft |
Source: RE/MAX Advantage #1615884 Report a problem | ||
| 2/15/2012 | Sold | $140,000-22.4%$94/sqft |
Source: Public Record Report a problem | ||
| 8/27/2002 | Sold | $180,401$122/sqft |
Source: Public Record Report a problem | ||
Public tax history
| Year | Property taxes | Tax assessment |
|---|---|---|
| 2026 | $2,122 +3% | $107,097 +0.8% |
| 2025 | $2,060 +3% | $106,230 +7% |
| 2024 | $2,000 +3% | $99,250 +13.3% |
| 2023 | $1,942 +3% | $87,600 +10.2% |
| 2022 | $1,886 +3% | $79,481 +1.1% |
| 2021 | $1,830 +3% | $78,588 +2.5% |
| 2020 | $1,776 +3% | $76,639 +5.2% |
| 2019 | $1,725 +5.7% | $72,878 |
| 2018 | $1,632 | $72,878 +2.9% |
| 2017 | $1,632 | $70,817 +7.8% |
| 2016 | $1,632 +0.2% | $65,723 +9.9% |
| 2015 | $1,628 +3% | $59,795 +6.4% |
| 2014 | $1,581 | $56,207 |
| 2013 | -- | $56,207 +9.3% |
| 2012 | -- | $51,402 +2.7% |
| 2011 | -- | $50,070 -4.6% |
| 2010 | -- | $52,458 -25.7% |
| 2009 | -- | $70,583 |
| 2008 | -- | $70,583 -20.7% |
| 2007 | -- | $89,051 -10.4% |
| 2006 | -- | $99,435 +26.3% |
| 2005 | -- | $78,701 +22.3% |
| 2004 | -- | $64,355 +9.9% |
| 2003 | -- | $58,538 |
Find assessor info on the county website
Monthly payment
Est. payment
Payment breakdown
Explore the cost of this home by adjusting the details. Changes won't be saved.Climate risks
Neighborhood: Anthem
Nearby schools
Schools provided by the listing agent
- Elementary: Wolff, Elise L.,Wolff, Elise L.
- Middle: Webb, Del E.
- High: Coronado High
Source: LVR. This data may not be complete. We recommend contacting the local school district to confirm school assignments for this home.
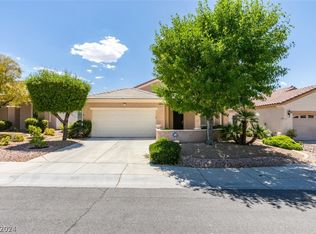

Similar homes
- $399,7503 bd2 ba1.2k sqft2461 Meteor Stream Ter, Henderson, NV 89044For Sale
 MLS ID #2824353, Robert W. Morganti, LIFE Realty District. LVR
 - $398,0003 bd2 ba1.2k sqft2347 Tranquil Moon St, Henderson, NV 89044For Sale
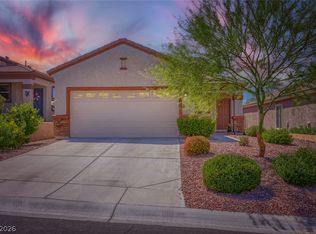 MLS ID #2819162, Heidi W. Kasama, BHHS Nevada Properties. LVR
 - $450,0003 bd2 ba1.6k sqft2180 Cumberland Hill Dr, Henderson, NV 89052For Sale
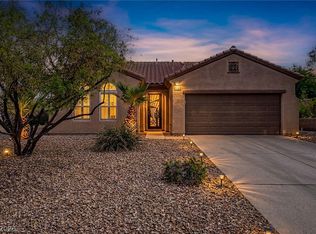 MLS ID #2812022, Sandee G. McDuffie, Keller Williams Realty Las Veg. LVR
 - $429,9002 bd2 ba1.6k sqft2539 Evansville Ave, Henderson, NV 89052For Sale
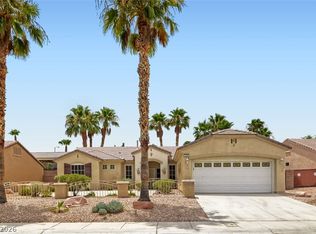 MLS ID #2801615, Cynthia L. Glickman, Century 21 Elevate. LVR
