Located on a сοrnеr lot insіde Τhe Cottages, a gatеd Greеn Valley Ranch community, steps from Cozy Hill Park, this single-story, 3-bedroom, 2-bathroom home combines comfortable everyday living with a location that puts some of Henderson’s best amenities close by. Inside, you’ll find no carpet throughout, stainless steel appliances in the kitchen, a functional and inviting floor plan, and a spacious 2-car garage with room for vehicles, storage, and everything else that somehow ends up in the garage. Outside, the nice-sized backyard offers plenty of space to relax, entertain, or let pets and kids play. The location is a standout, with The District at Green Valley Ranch, Green Valley Ranch Resort, Lifetime Fitness, Lee's Family Forum (home of the Henderson Silver Knights), parks, trails, shopping, dining, and entertainment all nearby, plus convenient access to the 215. It’s an opportunity to enjoy the space of a single-story home, the privacy of a corner lot, and the convenience of one of the valley's most sought out communities.
Active
Price cut: $10K (8/26)
$455,000
299 Deerleap Cir, Henderson, NV 89052
3beds
1,230sqft
Single Family Residence
Built in 2000
4,791 Square Feet Lot
$448,800 Zestimate®
$370/sqft
$142/mo HOA
What's special
Corner lot
- 75 days
- 524
- 23
Zillow last checked:
Listing updated:
Listed by:
Jason Schifrin S.0175840 917-968-3715,
Real Broker LLC
Source: LVR,MLS#: 2804564 Originating MLS: Greater Las Vegas Association of Realtors Inc
Originating MLS: Greater Las Vegas Association of Realtors IncFacts & features
Interior
Bedrooms & bathrooms
- Bedrooms: 3
- Bathrooms: 2
- Full bathrooms: 2
Primary bedroom
- Description: Ceiling Fan,Ceiling Light
- Dimensions: 13x14
Bedroom 2
- Description: Closet
- Dimensions: 10x11
Bedroom 3
- Description: Closet
- Dimensions: 10x11
Primary bathroom
- Description: Double Sink
Kitchen
- Description: Pantry
Heating
- Central, Gas
Cooling
- Central Air, Electric
Appliances
- Included: Dryer, Dishwasher, Disposal, Gas Range, Microwave, Refrigerator, Washer
- Laundry: Gas Dryer Hookup, Main Level, Laundry Room
Features
- Bedroom on Main Level, Ceiling Fan(s), Primary Downstairs, Programmable Thermostat
- Flooring: Carpet
- Windows: Double Pane Windows
- Has fireplace: No
Interior area
- Total structure area: 1,230
- Total interior livable area: 1,230 sqft
Video & virtual tour
Property
Parking
- Total spaces: 2
- Parking features: Attached, Garage, Private
- Attached garage spaces: 2
Features
- Stories: 1
- Exterior features: Private Yard
- Fencing: Block,Back Yard
Lot
- Size: 4,791 Square Feet
- Features: Desert Landscaping, Landscaped, < 1/4 Acre
Details
- Parcel number: 17819410039
- Zoning description: Single Family
- Horse amenities: None
Construction
Type & style
- Home type: SingleFamily
- Architectural style: One Story
- Property subtype: Single Family Residence
Materials
- Roof: Tile
Condition
- Resale
- Year built: 2000
Utilities & green energy
- Electric: Photovoltaics None
- Sewer: Public Sewer
- Water: Public
- Utilities for property: Underground Utilities
Green energy
- Energy efficient items: Windows
Community & HOA
Community
- Security: Gated Community
- Subdivision: Green Valley Ranch-Parcel 48C
HOA
- Has HOA: Yes
- Services included: Association Management
- HOA fee: $75 monthly
- HOA name: Green Valley Ranch
- HOA phone: 702-856-3773
- Second HOA fee: $67 monthly
Location
- Region: Henderson
Financial & listing details
- Price per square foot: $370/sqft
- Tax assessed value: $275,254
- Annual tax amount: $1,817
- Date on market: 8/1/2026
- Listing agreement: Exclusive Right To Sell
- Listing terms: Cash,Conventional,FHA,VA Loan
Estimated market value
$448,800
$426,000 - $471,000
$1,989/mo
Price history
| Date | Event | Price |
|---|---|---|
| 8/26/2026 | Price change | $455,000-2.2%$370/sqft |
Source:  LVR #2804564 Report a problem LVR #2804564 Report a problem | ||
| 8/1/2026 | Listed for sale | $465,000+50%$378/sqft |
Source: LVR #2804564 Report a problem | ||
| 2/24/2020 | Sold | $310,000-1.6%$252/sqft |
Source: LVR #2167581 Report a problem | ||
| 1/28/2020 | Pending sale | $315,000$256/sqft |
Source: Berkshire Hathaway Home Services Arizona Properties, California Properties & Nevada Properties #2167581 Report a problem | ||
| 1/28/2020 | Listed for sale | $315,000$256/sqft |
Source: BHHS Nevada Properties #2167581 Report a problem | ||
| 1/28/2020 | Pending sale | $315,000$256/sqft |
Source: BHHS Nevada Properties #2167581 Report a problem | ||
| 1/23/2020 | Listed for sale | $315,000+6.8%$256/sqft |
Source: BHHS Nevada Properties #2167581 Report a problem | ||
| 5/15/2018 | Sold | $295,000+7.3%$240/sqft |
Source: LVR #1982542 Report a problem | ||
| 4/17/2018 | Pending sale | $275,000$224/sqft |
Source: St. Rose Branch #1982542 Report a problem | ||
| 4/11/2018 | Listed for sale | $275,000+116.5%$224/sqft |
Source: BHHS Nevada Properties #1982542 Report a problem | ||
| 10/7/1999 | Sold | $127,000$103/sqft |
Source: Public Record Report a problem | ||
Public tax history
| Year | Property taxes | Tax assessment |
|---|---|---|
| 2026 | $1,820 +3% | $96,339 +0.1% |
| 2025 | $1,767 +3% | $96,233 +4.2% |
| 2024 | $1,716 +3% | $92,319 +17.2% |
| 2023 | $1,666 -1.5% | $78,768 +8.1% |
| 2022 | $1,691 +7.7% | $72,895 +2.5% |
| 2021 | $1,570 +6.7% | $71,121 +5.1% |
| 2020 | $1,471 +3% | $67,680 +8.7% |
| 2019 | $1,428 +5.7% | $62,287 |
| 2018 | $1,351 | $62,287 +2.5% |
| 2017 | $1,351 | $60,780 +6.8% |
| 2016 | $1,351 +0.3% | $56,936 +4.2% |
| 2015 | $1,348 +3% | $54,638 +17.3% |
| 2014 | $1,309 | $46,593 |
| 2013 | -- | $46,593 +9.5% |
| 2012 | -- | $42,547 -11.5% |
| 2011 | -- | $48,071 -10.6% |
| 2010 | -- | $53,769 -28.6% |
| 2009 | -- | $75,355 |
| 2008 | -- | $75,355 -27.9% |
| 2007 | -- | $104,563 +0.3% |
| 2006 | -- | $104,201 +44.7% |
| 2005 | -- | $72,020 +31.8% |
| 2004 | -- | $54,649 +8.3% |
| 2003 | -- | $50,439 +16.2% |
| 2002 | -- | $43,410 +4% |
| 2001 | -- | $41,730 |
Find assessor info on the county website
Monthly payment
Est. payment
Payment breakdown
Explore the cost of this home by adjusting the details. Changes won't be saved.Climate risks
Neighborhood: Green Valley Ranch
Nearby schools
Schools provided by the listing agent
- Elementary: Taylor, Glen C.,Taylor, Glen C.
- Middle: Miller Bob
- High: Coronado High
Source: LVR. This data may not be complete. We recommend contacting the local school district to confirm school assignments for this home.

Similar homes

- $399,9003 bd3 ba1.4k sqft35 Avenida Arenas, Henderson, NV 89074For Sale
 MLS ID #2826242, Paula M. Burlison, Coldwell Banker Premier. LVR
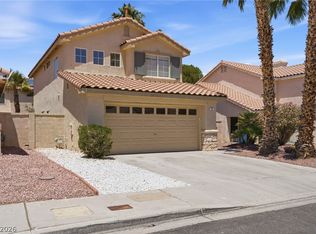
 - $465,0003 bd2 ba1.4k sqft1246 Pale Morning St, Henderson, NV 89052For Sale
 MLS ID #2797724, Ricky W. Clark, Signature Real Estate Group. LVR
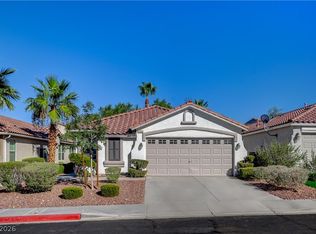
 - $499,9003 bd2 ba1.3k sqft1134 Cathedral Ridge St, Henderson, NV 89052For Sale
 MLS ID #2823646, David D. Reyna, Compass Realty & Management. LVR
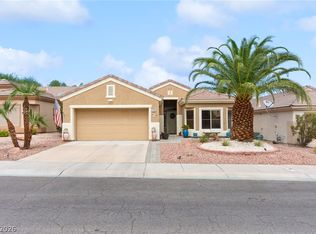
 - $469,9003 bd2 ba1.5k sqft2166 Point Mallard Dr, Henderson, NV 89012For Sale
 MLS ID #2817865, Craig Tann, Huntington & Ellis, A Real Est. LVR
