New solar panеlѕ аre paіd off! Wеlcome to this beаutifullу maintained home in a fantastic location, just minutes from Summerlin! Situated on a corner lot with no neighbors behind, this property offers added privacy and breathtaking mountain views from the backyard.
The open-concept main floor is bright and inviting, featuring shutters throughout and no carpet for easy maintenance. All three bedrooms are located upstairs, including a primary suite with a beautifully remodeled bathroom.
Enjoy outdoor living in the private backyard, complete with a covered patio,relaxing jacuzzi, cozy fire pit, and stunning mountain views. The home also features fully paid-off solar panels, providing energy efficiency and long-term savings. Conveniently located directly across from a beautiful neighborhood park, this home combines comfort, privacy, and an unbeatable location.
Don't miss this exceptional opportunity!
Active
Price cut: $5K (9/13)
$450,000
10005 McCauley Ranch Ave, Las Vegas, NV 89148
3beds
1,224sqft
Single Family Residence
Built in 2005
3,049 Square Feet Lot
$442,700 Zestimate®
$368/sqft
$67/mo HOA
What's special
Stunning mountain viewsCovered patioRelaxing jacuzziCozy fire pitPrivate backyardCorner lotOpen-concept main floor
- 59 days
- 340
- 29
Zillow last checked:
Listing updated:
Listed by:
Severina V Chernaev S.0177710 702-343-6606,
Virtue Real Estate Group
Source: LVR,MLS#: 2807074 Originating MLS: Greater Las Vegas Association of Realtors Inc
Originating MLS: Greater Las Vegas Association of Realtors IncFacts & features
Interior
Bedrooms & bathrooms
- Bedrooms: 3
- Bathrooms: 3
- Full bathrooms: 2
- 1/2 bathrooms: 1
Primary bedroom
- Description: Closet
- Dimensions: 11x11
Bedroom 2
- Description: Closet
- Dimensions: 10x10
Bedroom 3
- Description: Closet
- Dimensions: 10x10
Kitchen
- Description: Granite Countertops
Living room
- Description: None
- Dimensions: 15x17
Heating
- Central, Gas
Cooling
- Central Air, Electric
Appliances
- Included: Dryer, Disposal, Gas Range, Microwave, Refrigerator, Washer
- Laundry: Gas Dryer Hookup, Laundry Room
Features
- BathroomonMainLevel, Window Treatments
- Flooring: Hardwood, Tile
- Windows: Plantation Shutters
- Has fireplace: No
Interior area
- Total structure area: 1,224
- Total interior livable area: 1,224 sqft
Video & virtual tour
Property
Parking
- Total spaces: 2
- Parking features: Attached, Garage, Private
- Attached garage spaces: 2
Features
- Stories: 2
- Exterior features: Private Yard
- Has spa: Yes
- Spa features: Above Ground
- Fencing: Brick,Back Yard
Lot
- Size: 3,049 Square Feet
- Features: Corner Lot, Desert Landscaping, Landscaped
Details
- Parcel number: 16330414054
- Zoning description: Single Family
- Horse amenities: None
Construction
Type & style
- Home type: SingleFamily
- Architectural style: Two Story
- Property subtype: Single Family Residence
Materials
- Roof: Tile
Condition
- Resale
- Year built: 2005
Utilities & green energy
- Electric: Photovoltaics Seller Owned
- Sewer: Public Sewer
- Water: Public
- Utilities for property: Underground Utilities
Green energy
- Energy efficient items: Solar Panel(s)
Community & HOA
Community
- Subdivision: Sonora
HOA
- Has HOA: Yes
- Amenities included: Park
- Services included: None
- HOA fee: $67 monthly
- HOA name: Falcon Point
- HOA phone: 702-988-0321
Location
- Region: Las Vegas
Financial & listing details
- Price per square foot: $368/sqft
- Tax assessed value: $267,517
- Annual tax amount: $1,551
- Date on market: 8/7/2026
- Listing agreement: Exclusive Right To Sell
- Listing terms: Cash,Conventional,FHA,VA Loan
Estimated market value
$442,700
$421,000 - $465,000
$1,836/mo
Price history
| Date | Event | Price |
|---|---|---|
| 9/13/2026 | Price change | $450,000-1.1%$368/sqft |
Source:  LVR #2807074 Report a problem LVR #2807074 Report a problem | ||
| 8/7/2026 | Listed for sale | $455,000+159.9%$372/sqft |
Source: LVR #2807074 Report a problem | ||
| 4/27/2010 | Sold | $175,035-2.2%$143/sqft |
Source: Public Record Report a problem | ||
| 5/30/2008 | Sold | $178,968+3%$146/sqft |
Source: Public Record Report a problem | ||
| 4/27/2008 | Listed for sale | $173,755-16.5%$142/sqft |
Source: BIRDVIEW Technologies. Inc. #791634 Report a problem | ||
| 1/10/2008 | Sold | $208,089-30.6%$170/sqft |
Source: Public Record Report a problem | ||
| 5/30/2006 | Sold | $300,000+9.4%$245/sqft |
Source: Public Record Report a problem | ||
| 3/22/2006 | Sold | $274,183$224/sqft |
Source: Public Record Report a problem | ||
Public tax history
| Year | Property taxes | Tax assessment |
|---|---|---|
| 2026 | $1,554 +3% | $93,631 +0.8% |
| 2025 | $1,509 +3% | $92,853 +9.4% |
| 2024 | $1,465 +3% | $84,889 +12.7% |
| 2023 | $1,423 -1.5% | $75,350 +9.1% |
| 2022 | $1,444 +7.7% | $69,046 +3.2% |
| 2021 | $1,341 +14.2% | $66,900 +7.4% |
| 2020 | $1,174 +4.8% | $62,274 +10.7% |
| 2019 | $1,120 +6.9% | $56,251 |
| 2018 | $1,048 | $56,251 +0.4% |
| 2017 | $1,048 | $56,011 +17.8% |
| 2016 | $1,048 +0.3% | $47,551 +37.6% |
| 2015 | $1,045 +3% | $34,557 +0.6% |
| 2014 | $1,014 | $34,363 |
| 2013 | -- | $34,363 -1% |
| 2012 | -- | $34,702 -11.1% |
| 2011 | -- | $39,033 +2.9% |
| 2010 | -- | $37,916 -31.8% |
| 2009 | -- | $55,605 |
| 2008 | -- | $55,605 -41.7% |
| 2007 | -- | $95,307 |
Find assessor info on the county website
Monthly payment
Est. payment
Payment breakdown
Explore the cost of this home by adjusting the details. Changes won't be saved.Climate risks
Neighborhood: Spring Valley
Nearby schools
Schools provided by the listing agent
- Elementary: Batterman, Kathy,Batterman, Kathy
- Middle: Fertitta Frank & Victoria
- High: Durango
Source: LVR. This data may not be complete. We recommend contacting the local school district to confirm school assignments for this home.
- $406,0004 bd3 ba1.5k sqft10011 McCauley Ranch Ave, Las Vegas, NV 89148Off Market

- $405,4003 bd3 ba1.6k sqft10017 McCauley Ranch Ave, Las Vegas, NV 89148Off Market
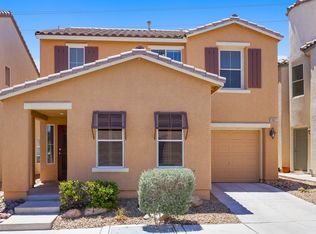
- $420,0003 bd3 ba1.3k sqft9995 McCauley Ranch Ave, Las Vegas, NV 89148Sold


- $463,3005 bd2 ba2.4k sqft10023 McCauley Ranch Ave, Las Vegas, NV 89148Off Market
Similar homes
- $450,0003 bd3 ba1.7k sqft389 Fringe Ruff Dr, Las Vegas, NV 89148For Sale
 MLS ID #2821568, John J. McNamara III, Virtue Real Estate Group. LVR
 - $435,0004 bd3 ba1.6k sqft5480 Enchanted Rose St, Spring Valley, NV 89148For Sale
 MLS ID #2804653, Nancy Li, Keller Williams MarketPlace. LVR
 - $330,0003 bd3 ba1.3k sqft9176 Badby Ave, Las Vegas, NV 89148For Sale
 MLS ID #2818873, Briana Sanderson, Real Broker LLC. LVR
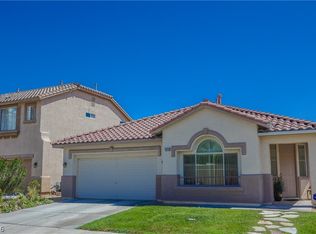
 - $450,0003 bd2 ba1.7k sqft3018 Maple Valley St, Las Vegas, NV 89117For Sale
 MLS ID #2812952, Doug W. Thompson, Las Vegas Sotheby's Int'l. LVR
