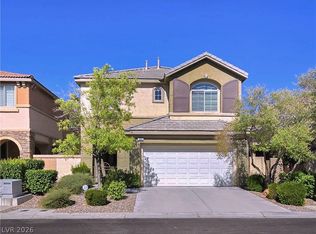
Beautiful 3-bedroom, 2.5-bath home in the heart of Summerlin! This bright and airy two-story offers an
open floor plan with laminate flooring, fresh paint, and abundant natural light throughout. The kitchen
features granite countertops, stainless steel appliances, a breakfast bar, and plenty of cabinet space.
Upstairs, the spacious primary suite includes an en-suite bath with dual sinks and a walk-in closet. Enjoy
low-maintenance living with a private backyard featuring synthetic turf and mature landscaping. Located in
the desirable Summerlin community of Calavera community near community pools, parks, trails, and toprated schools — just minutes from Downtown Summerlin, Red Rock Canyon, and freeway access
Active
Price cut: $20.9K (7/6)
$449,000
12052 Hathaway Pines Ln, Las Vegas, NV 89138
3beds
1,515sqft
:
Get pre-qualified$3,040/mo
Single Family Residence
Built in 2006
2,613 Square Feet Lot
$443,500 Zestimate®
$296/sqft
$176/mo HOA
What's special
Mature landscapingSpacious primary suiteAbundant natural light throughoutPlenty of cabinet spaceStainless steel appliancesOpen floor planBreakfast bar
- 115 days |
- 1,344 |
- 75 |
Zillow last checked:
Listing updated:
Listed by:
Brendan J. King III S.0171492 bking@kingvegashomes.com,
Real Broker LLC
Source: LVR,MLS#: 2771079 Originating MLS: Greater Las Vegas Association of Realtors Inc
Originating MLS: Greater Las Vegas Association of Realtors IncFacts & features
Interior
Bedrooms & bathrooms
- Bedrooms: 3
- Bathrooms: 3
- Full bathrooms: 2
- 1/2 bathrooms: 1
Primary bedroom
- Description: Walk-In Closet(s)
- Dimensions: 13x15
Bedroom 2
- Description: Closet
- Dimensions: 10x10
Bedroom 3
- Description: Closet
- Dimensions: 10x10
Primary bathroom
- Description: Tub/Shower Combo
Kitchen
- Description: Stainless Steel Appliances
Heating
- Central, Gas
Cooling
- Central Air, Electric
Appliances
- Included: Dryer, Dishwasher, Disposal, Gas Range, Microwave, Refrigerator, Washer
- Laundry: Gas Dryer Hookup, Main Level
Features
- Ceiling Fan(s), Window Treatments
- Flooring: Carpet, Luxury Vinyl Plank
- Windows: Blinds, Low-Emissivity Windows
- Has fireplace: No
Interior area
- Total structure area: 1,515
- Total interior livable area: 1,515 sqft
Video & virtual tour
Property
Parking
- Total spaces: 2
- Parking features: Attached, Garage, Garage Door Opener, Private
- Attached garage spaces: 2
Features
- Stories: 2
- Exterior features: Private Yard
- Fencing: Block,Back Yard
Lot
- Size: 2,613 Square Feet
- Features: Desert Landscaping, Landscaped, < 1/4 Acre
Details
- Parcel number: 13734814076
- Zoning description: Single Family
- Horse amenities: None
Construction
Type & style
- Home type: SingleFamily
- Architectural style: Two Story
- Property subtype: Single Family Residence
Materials
- Roof: Tile
Condition
- Resale
- Year built: 2006
Utilities & green energy
- Electric: Photovoltaics None
- Sewer: Public Sewer
- Water: Public
- Utilities for property: Underground Utilities
Green energy
- Energy efficient items: Windows
Community & HOA
Community
- Subdivision: Calavera At Summerlin
HOA
- Has HOA: Yes
- Amenities included: Jogging Path
- Services included: Association Management, Maintenance Grounds, Recreation Facilities
- HOA fee: $60 monthly
- HOA name: Summerlin West
- HOA phone: 702-222-2391
- Second HOA fee: $116 monthly
Location
- Region: Las Vegas
Financial & listing details
- Price per square foot: $296/sqft
- Tax assessed value: $344,694
- Annual tax amount: $2,617
- Date on market: 4/9/2026
- Listing agreement: Exclusive Right To Sell
- Listing terms: Cash,Conventional,FHA,VA Loan
- Ownership: Single Family Residential
Estimated market value
$443,500
$421,000 - $466,000
$2,290/mo
Price history
| Date | Event | Price |
|---|---|---|
| 7/6/2026 | Price change | $449,000-4.4%$296/sqft |
Source:  LVR #2771079 Report a problem LVR #2771079 Report a problem | ||
| 6/16/2026 | Price change | $469,900-1.1%$310/sqft |
Source: LVR #2771079 Report a problem | ||
| 5/14/2026 | Price change | $474,900-1%$313/sqft |
Source: LVR #2771079 Report a problem | ||
| 4/28/2026 | Price change | $479,900-1.1%$317/sqft |
Source: LVR #2771079 Report a problem | ||
| 4/9/2026 | Listed for sale | $485,000$320/sqft |
Source: LVR #2771079 Report a problem | ||
| 4/8/2026 | Listing removed | $485,000$320/sqft |
Source: LVR #2731481 Report a problem | ||
| 11/1/2025 | Listed for sale | $485,000+41.2%$320/sqft |
Source: LVR #2731481 Report a problem | ||
| 7/30/2019 | Listing removed | $1,650$1/sqft |
Source: Deluxe Realty #2115543 Report a problem | ||
| 7/21/2019 | Listed for rent | $1,650$1/sqft |
Source: Deluxe Realty #2115543 Report a problem | ||
| 3/30/2006 | Sold | $343,441$227/sqft |
Source: Public Record Report a problem | ||
Public tax history
| Year | Property taxes | Tax assessment |
|---|---|---|
| 2026 | $2,826 +8% | $120,643 +4% |
| 2025 | $2,617 +8% | $116,053 +13.4% |
| 2024 | $2,423 +8% | $102,329 +13.6% |
| 2023 | $2,244 +8.1% | $90,054 +6.2% |
| 2022 | $2,077 +7.7% | $84,782 +0.7% |
| 2021 | $1,928 +6.8% | $84,160 +5.8% |
| 2020 | $1,805 +4.9% | $79,555 +8.1% |
| 2019 | $1,720 +6.9% | $73,626 |
| 2018 | $1,609 | $73,626 +1.2% |
| 2017 | $1,609 | $72,759 +9% |
| 2016 | $1,609 +0.2% | $66,730 +20.1% |
| 2015 | $1,605 +3% | $55,554 +21% |
| 2014 | $1,558 | $45,902 |
| 2013 | -- | $45,902 +1.3% |
| 2012 | -- | $45,314 -9.6% |
| 2011 | -- | $50,135 -3.5% |
| 2010 | -- | $51,950 -26.4% |
| 2009 | -- | $70,607 |
| 2008 | -- | $70,607 -39.3% |
| 2007 | -- | $116,263 |
Find assessor info on the county website
Monthly payment
Est. payment
Payment breakdown
Explore the cost of this home by adjusting the details. Changes won't be saved.Climate risks
Neighborhood: Summerlin North
Nearby schools
GreatSchools rating
- 9/10Billy and Rosemary Vassiliadis Elementary SchoolGrades: PK-5Distance: 1.1 mi
- 9/10Sig Rogich Middle SchoolGrades: 6-8Distance: 1.6 mi
- 8/10Palo Verde High SchoolGrades: 9-12Distance: 1.6 mi
Schools provided by the listing agent
- Elementary: Vassiliadis, Billy & Rosemary,Vassiliadis, Billy &
- Middle: Rogich Sig
- High: Palo Verde
Source: LVR. This data may not be complete. We recommend contacting the local school district to confirm school assignments for this home.
- $444,2003 bd2 ba1.7k sqft12056 Hathaway Pines Ln, Las Vegas, NV 89138Off Market

- $509,8003 bd3 ba1.7k sqft12048 Hathaway Pines Ln, Las Vegas, NV 89138Off Market

- $402,4003 bd2 ba1.5k sqft12060 Hathaway Pines Ln, Las Vegas, NV 89138Off Market

- $438,3003 bd3 ba1.5k sqft12044 Hathaway Pines Ln, Las Vegas, NV 89138Off Market
- $536,3004 bd3 ba1.8k sqft12064 Hathaway Pines Ln, Las Vegas, NV 89138Off Market
- $504,1004 bd2 ba1.8k sqft12049 Hathaway Pines Ln, Las Vegas, NV 89138Off Market
- $483,0003 bd3 ba1.5k sqft12053 Hathaway Pines Ln, Las Vegas, NV 89138Off Market
- $491,5004 bd2 ba1.8k sqft925 Angels Camp Ct, Las Vegas, NV 89138Off Market
A local agent can set up tours, give advice and negotiate with sellers.
Similar homes
- $559,0003 bd3 ba1.9k sqft11845 Alava Ave, Las Vegas, NV 89138For Sale
 MLS ID #2787321, David B. Dilks, Vegas International Properties. LVR
 - $529,0003 bd3 ba1.9k sqft1052 Brinkman St, Las Vegas, NV 89138For Sale
 MLS ID #2793023, Tammy Burns-Miuccio, Terra West Management Services. LVR
 - $449,0004 bd4 ba1.9k sqft11472 Ogden Mills Dr Unit 104, Las Vegas, NV 89135For Sale
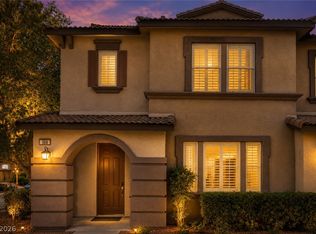 MLS ID #2804652, Jason J. Schielke, Keller Williams Realty Las Veg. LVR
 - $639,0003 bd3 ba1.9k sqft11436 Diveley Ave, Las Vegas, NV 89138For Sale
 MLS ID #2802067, Eugenia Cho, Simply Vegas. LVR
 - $499,0003 bd3 ba1.9k sqft9232 Pitching Wedge Dr, Las Vegas, NV 89134For SaleMLS ID #2804301, Rob W. Jensen, Rob Jensen Company. LVR
- $445,0003 bd3 ba1.7k sqft4788 San Marcello St, Las Vegas, NV 89147For SaleMLS ID #2798339, Chris W. Fikkert, Bottega Real Estate. LVR
- $440,0003 bd3 ba1.6k sqft8216 Hollister Ave, Las Vegas, NV 89131For SaleMLS ID #2803660, Shad S. Williams, JMG Real Estate. LVR
- $464,0005 bd3 ba2k sqft9045 Spirit Canyon Ave, Las Vegas, NV 89149For SaleMLS ID #2803002, Raymarie Wendy Pelaez, City Villa Realty & Management. LVR
- $429,9993 bd3 ba1.6k sqft2741 Trotwood Ln, Las Vegas, NV 89108For SaleMLS ID #2803161, Lorraine L. Costello, Costello Realty & Mgmt. LVR
- $455,0003 bd3 ba1.7k sqft10731 Drake Ridge Ave, Las Vegas, NV 89166For SaleMLS ID #2799566, Peter Torsiello, Signature Real Estate Group. LVR
- $449,9993 bd3 ba1.6k sqft6648 Autumn Breeze St, Spring Valley, NV 89148For SaleMLS ID #2794513, Samantha Couvrette, Huntington & Ellis, A Real Est. LVR
- $449,9994 bd3 ba1.7k sqft6348 Copperfield Ave, Las Vegas, NV 89108For SaleMLS ID #2792033, Denisse M. Wright, Realty ONE Group, Inc. LVR
- $495,0003 bd3 ba2k sqft8355 Cozumel Creek Ct, Las Vegas, NV 89113For SaleMLS ID #2805044, Zihao Gu, HomePlus Realty LLC. LVR
- $445,0003 bd3 ba2k sqft10746 Fenway Park Ave, Las Vegas, NV 89166For SaleMLS ID #2791763, Cheryl A. Van Elsis, Redfin. LVR
- $585,0003 bd3 ba1.9k sqft10489 Rusty Railroad Ave, Las Vegas, NV 89135For SaleMLS ID #2799092, To Kim, Barrett & Co, Inc. LVR
- $395,0003 bd3 ba1.3k sqft3819 Total Eclipse St, Las Vegas, NV 89129For SaleMLS ID #2794564, Meredith Schaefermeyer, Scofield Group LLC. LVR
- $449,0003 bd2 ba1.7k sqft7725 Island Rail Dr, North Las Vegas, NV 89084For SaleMLS ID #2801923, Aldona Moreno, Huntington & Ellis, A Real Est. LVR
- $440,0004 bd3 ba1.9k sqft8686 Treasure Trove St, Las Vegas, NV 89123For SaleMLS ID #2803844, Elizabeth A. Hershey, Coldwell Banker Premier. LVR
- $415,0003 bd3 ba1.4k sqft9496 Heatwave St, Las Vegas, NV 89123For SaleMLS ID #2803937, Steven Morris, Real Broker LLC. LVR
- $385,0003 bd3 ba1.5k sqft8433 Spencer Canyon St, Las Vegas, NV 89166For SaleMLS ID #2803957, Aaron Powers, Keller Williams MarketPlace. LVR
