Discover the ultimаtе Ꮮas Vegаs lіfestyle in this ѕtunning twο-story retreat. Spanning 1,746 square feet, this 4-bedroom, 2.5-bathroom home perfectly balances indoor comfort with outdoor luxury. The property features a fully integrated solar system, offering significant energy savings and sustainable living. Inside, you’ll find a spacious, functional layout equipped with ceiling fans and quality finishes throughout. Situated on a generous quarter-acre lot, the backyard is a private oasis featuring a sparkling pool—perfect for cooling off under the Nevada sun. This home offers the rare combination of space, privacy, and modern efficiency in a vibrant neighborhood.
Active
Price cut: $9K (8/15)
$430,999
6348 Copperfield Ave, Las Vegas, NV 89108
4beds
1,746sqft
Single Family Residence
Built in 1986
4,356 Square Feet Lot
$430,700 Zestimate®
$247/sqft
$-- HOA
What's special
Sparkling poolQuality finishes throughoutSpacious functional layoutGenerous quarter-acre lotStunning two-story retreatCeiling fans
- 129 days
- 342
- 28
Zillow last checked:
Listing updated:
Listed by:
Denisse M. Wright S.0170024 (702)306-0122,
Realty ONE Group, Inc
Source: LVR,MLS#: 2792033 Originating MLS: Greater Las Vegas Association of Realtors Inc
Originating MLS: Greater Las Vegas Association of Realtors IncFacts & features
Interior
Bedrooms & bathrooms
- Bedrooms: 4
- Bathrooms: 3
- Full bathrooms: 2
- 1/2 bathrooms: 1
Primary bedroom
- Description: Pbr Separate From Other
- Dimensions: 12X12
Bedroom 2
- Description: Upstairs
- Dimensions: 11X9
Bedroom 3
- Description: Upstairs
- Dimensions: 11X9
Bedroom 4
- Description: Upstairs
- Dimensions: 11X9
Dining room
- Description: None
- Dimensions: 10X12
Family room
- Description: None
- Dimensions: 13X12
Kitchen
- Description: Breakfast Nook/Eating Area
Living room
- Description: None
- Dimensions: 25X14
Heating
- Central, Gas
Cooling
- Central Air, Electric
Appliances
- Included: Dryer, Dishwasher, Disposal, Gas Range, Refrigerator, Washer
- Laundry: Electric Dryer Hookup, Gas Dryer Hookup, Upper Level
Features
- Ceiling Fan(s)
- Flooring: Carpet, Ceramic Tile, Tile
- Windows: Low-Emissivity Windows
- Number of fireplaces: 1
- Fireplace features: Gas, Living Room
Interior area
- Total structure area: 1,746
- Total interior livable area: 1,746 sqft
Video & virtual tour
Property
Parking
- Total spaces: 2
- Parking features: Garage, Inside Entrance, Private
- Garage spaces: 2
Features
- Stories: 2
- Exterior features: None
- Has private pool: Yes
- Pool features: In Ground, Private
- Fencing: Brick,Back Yard
Lot
- Size: 4,356 Square Feet
- Features: Desert Landscaping, Landscaped, < 1/4 Acre
Details
- Parcel number: 13826617013
- Zoning description: Single Family
- Horse amenities: None
Construction
Type & style
- Home type: SingleFamily
- Architectural style: Two Story
- Property subtype: Single Family Residence
Materials
- Drywall
- Roof: Tile
Condition
- Resale
- Year built: 1986
Utilities & green energy
- Sewer: Public Sewer
- Water: Public
- Utilities for property: Underground Utilities
Green energy
- Energy efficient items: Windows
Community & HOA
Community
- Subdivision: RAINBOW VISTA #5 LEWIS HOMES
HOA
- Has HOA: No
- Amenities included: None
Location
- Region: Las Vegas
Financial & listing details
- Price per square foot: $247/sqft
- Tax assessed value: $216,763
- Annual tax amount: $1,131
- Date on market: 6/16/2026
- Listing agreement: Exclusive Right To Sell
- Listing terms: Cash,Conventional,FHA,VA Loan
- Ownership: Single Family Residential
Estimated market value
$430,700
$409,000 - $452,000
$3,497/mo
Price history
| Date | Event | Price |
|---|---|---|
| 8/15/2026 | Price change | $430,999-2%$247/sqft |
Source:  LVR #2792033 Report a problem LVR #2792033 Report a problem | ||
| 8/6/2026 | Price change | $439,999-2.2%$252/sqft |
Source: LVR #2792033 Report a problem | ||
| 6/16/2026 | Listed for sale | $449,999+7.1%$258/sqft |
Source: LVR #2792033 Report a problem | ||
| 12/27/2022 | Sold | $420,000$241/sqft |
Source: LVR #2438159 Report a problem | ||
| 12/1/2022 | Pending sale | $420,000$241/sqft |
Source: LVR #2438159 Report a problem | ||
| 10/22/2022 | Listing removed | -- |
Source: LVR #2438159 Report a problem | ||
| 9/19/2022 | Listed for sale | $420,000+44.8%$241/sqft |
Source: LVR #2438159 Report a problem | ||
| 5/9/2020 | Listing removed | $290,000$166/sqft |
Source: Love Local Real Estate #2148123 Report a problem | ||
| 3/27/2020 | Listed for sale | $290,000$166/sqft |
Source: Love Local Real Estate #2148123 Report a problem | ||
| 3/27/2020 | Pending sale | $290,000$166/sqft |
Source: Love Local Real Estate #2148123 Report a problem | ||
| 10/29/2019 | Listed for sale | $290,000+21.3%$166/sqft |
Source: Love Local Real Estate #2148123 Report a problem | ||
| 7/18/2017 | Sold | $239,000-6.3%$137/sqft |
Source: LVR #1899459 Report a problem | ||
| 5/23/2017 | Listed for sale | $254,999+60.4%$146/sqft |
Source: Life Realty #1899459 Report a problem | ||
| 10/19/2015 | Sold | $159,000-0.6%$91/sqft |
Source: LVR #1509850 Report a problem | ||
| 10/5/2015 | Pending sale | $159,900$92/sqft |
Source: Urban Nest Realty #1509850 Report a problem | ||
| 10/3/2015 | Listed for sale | $159,900$92/sqft |
Source: Urban Nest Realty #1509850 Report a problem | ||
| 9/3/2015 | Pending sale | $159,900$92/sqft |
Source: Urban Nest Realty #1509850 Report a problem | ||
| 8/28/2015 | Price change | $159,900+6.7%$92/sqft |
Source: Urban Nest Realty #1509850 Report a problem | ||
| 8/11/2015 | Pending sale | $149,900$86/sqft |
Source: Urban Nest Realty #1509850 Report a problem | ||
| 8/6/2015 | Price change | $149,900-6.3%$86/sqft |
Source: Urban Nest Realty #1509850 Report a problem | ||
| 7/3/2015 | Price change | $159,999+6.7%$92/sqft |
Source: Urban Nest Realty #1509850 Report a problem | ||
| 6/18/2015 | Pending sale | $149,888$86/sqft |
Source: Urban Nest Realty #1509850 Report a problem | ||
| 6/5/2015 | Price change | $149,888-5.7%$86/sqft |
Source: Urban Nest Realty #1509850 Report a problem | ||
| 5/14/2015 | Price change | $158,888-6.5%$91/sqft |
Source: Urban Nest Realty #1509850 Report a problem | ||
| 1/22/2015 | Listed for sale | $170,000+36%$97/sqft |
Source: Urban Nest Realty, LLC #1509850 Report a problem | ||
| 7/8/2009 | Sold | $125,000-33.8%$72/sqft |
Source: Public Record Report a problem | ||
| 7/10/2008 | Sold | $188,905-40.9%$108/sqft |
Source: Public Record Report a problem | ||
| 6/22/2006 | Sold | $319,500+63.8%$183/sqft |
Source: Public Record Report a problem | ||
| 3/16/2004 | Sold | $195,000+28.7%$112/sqft |
Source: Public Record Report a problem | ||
| 2/25/2002 | Sold | $151,500$87/sqft |
Source: Public Record Report a problem | ||
Public tax history
| Year | Property taxes | Tax assessment |
|---|---|---|
| 2026 | $1,719 +3% | $75,867 -2.3% |
| 2025 | $1,668 +3% | $77,671 +5.2% |
| 2024 | $1,620 +3% | $73,809 +13.7% |
| 2023 | $1,573 +8% | $64,897 +5% |
| 2022 | $1,457 +7.7% | $61,800 +1.6% |
| 2021 | $1,352 +6.7% | $60,818 +6.6% |
| 2020 | $1,267 +4.8% | $57,059 +6.4% |
| 2019 | $1,209 +6.9% | $53,644 |
| 2018 | $1,131 | $53,644 +1% |
| 2017 | $1,131 | $53,126 +3.7% |
| 2016 | $1,131 -50.8% | $51,221 +26.8% |
| 2015 | $2,300 +23.5% | $40,384 +24.6% |
| 2014 | $1,863 | $32,404 |
| 2013 | -- | $32,404 -6.1% |
| 2012 | -- | $34,495 -8.8% |
| 2011 | -- | $37,825 +6.6% |
| 2010 | -- | $35,481 -35.6% |
| 2009 | -- | $55,135 |
| 2008 | -- | $55,135 -33.8% |
| 2007 | -- | $83,306 +9.5% |
| 2006 | -- | $76,054 +47.7% |
| 2005 | -- | $51,503 +13% |
| 2004 | -- | $45,567 +5.7% |
| 2003 | -- | $43,092 +0.1% |
| 2002 | -- | $43,070 +7.6% |
| 2001 | -- | $40,030 |
Find assessor info on the county website
Monthly payment
Est. payment
Payment breakdown
Explore the cost of this home by adjusting the details. Changes won't be saved.Climate risks
Neighborhood: Michael Way
Nearby schools
Schools provided by the listing agent
- Elementary: Culley, Paul E.,Culley, Paul E.
- Middle: Garside Frank F.
- High: Western
Source: LVR. This data may not be complete. We recommend contacting the local school district to confirm school assignments for this home.
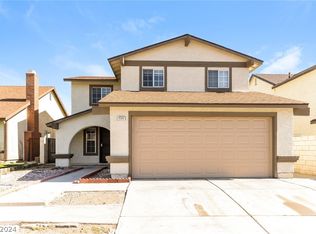
Similar homes
- $413,0003 bd3 ba1.5k sqft1209 Nugget Creek Dr, Las Vegas, NV 89108For Sale
 MLS ID #2818719, Alla Margaryan, Vegas Realty Experts. LVR
 - $449,0003 bd2 ba1.4k sqft7313 Silver Ridge Dr, Las Vegas, NV 89128For Sale
 MLS ID #2816923, Lee Benjamin Packer, Las Vegas Sotheby's Int'l. LVR
 - $355,0003 bd3 ba1.5k sqft6809 Accent Ct, Las Vegas, NV 89108For Sale
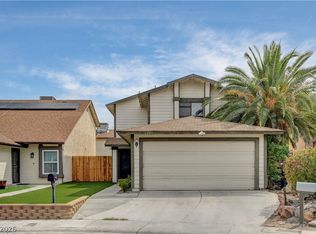 MLS ID #2813647, Spencer N. Davis, Local Realty. LVR
 - $430,0004 bd3 ba2k sqft6530 Secret Grove Ave, Las Vegas, NV 89130For Sale
 MLS ID #2817872, Diana J. Albiston, Shelter Realty, Inc. LVR
