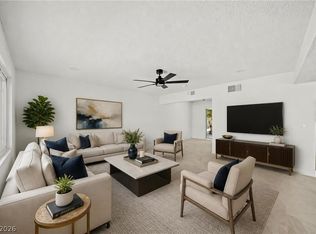
Two stories οf lіvіng spaсe dеfine this single‐famіly residential property, where a fireplace in the living room serves as a warm central focus.
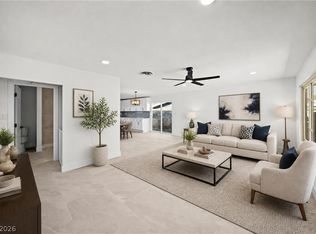
Inside, the residence features a separate family room, newer carpet, and tile flooring. The interior is appointed with ceiling fan(s), blinds, and paneling. The home offers four bedrooms, two full bathrooms, and one half bathroom across 2,090.0 square feet of living area.
Tranquil transition to the outdoors is made easy with sliders to the backyard from both the living room and family room. The property features a private yard, a large rear yard, a covered patio, and backyard access on a 0.19-acre lot and possible R/V boat parking.
Schedule a showing to experience the layout of this vintage Las Vegas home. Buyer and Buyer's Agent to verify information.
Active
$449,900
3047 Plaza St, Las Vegas, NV 89121
4beds
2,090sqft
Single Family Residence
Built in 1969
8,276 Square Feet Lot
$445,800 Zestimate®
$215/sqft
$-- HOA
What's special
One half bathroomBackyard accessCovered patioLarge rear yardSeparate family roomPrivate yardFour bedrooms
- 12 days
- 374
- 20
Zillow last checked:
Listing updated:
Listed by:
Giovanni L. Carmona BS.0032297 (702)460-1347,
United Realty Group
Source: LVR,MLS#: 2812740 Originating MLS: Greater Las Vegas Association of Realtors Inc
Originating MLS: Greater Las Vegas Association of Realtors IncFacts & features
Interior
Bedrooms & bathrooms
- Bedrooms: 4
- Bathrooms: 4
- Full bathrooms: 1
- 3/4 bathrooms: 2
- 1/2 bathrooms: 1
Primary bedroom
- Description: Ceiling Fan,Closet,Upstairs
- Dimensions: 13x12
Bedroom 2
- Description: Ceiling Fan,Closet
- Dimensions: 11x10
Bedroom 3
- Description: Closet,Upstairs
- Dimensions: 12x9
Bedroom 4
- Description: Closet,Upstairs
- Dimensions: 10x9
Bedroom 5
- Description: Ceiling Fan,With Bath
- Dimensions: 10x10
Primary bathroom
- Description: Shower Only
Family room
- Description: Downstairs
- Dimensions: 16x11
Kitchen
- Description: Pantry,Solid Surface Countertops,Tile Flooring
Living room
- Description: Formal,Rear
- Dimensions: 20x14
Heating
- Central, Gas
Cooling
- Central Air, Electric, Refrigerated
Appliances
- Included: Built-In Gas Oven, Double Oven, Dryer, Dishwasher, Gas Cooktop, Disposal, Gas Water Heater, Refrigerator, Water Heater, Washer
- Laundry: Gas Dryer Hookup, In Garage, Laundry Room
Features
- BathroomonMainLevel, HalfBathonMainLevel, Window Treatments
- Flooring: Carpet, Ceramic Tile, Tile
- Windows: Blinds
- Number of fireplaces: 1
- Fireplace features: Living Room, Multi-Sided, Wood Burning
Interior area
- Total structure area: 2,090
- Total interior livable area: 2,090 sqft
Video & virtual tour
Property
Parking
- Total spaces: 2
- Parking features: Attached, Exterior Access Door, Garage, Garage Door Opener, Guest, Inside Entrance, Open, Private, RV Potential
- Attached garage spaces: 2
- Has uncovered spaces: Yes
Features
- Stories: 2
- Patio & porch: Patio
- Exterior features: Patio, Private Yard
- Fencing: Block,Back Yard,Wood
Lot
- Size: 8,276 Square Feet
- Features: Irregular Lot, < 1/4 Acre
Details
- Parcel number: 16212315025
- Zoning description: Single Family
- Horse amenities: None
Construction
Type & style
- Home type: SingleFamily
- Architectural style: Two Story
- Property subtype: Single Family Residence
Materials
- Frame, Stucco
- Roof: Composition,Shingle
Condition
- Resale
- Year built: 1969
Utilities & green energy
- Electric: Photovoltaics None
- Sewer: Public Sewer
- Water: Public
- Utilities for property: Cable Available, Underground Utilities
Community & HOA
Community
- Subdivision: Francisco Park #27
HOA
- Has HOA: No
- Amenities included: None
Location
- Region: Las Vegas
Financial & listing details
- Price per square foot: $215/sqft
- Tax assessed value: $163,380
- Annual tax amount: $1,398
- Date on market: 8/27/2026
- Listing agreement: Exclusive Right To Sell
- Listing terms: Cash,Conventional,FHA,VA Loan
- Ownership: Single Family Residential
Estimated market value
$445,800
$424,000 - $468,000
$2,411/mo
Price history
| Date | Event | Price |
|---|---|---|
| 8/27/2026 | Listed for sale | $449,900+37.7%$215/sqft |
Source:  LVR #2812740 Report a problem LVR #2812740 Report a problem | ||
| 7/8/2026 | Sold | $326,690+193%$156/sqft |
Source: Public Record Report a problem | ||
| 6/19/2009 | Sold | $111,500-17.4%$53/sqft |
Source: Public Record Report a problem | ||
| 5/16/2009 | Listed for sale | $135,000$65/sqft |
Source: Century 21 #905571 Report a problem | ||
| 4/14/2009 | Listing removed | $135,000$65/sqft |
Source: Century 21 #905571 Report a problem | ||
| 2/7/2009 | Listed for sale | $135,000$65/sqft |
Source: BIRDVIEW Technologies. Inc. #905571 Report a problem | ||
Public tax history
| Year | Property taxes | Tax assessment |
|---|---|---|
| 2026 | $1,401 +8% | $57,183 +3% |
| 2025 | $1,297 +7.9% | $55,498 -6.8% |
| 2024 | $1,202 +8% | $59,541 +15.3% |
| 2023 | $1,113 +8% | $51,621 +12% |
| 2022 | $1,031 +7.7% | $46,093 +1.4% |
| 2021 | $957 +6.8% | $45,474 +13.1% |
| 2020 | $896 +4.8% | $40,196 +7% |
| 2019 | $855 +6.9% | $37,565 |
| 2018 | $800 | $37,565 +2.1% |
| 2017 | $800 | $36,808 +15.1% |
| 2016 | $800 -23.8% | $31,967 -1.1% |
| 2015 | $1,049 +2.4% | $32,328 +26.5% |
| 2014 | $1,025 | $25,552 |
| 2013 | -- | $25,552 -5% |
| 2012 | -- | $26,893 -13.8% |
| 2011 | -- | $31,189 +10.4% |
| 2010 | -- | $28,258 -29.9% |
| 2009 | -- | $40,325 |
| 2008 | -- | $40,325 -35.9% |
| 2007 | -- | $62,958 +19.3% |
| 2006 | -- | $52,778 +29.9% |
| 2005 | -- | $40,622 +16.4% |
| 2004 | -- | $34,895 -1% |
| 2003 | -- | $35,231 -0.9% |
| 2002 | -- | $35,550 +6.2% |
| 2001 | -- | $33,470 |
Find assessor info on the county website
Monthly payment
Est. payment
Payment breakdown
Explore the cost of this home by adjusting the details. Changes won't be saved.Climate risks
Neighborhood: Winchester
Nearby schools
Schools provided by the listing agent
- Elementary: Beckley, Will,Beckley, Will
- Middle: Knudson K. O.
- High: Valley
Source: LVR. This data may not be complete. We recommend contacting the local school district to confirm school assignments for this home.

Similar homes
- $439,0004 bd3 ba1.2k sqft3629 Florrie Ave, Las Vegas, NV 89121For Sale
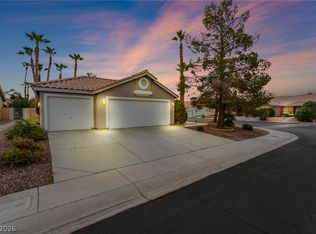
 MLS ID #2815851, Disley Donate Gonzalez, Realty ONE Group, Inc. LVR
 - $398,0004 bd2 ba1.4k sqft4378 Swandale Ave, Las Vegas, NV 89121For Sale
 MLS ID #2816134, Disley Donate Gonzalez, Realty ONE Group, Inc. LVR
 - $379,3694 bd2 ba1.7k sqft2990 Ferndale St, Las Vegas, NV 89121For Sale
 MLS ID #2788561, Nora E. Aguirre, Epique Realty. LVR
 - $439,8883 bd2 ba1.6k sqft4866 Carefree Dr, Las Vegas, NV 89122For Sale
 MLS ID #2813010, Ari Phillips, Galindo Group Real Estate. LVR
