Discover this stunning 5-bedroom, 3-bathroom home offering both comfort and unmatched value. With fully paid solar panels, enjoy substantial energy savings and sustainable living. The property features a versatile converted room in the garage—perfect for a home office, studio, or guest space. Step into a spacious backyard with a private in-ground pool ideal for relaxation and entertaining in Las Vegas’s warm climate. This home’s layout includes generous bedrooms and an open-concept living area, maximizing comfort and functionality. With no HOA restrictions, this property offers freedom for customization, making it a fantastic choice for both investors and primary residents. Whether you’re looking to generate rental income or create a family haven, this home provides incredible flexibility and value. Don’t miss this opportunity to own a Las Vegas gem that balances style, efficiency, and potential for high returns!
Active
Price cut: $11K (10/14)
$484,000
3933 Manford Cir, Las Vegas, NV 89104
5beds
2,024sqft
Single Family Residence
Built in 1974
6,534 Square Feet Lot
$-- Zestimate®
$239/sqft
$-- HOA
What's special
Spacious backyardGenerous bedroomsFully paid solar panels
- 54 days
- 355
- 26
Zillow last checked:
Listing updated:
Listed by:
Giselle A. Capdevila B.1003044 702-544-6647,
Capdevila Realty LLC
Source: LVR,MLS#: 2811340 Originating MLS: Greater Las Vegas Association of Realtors Inc
Originating MLS: Greater Las Vegas Association of Realtors IncFacts & features
Interior
Bedrooms & bathrooms
- Bedrooms: 5
- Bathrooms: 3
- Full bathrooms: 2
- 1/2 bathrooms: 1
Primary bedroom
- Description: Upstairs,Walk-In Closet(s)
- Dimensions: 15X15
Bedroom 2
- Description: Ceiling Fan,Closet,Downstairs
- Dimensions: 15X15
Bedroom 3
- Description: Ceiling Light,Closet
- Dimensions: 10X10
Bedroom 4
- Description: Closet,Upstairs
- Dimensions: 10X10
Bedroom 5
- Description: Ceiling Light,Closet,Upstairs
- Dimensions: 19X19
Primary bathroom
- Description: Double Sink
Family room
- Description: Downstairs
- Dimensions: 15X15
Kitchen
- Description: Pantry
Living room
- Description: Front
- Dimensions: 15X15
Heating
- Central, Electric
Cooling
- Central Air, Electric
Appliances
- Included: Dryer, Gas Range, Washer
- Laundry: Gas Dryer Hookup, Main Level
Features
- Atrium, Bathroom on Main Level, Bedroom on Main Level, Ceiling Fan(s), Primary Downstairs, Window Treatments
- Flooring: Tile
- Windows: Blinds
- Number of fireplaces: 1
- Fireplace features: Family Room, Gas
Interior area
- Total structure area: 2,024
- Total interior livable area: 2,024 sqft
Video & virtual tour
Property
Parking
- Parking features: Garage, Private
Features
- Stories: 2
- Patio & porch: Covered, Patio
- Exterior features: Patio
- Has private pool: Yes
- Pool features: In Ground, Private
- Fencing: Block,Back Yard
Lot
- Size: 6,534 Square Feet
- Features: Desert Landscaping, Landscaped, < 1/4 Acre
Details
- Parcel number: 16106615020
- Zoning description: Single Family
- Horse amenities: None
Construction
Type & style
- Home type: SingleFamily
- Architectural style: Two Story
- Property subtype: Single Family Residence
Materials
- Roof: Composition,Shingle
Condition
- Resale
- Year built: 1974
Utilities & green energy
- Electric: Photovoltaics Seller Owned
- Sewer: Public Sewer
- Water: Public
Green energy
- Energy efficient items: Solar Panel(s)
Community & HOA
Community
- Subdivision: Metropolitan Park
HOA
- Has HOA: No
- Amenities included: None
Location
- Region: Las Vegas
Financial & listing details
- Price per square foot: $239/sqft
- Tax assessed value: $165,471
- Annual tax amount: $940
- Date on market: 8/22/2026
- Listing agreement: Exclusive Right To Sell
- Listing terms: Cash,Conventional,FHA
Estimated market value
Not available
Estimated sales range
Not available
$2,484/mo
Price history
| Date | Event | Price |
|---|---|---|
| 10/14/2026 | Price change | $484,000-2.2%$239/sqft |
Source:  LVR #2811340 Report a problem LVR #2811340 Report a problem | ||
| 8/22/2026 | Listed for sale | $495,000+2.1%$245/sqft |
Source: LVR #2811340 Report a problem | ||
| 8/20/2026 | Listing removed | $484,999$240/sqft |
Source: LVR #2632503 Report a problem | ||
| 5/19/2026 | Price change | $484,999-1%$240/sqft |
Source: LVR #2632503 Report a problem | ||
| 3/25/2026 | Listed for sale | $489,999-1%$242/sqft |
Source: LVR #2632503 Report a problem | ||
| 9/26/2025 | Listing removed | $494,900$245/sqft |
Source: LVR #2632503 Report a problem | ||
| 4/21/2025 | Price change | $494,900-1%$245/sqft |
Source: LVR #2632503 Report a problem | ||
| 11/13/2024 | Listed for sale | $499,900+23.4%$247/sqft |
Source: LVR #2632503 Report a problem | ||
| 9/8/2022 | Sold | $405,000+1.3%$200/sqft |
Source: LVR #2419558 Report a problem | ||
| 8/11/2022 | Contingent | $400,000$198/sqft |
Source: LVR #2419558 Report a problem | ||
| 8/4/2022 | Price change | $400,000-4.8%$198/sqft |
Source: LVR #2419558 Report a problem | ||
| 7/30/2022 | Listed for sale | $420,000+68%$208/sqft |
Source: LVR #2419558 Report a problem | ||
| 12/5/2019 | Sold | $250,000$124/sqft |
Source: LVR #2149629 Report a problem | ||
| 11/12/2019 | Pending sale | $250,000$124/sqft |
Source: Keller Williams Southern Nevada #2149629 Report a problem | ||
| 11/8/2019 | Listed for sale | $250,000+25%$124/sqft |
Source: Keller Williams Southern Nevada #2149629 Report a problem | ||
| 10/3/2016 | Sold | $200,000-4.8%$99/sqft |
Source: LVR #1821333 Report a problem | ||
| 8/4/2016 | Price change | $209,999+5%$104/sqft |
Source: Simply Vegas #1821333 Report a problem | ||
| 8/2/2016 | Listed for sale | $199,999+46.2%$99/sqft |
Source: Simply Vegas #1821333 Report a problem | ||
| 5/19/2016 | Sold | $136,800$68/sqft |
Source: Public Record Report a problem | ||
Public tax history
| Year | Property taxes | Tax assessment |
|---|---|---|
| 2026 | $2,277 +76.5% | $57,915 +0.2% |
| 2025 | $1,290 +37.2% | $57,786 -1.9% |
| 2024 | $940 +3% | $58,884 +12.9% |
| 2023 | $913 +3% | $52,144 +8.4% |
| 2022 | $886 +3.1% | $48,086 -0.4% |
| 2021 | $860 +3.1% | $48,263 +2.4% |
| 2020 | $834 +4.8% | $47,129 +9.3% |
| 2019 | $796 -22.2% | $43,108 |
| 2018 | $1,024 | $43,108 +1.8% |
| 2017 | $1,024 | $42,356 +6.4% |
| 2016 | $1,024 -37.7% | $39,800 +14.1% |
| 2015 | $1,643 +26.2% | $34,869 +26.8% |
| 2014 | $1,302 | $27,505 |
| 2013 | -- | $27,505 +18.9% |
| 2012 | -- | $23,142 -19.1% |
| 2011 | -- | $28,607 +27.4% |
| 2010 | -- | $22,447 -49.5% |
| 2009 | -- | $44,465 |
| 2008 | -- | $44,465 -36.6% |
| 2007 | -- | $70,128 +22.8% |
| 2006 | -- | $57,094 +27.7% |
| 2005 | -- | $44,709 +16.5% |
| 2004 | -- | $38,367 +0.7% |
| 2003 | -- | $38,091 -0.5% |
| 2002 | -- | $38,290 +6.2% |
| 2001 | -- | $36,070 |
Find assessor info on the county website
Monthly payment
Est. payment
Payment breakdown
Explore the cost of this home by adjusting the details. Changes won't be saved.Climate risks
Neighborhood: Sunrise Manor
Nearby schools
Schools provided by the listing agent
- Elementary: Long, Walter V.,Long, Walter V.
- Middle: Mack Jerome
- High: Desert Pines
Source: LVR. This data may not be complete. We recommend contacting the local school district to confirm school assignments for this home.

Similar homes
- $525,0005 bd3 ba2.3k sqft1322 Lucky St, Las Vegas, NV 89104For Sale
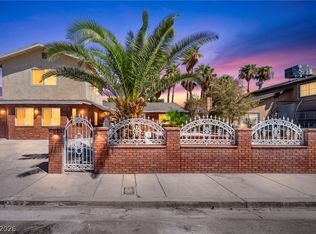 MLS ID #2816543, Michael Holman, Sphere Real Estate. LVR
 - $480,0004 bd3 ba1.6k sqft5322 Sandstone Dr, Las Vegas, NV 89142For Sale
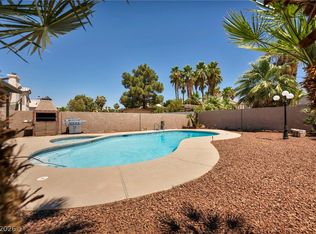 MLS ID #2813046, Craig Tann, Huntington & Ellis, A Real Est. LVR
 - $449,9004 bd4 ba2k sqft3047 Plaza St, Las Vegas, NV 89121For Sale
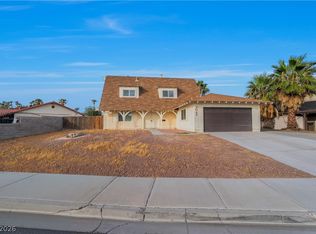 MLS ID #2812740, Giovanni L. Carmona, United Realty Group. LVR
 - $435,0005 bd3 ba1.8k sqft4966 Lana Dr, Paradise Town, NV 89121For Sale
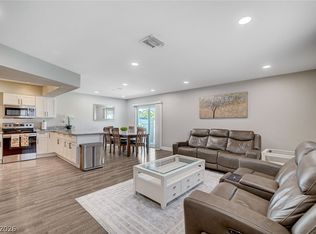 MLS ID #2824727, Blake G. Lathrop, Savi Realty LLC. LVR
