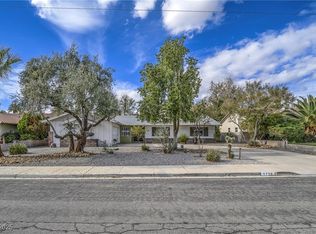
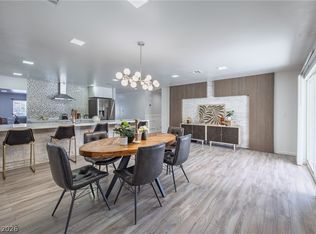
Beautifully reimagined mid-century modern single-story home on a rare oversized corner lot just minutes from Downtown Las Vegas. Thoughtfully renovated from top to bottom, this home blends timeless architecture with designer finishes, featuring custom cabinetry, hardwood flooring, designer tile, recessed lighting, and an open-concept floor plan anchored by a stunning tiled fireplace.
The chef-inspired kitchen showcases warm wood cabinetry, quartz countertops, a designer backsplash, and stylish pendant lighting. The spacious primary suite offers a spa-like retreat, while the secondary bath features an oversized soaking tub, separate walk-in shower, and custom finishes. Four versatile bedrooms provide flexibility for guests, a home office, or multi-generational living.
Outside, enjoy a lush real grass backyard surrounded by mature landscaping—an exceptional rarity in Las Vegas—along with RV/backyard access, a circular driveway, storage shed, and abundant parking. Offering iconic mid-century character, modern updates, and expansive outdoor living, this one-of-a-kind home is a rare opportunity in one of Las Vegas' most desirable historic neighborhoods.
Active
Price cut: $29K (8/24)
$670,000
1620 S 15th St, Las Vegas, NV 89104
4beds
2,732sqft
Single Family Residence
Built in 1964
0.25 Acres Lot
$-- Zestimate®
$245/sqft
$-- HOA
What's special
Modern updatesDesigner finishesIconic mid-century characterDesigner tileTimeless architectureStylish pendant lightingQuartz countertops
- 105 days
- 344
- 37
Zillow last checked:
Listing updated:
Listed by:
Adria K. Lawrence S.0067639 (702)300-8076,
Huntington & Ellis, A Real Est
Source: LVR,MLS#: 2796733 Originating MLS: Greater Las Vegas Association of Realtors Inc
Originating MLS: Greater Las Vegas Association of Realtors IncFacts & features
Interior
Bedrooms & bathrooms
- Bedrooms: 4
- Bathrooms: 3
- Full bathrooms: 2
- 1/2 bathrooms: 1
Primary bedroom
- Description: Ceiling Fan,Ceiling Light,Custom Closet,Walk-In Closet(s)
- Dimensions: 18x14
Bedroom 2
- Description: Built In Shelves,Ceiling Fan,Ceiling Light,Closet
- Dimensions: 10x15
Bedroom 3
- Description: Ceiling Fan,Ceiling Light,Closet
- Dimensions: 10x15
Bedroom 4
- Description: Ceiling Fan,Ceiling Light,Closet
- Dimensions: 10x15
Primary bathroom
- Description: Double Sink,Shower Only
Dining room
- Description: Dining Area
- Dimensions: 12x12
Family room
- Description: Separate Family Room
- Dimensions: 15x35
Great room
- Description: None
- Dimensions: 23x13
Kitchen
- Description: Breakfast Bar/Counter,Custom Cabinets,Garden Window,Island,Stainless Steel Appliances,Tile Flooring
Heating
- Central, Gas
Cooling
- Central Air, Electric
Appliances
- Included: Dryer, Dishwasher, Electric Range, Disposal, Microwave, Refrigerator, Washer
- Laundry: Electric Dryer Hookup, Laundry Room
Features
- Bedroom on Main Level, Primary Downstairs, Window Treatments
- Flooring: Luxury Vinyl Plank, Tile
- Windows: Blinds, Drapes
- Number of fireplaces: 1
- Fireplace features: Great Room, Wood Burning
Interior area
- Total structure area: 2,732
- Total interior livable area: 2,732 sqft
Video & virtual tour
Property
Parking
- Parking features: Guest
- Has uncovered spaces: Yes
Features
- Stories: 1
- Exterior features: Circular Driveway, Private Yard, Shed
- Fencing: Block,Back Yard
Lot
- Size: 0.25 Acres
- Features: Back Yard, Front Yard, Trees, < 1/4 Acre
Details
- Additional structures: Shed(s)
- Parcel number: 16202311058
- Zoning description: Single Family
- Horse amenities: None
Construction
Type & style
- Home type: SingleFamily
- Architectural style: One Story
- Property subtype: Single Family Residence
Materials
- Roof: Tile
Condition
- Resale
- Year built: 1964
Utilities & green energy
- Sewer: Public Sewer
- Water: Public
- Utilities for property: Underground Utilities
Green energy
- Energy efficient items: Solar Panel(s)
Community & HOA
Community
- Subdivision: Marycrest Estate
HOA
- Has HOA: No
- Amenities included: None
Location
- Region: Las Vegas
Financial & listing details
- Price per square foot: $245/sqft
- Tax assessed value: $198,103
- Annual tax amount: $1,706
- Date on market: 7/2/2026
- Listing agreement: Exclusive Right To Sell
- Listing terms: Cash,Conventional,FHA,VA Loan
Estimated market value
Not available
Estimated sales range
Not available
Not available
Price history
| Date | Event | Price |
|---|---|---|
| 8/24/2026 | Price change | $670,000-4.1%$245/sqft |
Source:  LVR #2796733 Report a problem LVR #2796733 Report a problem | ||
| 7/21/2026 | Price change | $699,000-2.9%$256/sqft |
Source: LVR #2796733 Report a problem | ||
| 7/2/2026 | Listed for sale | $720,000+140%$264/sqft |
Source: LVR #2796733 Report a problem | ||
| 2/15/2019 | Sold | $300,000-3.2%$110/sqft |
Source: LVR #2036526 Report a problem | ||
| 1/3/2019 | Pending sale | $309,999$113/sqft |
Source: Berkshire Hathaway HomeServices Nevada Properties #2036526 Report a problem | ||
| 1/2/2019 | Price change | $309,999-3.1%$113/sqft |
Source: Berkshire Hathaway HomeServices Nevada Properties #2036526 Report a problem | ||
| 12/27/2018 | Pending sale | $320,000$117/sqft |
Source: Berkshire Hathaway HomeServices Nevada Properties #2036526 Report a problem | ||
| 12/20/2018 | Listed for sale | $320,000$117/sqft |
Source: Berkshire Hathaway HomeServices Nevada Properties #2036526 Report a problem | ||
| 12/15/2018 | Pending sale | $320,000$117/sqft |
Source: Berkshire Hathaway HomeServices Nevada Properties #2036526 Report a problem | ||
| 11/26/2018 | Price change | $320,000-4.5%$117/sqft |
Source: Berkshire Hathaway HomeServices Nevada Properties #2036526 Report a problem | ||
| 10/29/2018 | Price change | $335,000-3.6%$123/sqft |
Source: Berkshire Hathaway HomeServices Nevada Properties #2036526 Report a problem | ||
| 10/1/2018 | Listed for sale | $347,500+22%$127/sqft |
Source: BHHS Nevada Properties #2036526 Report a problem | ||
| 11/11/2017 | Listing removed | $1,750$1/sqft |
Source: Zillow Rental Network Report a problem | ||
| 11/6/2017 | Listed for rent | $1,750$1/sqft |
Source: Realty ONE Group, Inc #1945007 Report a problem | ||
| 8/29/2017 | Sold | $284,900$104/sqft |
Source: LVR #1918981 Report a problem | ||
| 8/1/2017 | Listed for sale | $284,900$104/sqft |
Source: Realty ONE Group, Inc #1918981 Report a problem | ||
Public tax history
| Year | Property taxes | Tax assessment |
|---|---|---|
| 2026 | $1,709 +8% | $69,336 -3.2% |
| 2025 | $1,582 +8% | $71,594 -22.1% |
| 2024 | $1,465 +8% | $91,943 +30.8% |
| 2023 | $1,357 +8% | $70,279 +17.5% |
| 2022 | $1,257 +7.7% | $59,790 +1.2% |
| 2021 | $1,167 +6.7% | $59,064 +1.5% |
| 2020 | $1,093 +4.8% | $58,217 +6.3% |
| 2019 | $1,043 +6.9% | $54,743 |
| 2018 | $976 | $54,743 +6.1% |
| 2017 | $976 | $51,600 +20% |
| 2016 | $976 +0.3% | $42,983 +14.9% |
| 2015 | $973 +3% | $37,421 +14.2% |
| 2014 | $944 | $32,758 |
| 2013 | -- | $32,758 +20.7% |
| 2012 | -- | $27,129 -20.8% |
| 2011 | -- | $34,240 -5.2% |
| 2010 | -- | $36,122 -32.6% |
| 2009 | -- | $53,627 |
| 2008 | -- | $53,627 -17.6% |
| 2007 | -- | $65,119 +17.5% |
| 2006 | -- | $55,405 +31.1% |
| 2005 | -- | $42,252 +11.5% |
| 2004 | -- | $37,898 +0.3% |
| 2003 | -- | $37,786 -4.7% |
| 2002 | -- | $39,650 +8% |
| 2001 | -- | $36,720 |
Find assessor info on the county website
Monthly payment
Est. payment
Payment breakdown
Explore the cost of this home by adjusting the details. Changes won't be saved.Climate risks
Neighborhood: Huntridge
Nearby schools
Schools provided by the listing agent
- Elementary: Crestwood,Crestwood
- Middle: Martin Roy
- High: Valley
Source: LVR. This data may not be complete. We recommend contacting the local school district to confirm school assignments for this home.
Similar homes
- $627,0003 bd2 ba2.2k sqft1716 Chapman Dr, Las Vegas, NV 89104For Sale
 MLS ID #2733592, Douglas M. Parks, Great Start Realty. LVR
 - $735,0004 bd3 ba2.8k sqft2908 Mason Ave, Las Vegas, NV 89102For Sale
 MLS ID #2825981, Brenda J. Williams, Sphere Real Estate. LVR
 - $689,5004 bd3 ba2.4k sqft1401 Sharon Rd, Las Vegas, NV 89106For Sale
 MLS ID #2822161, Lori Davidge, Flat Fee Pros. LVR
 - $699,9994 bd2 ba2.3k sqft2221 Mohawk St, Las Vegas, NV 89146For Sale
 MLS ID #2819210, Joseph Debenedetto, Boeckle & Co.. LVR
