AMAZING SINGLE STORY 4 BED RENOVATED HOME IN THE HEART OF PARADISE PALMS. OVER 2800 SQ FT
WITH OVERSIZED ROOMS MAKES THIS PROPERTY A WONDERFUL FAMILY HOME AS WELL AS AN
INVESTORS DREAM WITH NO HOA . THIS HOMES WOULD MAKE AN IDEAL SHORT TERM RENTAL WITH
POOL AND PATIO COVER MAXIMIZING ITS SQUARE FOTTAGE WITH A GARAGE CONVERSION HOUSING AND
OVERSIZE PRIMARY BED AND BATHROOM . THE KITCHEN IS TO DIE FOR, WITH QUARTSITE COUNTERS &
CUSTOM SOFT CLOSE CABINETS OVERLOOKING THE FAMILY ROOM MAKING IT AN ENTERTAINERS DREAM ,
CONVENIENTLY LOCATED TO THE AIRPORT CONVENTION CENTERS, RAIDERS ALLEGIANT STADIUM , THE
GOLDEN KNIGHTS T MOBILE ARENA, NOT TO FORGET THE WORLD FAMOUS LAS VEGAS STRIP , CIRQUE DU
SOLEIL SHOWS AND WORLD CLASS DINING AND ENTERTAINMENT .BUYER AND BUYERS AGENT TO VERIFY
ALL INFOMATION MEASUREMENTS SCHOOL ZONES ETC DEEMED TO BE RELIABLE BUT NOT VERIFIED.
Active
$544,888
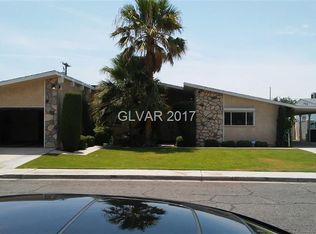
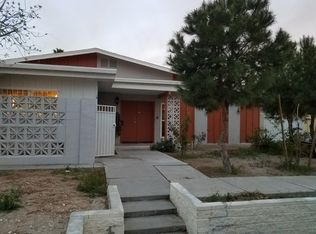
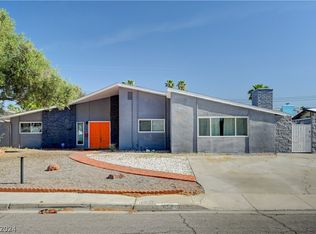
1679 Raindance Way, Las Vegas, NV 89169
4beds
2,861sqft
Single Family Residence
Built in 1964
9,147 Square Feet Lot
$540,300 Zestimate®
$190/sqft
$-- HOA
What's special
Oversized roomsPatio coverSingle storyCustom soft close cabinets
- 184 days
- 163
- 19
Zillow last checked:
Listing updated:
Listed by:
Paul M. Bowler S.0052755 (702)845-3403,
Simply Vegas
Source: LVR,MLS#: 2771852 Originating MLS: Greater Las Vegas Association of Realtors Inc
Originating MLS: Greater Las Vegas Association of Realtors IncFacts & features
Interior
Bedrooms & bathrooms
- Bedrooms: 4
- Bathrooms: 3
- Full bathrooms: 3
Primary bedroom
- Dimensions: 30x24
Bedroom 2
- Description: Ceiling Light,Closet
- Dimensions: 17x16
Bedroom 3
- Description: Ceiling Light,Closet
- Dimensions: 15x14
Bedroom 4
- Description: Closet
- Dimensions: 26x20
Dining room
- Description: Kitchen/Dining Room Combo
- Dimensions: 17x13
Family room
- Description: Downstairs
- Dimensions: 26x17
Kitchen
- Description: Breakfast Bar/Counter,Custom Cabinets,Man Made Woodor Laminate Flooring
Heating
- Central, Gas
Cooling
- Central Air, Electric
Appliances
- Included: Built-In Electric Oven, Gas Cooktop
- Laundry: Electric Dryer Hookup, Laundry Closet
Features
- Bedroom on Main Level, Primary Downstairs, Window Treatments
- Flooring: Laminate
- Windows: Blinds, Double Pane Windows, Drapes
- Number of fireplaces: 1
- Fireplace features: Great Room, Other
Interior area
- Total structure area: 2,861
- Total interior livable area: 2,861 sqft
Video & virtual tour
Property
Parking
- Parking features: Open
- Has uncovered spaces: Yes
Features
- Stories: 1
- Patio & porch: Covered, Patio
- Exterior features: Barbecue, Patio, Private Yard
- Has private pool: Yes
- Pool features: In Ground, Private
- Fencing: Block,Back Yard
Lot
- Size: 9,147 Square Feet
- Features: Desert Landscaping, Landscaped, < 1/4 Acre
Details
- Parcel number: 16211411044
- Zoning description: Single Family
- Horse amenities: None
Construction
Type & style
- Home type: SingleFamily
- Architectural style: One Story
- Property subtype: Single Family Residence
- Attached to another structure: Yes
Materials
- Roof: Pitched
Condition
- Resale
- Year built: 1964
Utilities & green energy
- Electric: Photovoltaics Seller Owned
- Sewer: Public Sewer
- Water: Public
- Utilities for property: Underground Utilities
Green energy
- Energy efficient items: Windows
Community & HOA
Community
- Subdivision: Paradise Palms
HOA
- Has HOA: No
- Amenities included: None
Location
- Region: Las Vegas
Financial & listing details
- Price per square foot: $190/sqft
- Tax assessed value: $215,223
- Annual tax amount: $1,476
- Date on market: 4/10/2026
- Listing agreement: Exclusive Right To Sell
- Listing terms: Cash,Conventional,VA Loan
Estimated market value
$540,300
$513,000 - $567,000
$4,058/mo
Price history
| Date | Event | Price |
|---|---|---|
| 6/23/2026 | Price change | $544,888-3.2%$190/sqft |
Source:  LVR #2771852 Report a problem LVR #2771852 Report a problem | ||
| 6/12/2026 | Price change | $562,888-1.2%$197/sqft |
Source: LVR #2771852 Report a problem | ||
| 6/1/2026 | Price change | $569,888-1.7%$199/sqft |
Source: LVR #2771852 Report a problem | ||
| 5/26/2026 | Price change | $579,888-3.3%$203/sqft |
Source: LVR #2771852 Report a problem | ||
| 4/11/2026 | Listed for sale | $599,888$210/sqft |
Source: LVR #2771852 Report a problem | ||
| 7/19/2025 | Listing removed | $599,888$210/sqft |
Source: LVR #2682381 Report a problem | ||
| 6/19/2025 | Price change | $599,888-7%$210/sqft |
Source: LVR #2682381 Report a problem | ||
| 5/12/2025 | Listed for sale | $644,888+45.2%$225/sqft |
Source: LVR #2682381 Report a problem | ||
| 5/27/2022 | Sold | $444,000+270%$155/sqft |
Source: Public Record Report a problem | ||
| 4/30/2013 | Sold | $120,000-3.6%$42/sqft |
Source: LVR #1252899 Report a problem | ||
| 12/20/2012 | Pending sale | $124,500$44/sqft |
Source: PLATINUM REAL ESTATE PROFESSIONALS #1252899 Report a problem | ||
| 10/27/2012 | Price change | $124,500+5.5%$44/sqft |
Source: PLATINUM REAL ESTATE PROFESSIONALS #1252899 Report a problem | ||
| 9/26/2012 | Listed for sale | $118,000$41/sqft |
Source: PLATINUM REAL ESTATE PROFESSIONALS #1252899 Report a problem | ||
| 9/23/2012 | Pending sale | $118,000$41/sqft |
Source: PLATINUM REAL ESTATE PROFESSIONALS #1252899 Report a problem | ||
| 8/24/2012 | Price change | $118,000-8.5%$41/sqft |
Source: PLATINUM REAL ESTATE PROFESSIONALS #1252899 Report a problem | ||
| 5/26/2012 | Price change | $129,000-27.9%$45/sqft |
Source: PLATINUM REAL ESTATE PROFESSIONALS #1252899 Report a problem | ||
| 5/23/2012 | Listed for sale | $179,000+2.3%$63/sqft |
Source: PLATINUM REAL ESTATE PROFESSIONALS #1252899 Report a problem | ||
| 2/28/2001 | Sold | $174,900$61/sqft |
Source: Public Record Report a problem | ||
Public tax history
| Year | Property taxes | Tax assessment |
|---|---|---|
| 2026 | $1,550 +8% | $75,328 -0.7% |
| 2025 | $1,435 +7.9% | $75,825 +3.6% |
| 2024 | $1,330 +8% | $73,207 +12% |
| 2023 | $1,232 +8% | $65,349 +8.7% |
| 2022 | $1,140 +7.7% | $60,146 +9.5% |
| 2021 | $1,059 +6.8% | $54,945 +1.9% |
| 2020 | $992 +4.8% | $53,899 +12.4% |
| 2019 | $946 +6.9% | $47,962 |
| 2018 | $885 | $47,962 +3.4% |
| 2017 | $885 | $46,385 +13.9% |
| 2016 | $885 +0.3% | $40,735 +8.7% |
| 2015 | $882 +3% | $37,478 +9.6% |
| 2014 | $857 | $34,197 |
| 2013 | -- | $34,197 +24.3% |
| 2012 | -- | $27,511 -24.9% |
| 2011 | -- | $36,651 +0.7% |
| 2010 | -- | $36,390 -20.3% |
| 2009 | -- | $45,640 |
| 2008 | -- | $45,640 -30.9% |
| 2007 | -- | $66,054 +17.6% |
| 2006 | -- | $56,155 +23.9% |
| 2005 | -- | $45,308 +17.8% |
| 2004 | -- | $38,458 -2.4% |
| 2003 | -- | $39,410 -3% |
| 2002 | -- | $40,620 +6.2% |
| 2001 | -- | $38,250 |
Find assessor info on the county website
Monthly payment
Est. payment
Payment breakdown
Explore the cost of this home by adjusting the details. Changes won't be saved.Climate risks
Neighborhood: Winchester
Nearby schools
Schools provided by the listing agent
- Elementary: Harris, George E.,Harris, George E.
- Middle: Orr William E.
- High: Valley
Source: LVR. This data may not be complete. We recommend contacting the local school district to confirm school assignments for this home.

Similar homes
- $525,0004 bd2 ba2k sqft1589 Silver Mesa Way, Las Vegas, NV 89169For Sale
 MLS ID #2791860, Laura V. Ramirez-Reyes, United Realty Group. LVR
 - $540,0004 bd2 ba2.1k sqft1631 Ottawa Dr, Las Vegas, NV 89169For Sale
 MLS ID #2785283, Francesco Fusco, The Agency Las Vegas. LVR
 - $574,9994 bd2 ba2.6k sqft1727 Cherokee Ln, Las Vegas, NV 89169For Sale
 MLS ID #2801330, Chandler Prasad, LV Home Agency LLC. LVR
 - $470,0004 bd3 ba2.1k sqft3400 Sioux Way, Las Vegas, NV 89169For Sale
 MLS ID #2797128, Ricardo Ruiz, Signature Real Estate Group. LVR
