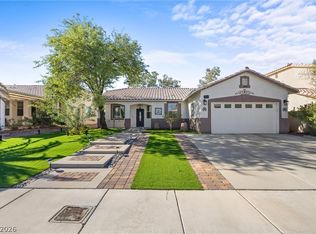
Welcome to 321 Agora Way, Las Vegas, NV! This unique 4-bedroom, 2-bathroom home offers the perfect combination of comfort, functionality, and flexible living space. Inside, you'll find a spacious kitchen with a beautiful granite waterfall island, black cabinetry, pendant lighting, and plenty of room to cook or gather with family and friends. Vaulted ceilings create an open feel, while ceiling fans and window coverings throughout the home add year-round comfort. The washer, dryer, refrigerator, and separate freezer are all included, making move-in easy. One of the home's most versatile features is the separate mini-split living area with an additional bedroom. Whether you need a guest room, home office, hobby space, or extra privacy for family, this space can easily fit your needs. Step outside and you'll discover what really makes this property special. The backyard features low-maintenance synthetic grass and a 30' x 24' detached workshop. The workshop is equipped with two mini-split HVAC systems to keep you comfortable year-round and even has a half bathroom attached, making it an ideal space for projects, a home business, extra storage, or just about any hobby you can imagine. In addition, a 10.5' x 10.5' storage shed provides plenty of extra room for tools, equipment, seasonal items, or outdoor gear. Located within the Eldorado High School attendance zone and just minutes from shopping, dining, parks, and freeway access, this home offers convenience without sacrificing space. Whether you're looking for room to work from home, tackle weekend projects, or simply enjoy a property with features you won't find every day, 321 Agora Way delivers. This is a home that truly stands out from the rest, offering flexibility, comfort, and value all in one package. With its unique layout, generous workspace, and practical amenities, this property is well-suited for a variety of lifestyles and is ready for you to make it your own. Schedule your private tour today!
Active
Price cut: $10K (10/8)
$465,000
321 Agora Way, Las Vegas, NV 89110
4beds
2,924sqft
Single Family Residence
Built in 1979
0.25 Acres Lot
$464,800 Zestimate®
$159/sqft
$-- HOA
What's special
Black cabinetryPendant lighting
- 70 days
- 1,105
- 102
Zillow last checked:
Listing updated:
Listed by:
Isidro Ruiz S.0064522 (702)275-3658,
Innova Realty & Management
Source: LVR,MLS#: 2801822 Originating MLS: Greater Las Vegas Association of Realtors Inc
Originating MLS: Greater Las Vegas Association of Realtors IncFacts & features
Interior
Bedrooms & bathrooms
- Bedrooms: 4
- Bathrooms: 3
- Full bathrooms: 2
- 1/2 bathrooms: 1
Primary bedroom
- Description: Ceiling Fan,Ceiling Light,Closet,Downstairs
- Dimensions: 13x12
Bedroom 2
- Description: Ceiling Fan,Ceiling Light,Closet,Downstairs
- Dimensions: 11x10
Bedroom 3
- Description: Ceiling Fan,Ceiling Light,Closet,Downstairs
- Dimensions: 10x10
Bedroom 4
- Description: Ceiling Fan,Ceiling Light,Closet,Downstairs
- Dimensions: 14x12
Primary bathroom
- Description: Shower Only
Family room
- Description: Ceiling Fan,Downstairs
- Dimensions: 18x13
Kitchen
- Description: Granite Countertops,Man Made Woodor Laminate Flooring,Pantry
Heating
- Central, Electric
Cooling
- Central Air, Electric
Appliances
- Included: Dryer, Dishwasher, Disposal, Gas Range, Microwave, Refrigerator, Washer
- Laundry: Gas Dryer Hookup, Main Level, Laundry Room
Features
- Bathroom on Main Level, Bedroom on Main Level, Ceiling Fan(s), Full Bath on Main Level, Primary Downstairs, Window Treatments
- Flooring: Tile
- Windows: Drapes, Window Treatments
- Has fireplace: No
Interior area
- Total structure area: 2,029
- Total interior livable area: 2,924 sqft
Video & virtual tour
Property
Parking
- Total spaces: 1
- Parking features: Garage, Open, Private, RV Gated, RV Access/Parking, Workshop in Garage
- Garage spaces: 1
- Has uncovered spaces: Yes
Features
- Stories: 1
- Exterior features: Out Building(s), Private Yard
- Fencing: Block,Electric,Full,RV Gate,Wrought Iron
- View description: None
Lot
- Size: 0.25 Acres
- Features: Front Yard, Sprinklers In Rear, Sprinklers In Front, Landscaped, Synthetic Grass, < 1/4 Acre
Details
- Additional structures: Outbuilding, Workshop
- Parcel number: 14032215025
- Zoning description: Single Family
- Horse amenities: None
Construction
Type & style
- Home type: SingleFamily
- Architectural style: One Story
- Property subtype: Single Family Residence
Materials
- Frame, Stucco
- Roof: Tile
Condition
- Resale
- Year built: 1979
Utilities & green energy
- Electric: Photovoltaics None
- Sewer: Public Sewer
- Water: Public
- Utilities for property: Underground Utilities
Community & HOA
Community
- Security: Controlled Access
- Subdivision: Metropolitan Park
HOA
- Has HOA: No
- Amenities included: None
Location
- Region: Las Vegas
Financial & listing details
- Price per square foot: $159/sqft
- Tax assessed value: $136,429
- Annual tax amount: $1,019
- Date on market: 8/3/2026
- Listing agreement: Exclusive Right To Sell
- Listing terms: Cash,Conventional,FHA,VA Loan
- Ownership: Single Family Residential
Estimated market value
$464,800
$442,000 - $488,000
$2,473/mo
Price history
| Date | Event | Price |
|---|---|---|
| 10/8/2026 | Price change | $465,000-2.1%$159/sqft |
Source:  LVR #2801822 Report a problem LVR #2801822 Report a problem | ||
| 9/2/2026 | Price change | $475,000-5%$162/sqft |
Source: LVR #2801822 Report a problem | ||
| 8/3/2026 | Listed for sale | $499,900+19%$171/sqft |
Source: LVR #2801822 Report a problem | ||
| 3/21/2025 | Sold | $420,000+0.2%$144/sqft |
Source: LVR #2658900 Report a problem | ||
| 3/13/2025 | Pending sale | $419,000$143/sqft |
Source: LVR #2658900 Report a problem | ||
| 2/28/2025 | Listed for sale | $419,000+1.9%$143/sqft |
Source: LVR #2658900 Report a problem | ||
| 1/30/2025 | Listing removed | $411,000$141/sqft |
Source: LVR #2605622 Report a problem | ||
| 11/22/2024 | Listed for sale | $411,000$141/sqft |
Source: LVR #2605622 Report a problem | ||
| 8/24/2024 | Listing removed | -- |
Source: LVR #2605622 Report a problem | ||
| 8/5/2024 | Listed for sale | $411,000+222.4%$141/sqft |
Source: LVR #2605622 Report a problem | ||
| 3/28/2002 | Sold | $127,500+50%$44/sqft |
Source: Public Record Report a problem | ||
| 3/7/1995 | Sold | $85,000$29/sqft |
Source: Public Record Report a problem | ||
Public tax history
| Year | Property taxes | Tax assessment |
|---|---|---|
| 2026 | $2,430 +145.1% | $47,750 -2.7% |
| 2025 | $992 +7.9% | $49,054 -2.5% |
| 2024 | $919 +8% | $50,331 +12.8% |
| 2023 | $851 +8% | $44,603 +5.9% |
| 2022 | $788 +7.8% | $42,117 +4.2% |
| 2021 | $731 +6.8% | $40,403 +10.5% |
| 2020 | $685 +4.8% | $36,575 +14% |
| 2019 | $654 +6.9% | $32,079 |
| 2018 | $612 | $32,079 +1.8% |
| 2017 | $612 | $31,526 +16.8% |
| 2016 | $612 +0.4% | $26,994 +9.6% |
| 2015 | $609 +3.2% | $24,619 +34.4% |
| 2014 | $590 | $18,320 |
| 2013 | -- | $18,320 +9.3% |
| 2012 | -- | $16,759 -9.7% |
| 2011 | -- | $18,564 +9.9% |
| 2010 | -- | $16,899 -50.6% |
| 2009 | -- | $34,182 |
| 2008 | -- | $34,182 -41.6% |
| 2007 | -- | $58,558 +26.1% |
| 2006 | -- | $46,421 +36.8% |
| 2005 | -- | $33,926 +9.8% |
| 2004 | -- | $30,909 +1.5% |
| 2003 | -- | $30,440 +3% |
| 2002 | -- | $29,540 +13% |
| 2001 | -- | $26,140 |
Find assessor info on the county website
Monthly payment
Est. payment
Payment breakdown
Explore the cost of this home by adjusting the details. Changes won't be saved.Climate risks
Neighborhood: Sunrise
Nearby schools
Schools provided by the listing agent
- Elementary: Edwards, Elbert,Edwards, Elbert
- Middle: Keller
- High: Eldorado
Source: LVR. This data may not be complete. We recommend contacting the local school district to confirm school assignments for this home.


Similar homes
- $460,0003 bd2 ba1.5k sqft738 Straight St, Las Vegas, NV 89110For Sale
 MLS ID #2807729, Evelyn Christon, Epique Realty. LVR
 - $--4 bd2 ba1.7k sqft4765 Monterrey Ave, Las Vegas, NV 89121Auction
 Auction.com 2
 - $470,0004 bd3 ba2.1k sqft3400 Sioux Way, Las Vegas, NV 89169For Sale
 MLS ID #2797128, Ricardo Ruiz, Signature Real Estate Group. LVR
 - $420,0003 bd2 ba1.4k sqft6211 Babson Ave, Las Vegas, NV 89110For Sale
 MLS ID #2818134, Cinthia Borquez, Real Broker LLC. LVR
