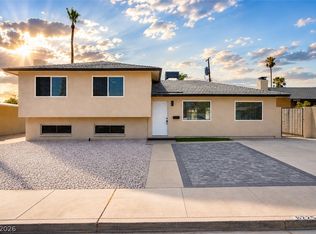
WOW! A rare opportunity to own a beautifully upgraded 4-bedroom home with a sparkling pool on a cul-de-sac for under $500,000—and best of all, NO HOA! This exceptional property also offers gated RV parking and a full bedroom and bathroom on the main level, making it ideal for guests, multi-generational living, a home office, or a private gym. Step inside to an inviting open floor plan featuring an oversized living and family room, perfect for everyday living and entertaining. The chef-inspired kitchen boasts rich raised-panel cherry cabinetry, Level 3 granite countertops, stainless steel appliances, a center island, and abundant storage, creating the perfect gathering space for family and friends. Upstairs, the oversized primary suite offers a spacious retreat with a private walkout balcony, while three additional bedrooms provide plenty of room for family or guests. The expansive cul-de-sac lot is designed for outdoor living with a refreshing pool, work shed, and ample space to entertain, host weekend barbecues, or simply unwind after a warm Las Vegas afternoon with your favorite beverage. Conveniently located with easy access to schools, shopping, dining, parks, major freeways, and just minutes from the world-class entertainment, dining, and excitement of the Las Vegas Strip. Homes with this combination of features, location, and value are hard to find—don't miss this incredible opportunity!
Active under contract
$499,900
6912 Vivian Cir, Las Vegas, NV 89145
4beds
2,290sqft
:
Get pre-qualified$3,189/mo
Single Family Residence
Built in 1966
9,583 Square Feet Lot
$499,400 Zestimate®
$218/sqft
$-- HOA
What's special
Sparkling poolRefreshing poolGated rv parkingChef-inspired kitchenAbundant storageWork shedOversized primary suite
- 12 days |
- 5,146 |
- 358 |
Likely to sell faster than
Zillow last checked:
Listing updated:
Listed by:
Robert W. Morganti BS.0144251 (702)540-3775,
LIFE Realty District
Source: LVR,MLS#: 2800300 Originating MLS: Greater Las Vegas Association of Realtors Inc
Originating MLS: Greater Las Vegas Association of Realtors IncFacts & features
Interior
Bedrooms & bathrooms
- Bedrooms: 4
- Bathrooms: 4
- Full bathrooms: 3
- 1/2 bathrooms: 1
Primary bedroom
- Description: 2 Pbr's,Balcony,Ceiling Fan,Ceiling Light,Closet,Walk-In Closet(s)
- Dimensions: 12x12
Bedroom 2
- Description: Ceiling Fan,Ceiling Light,Closet,Downstairs,Telephone Jack,TV/ Cable,With Bath
- Dimensions: 11x11
Bedroom 3
- Description: Ceiling Fan,Ceiling Light
- Dimensions: 11x10
Bedroom 4
- Description: Ceiling Fan,Ceiling Light,Closet
- Dimensions: 11x10
Kitchen
- Description: Breakfast Bar/Counter,Breakfast Nook/Eating Area,Custom Cabinets,Garden Window,Granite Countertops,Island,Luxury Vinyl Plank,Pantry,Stainless Steel Appliances
Living room
- Description: Entry Foyer,Formal,Front
- Dimensions: 22x15
Heating
- Central, Electric
Cooling
- Central Air, Electric
Appliances
- Included: Built-In Electric Oven, Double Oven, Dryer, Dishwasher, Disposal, Microwave, Refrigerator, Washer
- Laundry: Electric Dryer Hookup, In Garage
Features
- Bedroom on Main Level, Ceiling Fan(s), Primary Downstairs
- Flooring: Carpet, Luxury Vinyl Plank, Tile
- Has fireplace: No
Interior area
- Total structure area: 2,290
- Total interior livable area: 2,290 sqft
Video & virtual tour
Property
Parking
- Total spaces: 2
- Parking features: Attached, Finished Garage, Garage, Garage Door Opener, Inside Entrance, Private, RV Gated, RV Access/Parking, RV Paved
- Attached garage spaces: 2
Features
- Stories: 2
- Patio & porch: Balcony, Patio
- Exterior features: Balcony, Dog Run, Out Building(s), Patio, Private Yard, Shed
- Has private pool: Yes
- Pool features: In Ground, Private
- Fencing: Block,Back Yard
Lot
- Size: 9,583 Square Feet
- Features: < 1/4 Acre
Details
- Additional structures: Outbuilding, Shed(s), Workshop
- Parcel number: 13834715008
- Zoning description: Single Family
- Horse amenities: None
Construction
Type & style
- Home type: SingleFamily
- Architectural style: Two Story
- Property subtype: Single Family Residence
Materials
- Roof: Flat
Condition
- Resale
- Year built: 1966
Utilities & green energy
- Electric: Photovoltaics None
- Sewer: Public Sewer
- Water: Public
- Utilities for property: Cable Available
Community & HOA
Community
- Subdivision: Charleston Rainbow
HOA
- Has HOA: No
- Amenities included: None
Location
- Region: Las Vegas
Financial & listing details
- Price per square foot: $218/sqft
- Tax assessed value: $202,543
- Annual tax amount: $1,561
- Date on market: 7/15/2026
- Listing agreement: Exclusive Right To Sell
- Listing terms: Cash,Conventional,FHA,VA Loan
Estimated market value
$499,400
$474,000 - $524,000
$2,705/mo
Price history
| Date | Event | Price |
|---|---|---|
| 7/23/2026 | Contingent | $499,900$218/sqft |
Source:  LVR #2800300 Report a problem LVR #2800300 Report a problem | ||
| 7/15/2026 | Listed for sale | $499,900+75.4%$218/sqft |
Source: LVR #2800300 Report a problem | ||
| 10/8/2018 | Sold | $285,000+2.2%$124/sqft |
Source: LVR #2019871 Report a problem | ||
| 9/12/2018 | Price change | $278,999-2.4%$122/sqft |
Source: Ackerman Realty & Property Man #2019871 Report a problem | ||
| 8/27/2018 | Pending sale | $285,999$125/sqft |
Source: Ackerman Realty & Property Man #2019871 Report a problem | ||
| 8/24/2018 | Price change | $285,999-2.4%$125/sqft |
Source: Ackerman Realty & Property Man #2019871 Report a problem | ||
| 8/21/2018 | Price change | $293,000-2.3%$128/sqft |
Source: Ackerman Realty & Property Man #2019871 Report a problem | ||
| 8/6/2018 | Listed for sale | $299,999+12.4%$131/sqft |
Source: Ackerman Realty & Property Man #2019871 Report a problem | ||
| 8/18/2016 | Sold | $267,000-10.4%$117/sqft |
Source: LVR #1814184 Report a problem | ||
| 7/7/2016 | Listed for sale | $298,000-4.5%$130/sqft |
Source: Award Realty #1814184 Report a problem | ||
| 4/8/2016 | Listing removed | $312,000$136/sqft |
Source: Award Realty #1613713 Report a problem | ||
| 4/5/2016 | Listed for sale | $312,000$136/sqft |
Source: Award Realty #1613713 Report a problem | ||
| 3/30/2016 | Pending sale | $312,000$136/sqft |
Source: Award Realty #1613713 Report a problem | ||
| 3/8/2016 | Listed for sale | $312,000+316%$136/sqft |
Source: Award Realty #1613713 Report a problem | ||
| 10/19/2012 | Sold | $75,000+0.2%$33/sqft |
Source: LVR #1127798 Report a problem | ||
| 9/23/2012 | Pending sale | $74,880$33/sqft |
Source: Realty ONE Group #1127798 Report a problem | ||
| 1/24/2012 | Price change | $74,880-24.3%$33/sqft |
Source: Realty ONE Group #1127798 Report a problem | ||
| 11/11/2011 | Price change | $98,888-28.8%$43/sqft |
Source: Realty ONE Group #1127798 Report a problem | ||
| 3/16/2011 | Listed for sale | $138,880+466.9%$61/sqft |
Source: BIRDVIEW Technologies. Inc. #1127798 Report a problem | ||
| 4/15/1994 | Sold | $24,500$11/sqft |
Source: Public Record Report a problem | ||
Public tax history
| Year | Property taxes | Tax assessment |
|---|---|---|
| 2026 | $1,983 +4% | $70,890 -1% |
| 2025 | $1,906 -14.6% | $71,588 +7.3% |
| 2024 | $2,232 +55.9% | $66,739 +15.4% |
| 2023 | $1,432 -1.5% | $57,824 +9.1% |
| 2022 | $1,453 +7.7% | $53,009 +4.2% |
| 2021 | $1,349 +6.7% | $50,874 +9.6% |
| 2020 | $1,264 -52.5% | $46,423 +9.4% |
| 2019 | $2,662 +135.9% | $42,448 |
| 2018 | $1,128 | $42,448 +4.7% |
| 2017 | $1,128 | $40,535 +15.6% |
| 2016 | $1,128 +15% | $35,067 +6.9% |
| 2015 | $981 +3% | $32,794 +15.1% |
| 2014 | $953 | $28,487 |
| 2013 | -- | $28,487 +4% |
| 2012 | -- | $27,381 -10.6% |
| 2011 | -- | $30,619 -6.9% |
| 2010 | -- | $32,886 -6.7% |
| 2009 | -- | $35,243 |
| 2008 | -- | $35,243 -42.6% |
| 2007 | -- | $61,381 +11.7% |
| 2006 | -- | $54,949 +35.7% |
| 2005 | -- | $40,495 +23.5% |
| 2004 | -- | $32,792 +0.9% |
| 2003 | -- | $32,501 -1% |
| 2002 | -- | $32,830 +9.7% |
| 2001 | -- | $29,920 |
Find assessor info on the county website
Monthly payment
Est. payment
Payment breakdown
Explore the cost of this home by adjusting the details. Changes won't be saved.Climate risks
Neighborhood: Charleston Heights
Nearby schools
GreatSchools rating
- 7/10O. K. Adcock Elementary SchoolGrades: PK-5Distance: 0.9 mi
- 6/10Walter Johnson Junior High SchoolGrades: 6-8Distance: 0.9 mi
- 3/10Bonanza High SchoolGrades: 9-12Distance: 0.8 mi
Schools provided by the listing agent
- Elementary: Adcock, O. K,Adcock, O. K
- Middle: Johnson Walter
- High: Bonanza
Source: LVR. This data may not be complete. We recommend contacting the local school district to confirm school assignments for this home.
- $478,2003 bd3 ba2.7k sqft803 Biljac St, Las Vegas, NV 89145Off Market
- $344,2004 bd2 ba1.6k sqft6908 Vivian Cir, Las Vegas, NV 89145Off Market
- $407,0004 bd2 ba1.4k sqft6913 Camp Fire Rd, Las Vegas, NV 89145Sold

- $404,4003 bd3 ba2.1k sqft6909 Camp Fire Rd, Las Vegas, NV 89145Off Market
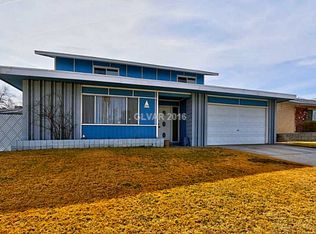
- $362,7004 bd2 ba1.4k sqft805 Biljac St, Las Vegas, NV 89145Off Market
- $334,9003 bd2 ba1.1k sqft6917 Camp Fire Rd, Las Vegas, NV 89145Off Market
- $350,0004 bd2 ba1.2k sqft6905 Camp Fire Rd, Las Vegas, NV 89145Off Market
- $613,0005 bd5 ba3.1k sqft6913 Vivian Cir, Las Vegas, NV 89145Off Market
A local agent can set up tours, give advice and negotiate with sellers.
Similar homes
- $520,0004 bd4 ba1.9k sqft7100 Raincloud Dr, Las Vegas, NV 89145For Sale
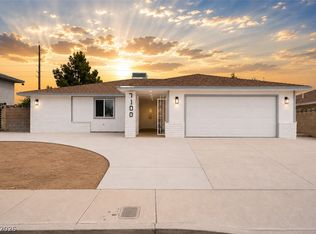 MLS ID #2802510, Antonio Medina Jr, Century 21 Americana. LVR
 - $499,0004 bd2 ba1.6k sqft7700 Peacock Ave, Las Vegas, NV 89145For Sale
 MLS ID #2801644, Heilly Neiman, Neiman LV Homes. LVR
 - $485,0004 bd2 ba2.2k sqft603 Palmhurst Dr, Las Vegas, NV 89145For Sale
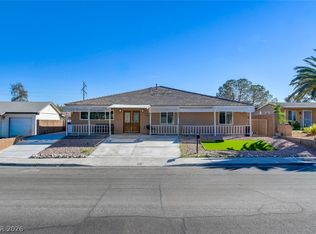 MLS ID #2797743, Lori J. Smith, Southern Nevada Realty Group. LVR
 - $500,0004 bd3 ba1.9k sqft6225 Arlington Ave, Las Vegas, NV 89107For Sale
 MLS ID #2802113, Antonio Medina Jr, Century 21 Americana. LVR
 - $503,9994 bd3 ba2k sqft405 Davenport Ln, Las Vegas, NV 89107For SaleMLS ID #2800032, Amelia Hy, Compass Realty & Management. LVR
- $528,9003 bd3 ba2.1k sqft312 Redstone St, Las Vegas, NV 89145For SaleMLS ID #2788626, Marcos Perez, Realty ONE Group, Inc. LVR
- $385,5003 bd2 ba1.5k sqft6917 Rocky Point Dr, Las Vegas, NV 89145For SaleMLS ID #2802163, Patricia A. Gubler, Keller Williams MarketPlace. LVR
- $450,0003 bd2 ba1.3k sqft717 Palmhurst Dr, Las Vegas, NV 89145For SaleMLS ID #2801428, Kathleen Cotton, Windmill Realty. LVR
- $475,0003 bd2 ba1.9k sqft324 Lakehurst Rd, Las Vegas, NV 89145For SaleMLS ID #2794984, Juan Carlos Rodriguez, Realty of America LLC. LVR
- $434,9003 bd2 ba2.1k sqft613 Biljac St, Las Vegas, NV 89145For SaleMLS ID #2787862, Brayan Valdovinos-Saucedo, The Agency Las Vegas. LVR
- $470,0004 bd2 ba1.8k sqft809 Peacock Ct, Las Vegas, NV 89145For SaleMLS ID #2718168, Albert E. White, Lyons Share Real Estate. LVR
- $474,9993 bd2 ba1.8k sqft7812 Canoe Ln, Las Vegas, NV 89145For SaleMLS ID #2800111, Jessica L. Beyer, Precision Realty. LVR
- $479,0003 bd2 ba1.6k sqft912 Alan Shepard St, Las Vegas, NV 89145For SaleMLS ID #2793053, Brad Snyder, Simply Vegas. LVR
- $450,0004 bd3 ba1.9k sqft6252 Clarice Ave, Las Vegas, NV 89107For SaleMLS ID #2802088, Candice M. Grigg, Real Broker LLC. LVR
- $499,9003 bd2 ba1.6k sqft212 Bradshaw Way, Las Vegas, NV 89145For SaleMLS ID #2771204, Jill Amsel, Realty ONE Group, Inc. LVR
- $500,0004 bd2 ba1.5k sqft617 Slayton Dr, Las Vegas, NV 89107For SaleMLS ID #2794896, Avin Wong, Win Win Real Estate. LVR
- $499,9904 bd3 ba2.3k sqft6333 Obannon Dr, Las Vegas, NV 89146For SaleMLS ID #2769511, David Valles, Raintree Real Estate. LVR
- $399,9993 bd4 ba1.7k sqft6952 Peggy Dr, Las Vegas, NV 89145For SaleMLS ID #2774277, Cesar Gamboa, Park Place Realty. LVR
- $488,0003 bd2 ba1.5k sqft8220 Mount Brodie Cir, Las Vegas, NV 89145For SaleMLS ID #2799533, Nicolle Scott, Real Broker LLC. LVR
- $420,0003 bd2 ba1.6k sqft513 Hidden Ct, Las Vegas, NV 89145For SaleMLS ID #2802729, Klara Horton, LPT Realty, LLC. LVR
