Charming home located in a desirable Las Vegas area. Perfect for buyers looking for a solid property with great potential. Enjoy easy access to nearby amenities and a convenient lifestyle. Schedule your showing today.
Active
$399,999
6952 Peggy Dr, Las Vegas, NV 89145
3beds
1,778sqft
:
Get pre-qualified$2,577/mo
Single Family Residence
Built in 1970
6,969 Square Feet Lot
$-- Zestimate®
$225/sqft
$-- HOA
What's special
- 92 days |
- 292 |
- 12 |
Zillow last checked:
Listing updated:
Listed by:
Cesar Gamboa B.0144885 702-736-3000,
Park Place Realty
Source: LVR,MLS#: 2774277 Originating MLS: Greater Las Vegas Association of Realtors Inc
Originating MLS: Greater Las Vegas Association of Realtors IncFacts & features
Interior
Bedrooms & bathrooms
- Bedrooms: 3
- Bathrooms: 4
- Full bathrooms: 2
- 3/4 bathrooms: 1
- 1/2 bathrooms: 1
Primary bedroom
- Description: Closet
- Dimensions: 12x11
Bedroom 2
- Description: Closet
- Dimensions: 13x10
Bedroom 3
- Description: Closet
- Dimensions: 12x10
Kitchen
- Description: Breakfast Nook/Eating Area
- Dimensions: 12x10
Heating
- Central, Gas
Cooling
- Central Air, Electric
Appliances
- Included: Disposal, Gas Range, Washer
- Laundry: Gas Dryer Hookup, Main Level
Features
- Ceiling Fan(s), Primary Downstairs, Window Treatments
- Flooring: Carpet, Ceramic Tile
- Windows: Blinds, Double Pane Windows
- Number of fireplaces: 1
- Fireplace features: Family Room, Wood Burning
Interior area
- Total structure area: 1,778
- Total interior livable area: 1,778 sqft
Video & virtual tour
Property
Parking
- Parking features: Open, RV Access/Parking
- Has uncovered spaces: Yes
Features
- Stories: 1
- Patio & porch: Covered, Patio
- Exterior features: Patio, Private Yard, Sprinkler/Irrigation
- Fencing: Full,Stucco Wall
Lot
- Size: 6,969 Square Feet
- Features: Drip Irrigation/Bubblers, Desert Landscaping, Landscaped, < 1/4 Acre
Details
- Parcel number: 13834811035
- Zoning description: Single Family
- Horse amenities: None
Construction
Type & style
- Home type: SingleFamily
- Architectural style: One Story
- Property subtype: Single Family Residence
Materials
- Roof: Composition,Shingle
Condition
- Resale
- Year built: 1970
Utilities & green energy
- Electric: Photovoltaics None
- Sewer: Public Sewer
- Water: Public
- Utilities for property: Cable Available, Underground Utilities
Green energy
- Energy efficient items: Windows
Community & HOA
Community
- Subdivision: Charleston Rainbow
HOA
- Has HOA: No
- Amenities included: None
Location
- Region: Las Vegas
Financial & listing details
- Price per square foot: $225/sqft
- Tax assessed value: $164,277
- Annual tax amount: $1,114
- Date on market: 5/4/2026
- Listing agreement: Exclusive Right To Sell
- Listing terms: Cash,Conventional,FHA,VA Loan
Estimated market value
Not available
Estimated sales range
Not available
Not available
Price history
| Date | Event | Price |
|---|---|---|
| 5/4/2026 | Listed for sale | $399,999+111.6%$225/sqft |
Source:  LVR #2774277 Report a problem LVR #2774277 Report a problem | ||
| 5/19/2016 | Listing removed | $189,000$106/sqft |
Source: Encore Realty Group #1587128 Report a problem | ||
| 4/16/2016 | Price change | $189,000-5.5%$106/sqft |
Source: Encore Realty Group #1587128 Report a problem | ||
| 11/9/2015 | Listed for sale | $199,990+13.2%$112/sqft |
Source: Encore Realty Group #1587128 Report a problem | ||
| 3/5/2008 | Sold | $176,700-36.9%$99/sqft |
Source: Public Record Report a problem | ||
| 7/17/2006 | Sold | $280,000+33.3%$157/sqft |
Source: Public Record Report a problem | ||
| 9/22/2004 | Sold | $210,000+90.9%$118/sqft |
Source: Public Record Report a problem | ||
| 10/14/2003 | Sold | $110,000+20.9%$62/sqft |
Source: Public Record Report a problem | ||
| 3/12/1998 | Sold | $91,000+1.7%$51/sqft |
Source: Public Record Report a problem | ||
| 8/28/1997 | Sold | $89,500$50/sqft |
Source: Public Record Report a problem | ||
Public tax history
| Year | Property taxes | Tax assessment |
|---|---|---|
| 2026 | $1,117 +3% | $57,497 -0.8% |
| 2025 | $1,084 +3% | $57,989 +6.2% |
| 2024 | $1,053 +3% | $54,616 +16.4% |
| 2023 | $1,023 +3% | $46,902 +9.6% |
| 2022 | $993 +3.1% | $42,801 +4.6% |
| 2021 | $964 +1.3% | $40,928 +8.2% |
| 2020 | $951 +4.8% | $37,843 +7.5% |
| 2019 | $908 +6.9% | $35,191 |
| 2018 | $849 | $35,191 +3% |
| 2017 | $849 | $34,157 +8.7% |
| 2016 | $849 +0.3% | $31,415 +8.8% |
| 2015 | $846 +3% | $28,880 +17.7% |
| 2014 | $822 | $24,529 |
| 2013 | -- | $24,529 +3.9% |
| 2012 | -- | $23,609 -10.5% |
| 2011 | -- | $26,382 -6.4% |
| 2010 | -- | $28,179 -7.4% |
| 2009 | -- | $30,426 |
| 2008 | -- | $30,426 -49.2% |
| 2007 | -- | $59,944 +12.1% |
| 2006 | -- | $53,457 +37.1% |
| 2005 | -- | $39,001 +25.1% |
| 2004 | -- | $31,164 +0.8% |
| 2003 | -- | $30,923 -0.8% |
| 2002 | -- | $31,170 +10.5% |
| 2001 | -- | $28,210 |
Find assessor info on the county website
Monthly payment
Est. payment
Payment breakdown
Explore the cost of this home by adjusting the details. Changes won't be saved.Climate risks
Neighborhood: Charleston Heights
Nearby schools
GreatSchools rating
- 7/10O. K. Adcock Elementary SchoolGrades: PK-5Distance: 1.2 mi
- 6/10Walter Johnson Junior High SchoolGrades: 6-8Distance: 0.9 mi
- 3/10Bonanza High SchoolGrades: 9-12Distance: 0.8 mi
Schools provided by the listing agent
- Elementary: Adcock, O. K,Adcock, O. K
- Middle: Johnson Walter
- High: Bonanza
Source: LVR. This data may not be complete. We recommend contacting the local school district to confirm school assignments for this home.
- $389,9003 bd2 ba1.7k sqft6956 Peggy Dr, Las Vegas, NV 89145Off Market
- $371,6004 bd2 ba1.4k sqft6948 Peggy Dr, Las Vegas, NV 89145Off Market
- $424,1003 bd2 ba1.4k sqft6953 Marseilles Cir, Las Vegas, NV 89145Off Market

- $392,7003 bd2 ba1.7k sqft6949 Marseilles Cir, Las Vegas, NV 89145Off Market

- $383,1003 bd2 ba1.3k sqft6944 Peggy Dr, Las Vegas, NV 89145Off Market
- $403,1004 bd2 ba1.5k sqft925 Antelope Way, Las Vegas, NV 89145Off Market
- $414,6004 bd2 ba1.8k sqft6955 Peggy Dr, Las Vegas, NV 89145Off Market
- $364,7003 bd2 ba1.3k sqft6951 Peggy Dr, Las Vegas, NV 89145Off Market
A local agent can set up tours, give advice and negotiate with sellers.
Similar homes
- $360,0003 bd2 ba1.7k sqft6905 Vivian Cir, Las Vegas, NV 89145For Sale
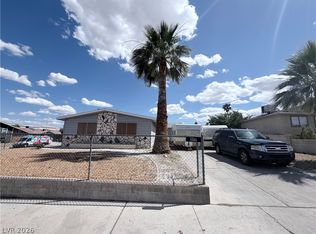 MLS ID #2786750, Clark Andrew Kiat-Ong, Keller Williams VIP. LVR
 - $--3 bd2 ba1.6k sqft7100 Rawlins Ct, Las Vegas, NV 89128Auction
 Auction.com 2
 - $420,0003 bd2 ba1.6k sqft513 Hidden Ct, Las Vegas, NV 89145For Sale
 MLS ID #2802729, Klara Horton, LPT Realty, LLC. LVR
 - $375,0003 bd3 ba1.5k sqft1729 Palo Alto Cir, Las Vegas, NV 89108For Sale
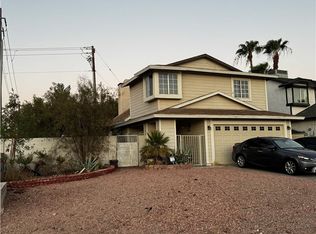 MLS ID #2804004, David J. Toro-Segarra, SMG Realty. LVR
 - $415,0003 bd3 ba1.6k sqft8403 Opulent Ave, Las Vegas, NV 89147For SaleMLS ID #2791190, Xiaohong Li, City Villa Realty & Management. LVR
- $419,9003 bd2 ba1.5k sqft3601 Valley Forge Ave, Las Vegas, NV 89110For SaleMLS ID #2805357, Angel Bothof, Angel Bothof. LVR
- $--4 bd2 ba1.1k sqft1920 Walnut Ave, Las Vegas, NV 89101AuctionXome
- $360,0003 bd2 ba1.4k sqft3124 Centavo Dr, Las Vegas, NV 89117For SaleMLS ID #2801885, Susan M. Pierce, Gavish Real Estate and PM. LVR
- $364,9003 bd2 ba1.4k sqft910 Magnolia Ave, Las Vegas, NV 89108For SaleMLS ID #2803257, Brandy J. White Elk, Innovative Real Estate Strateg. LVR
- $499,9003 bd2 ba1.4k sqft3660 Thom Blvd, Las Vegas, NV 89130For SaleMLS ID #2806170, Liz Thompson, Desert Realty. LVR
- $445,0003 bd2 ba1.6k sqft3605 Apache Ln, Las Vegas, NV 89107For SaleMLS ID #2798008, Liliane Nguyen-Floratos, eXp Realty. LVR
- $399,9003 bd3 ba1.5k sqft9274 Silver Arrow Ct, Las Vegas, NV 89117For SaleMLS ID #2803866, Hilary J. Chorak, ERA Brokers Consolidated. LVR
- $499,9994 bd2 ba1.5k sqft3249 Coral Harbor Dr, Las Vegas, NV 89117For SaleMLS ID #2804615, Samuel Biscoe, Compass Realty & Management. LVR
- $450,0003 bd2 ba1.2k sqft4430 Eureka Cir, Las Vegas, NV 89103For SaleMLS ID #2762362, Jorge Rodriguez Giron, Desert Vision Realty. LVR
- $397,0003 bd3 ba1.4k sqft6355 Urban Creek Ct, Las Vegas, NV 89148For SaleMLS ID #2799213, Sotiroulla Carabas, Elite Realty. LVR
- $--4 bd2 ba1.5k sqft2202 Grand Prize Ave, North Las Vegas, NV 89032AuctionAuction.com 2
- $429,9993 bd3 ba1.7k sqft1215 Solemn Cactus Ave, North Las Vegas, NV 89031For SaleMLS ID #2732956, Cesar Gamboa, Park Place Realty. LVR
- $379,9003 bd2 ba1.7k sqft3881 Casa Colorado Ave, Las Vegas, NV 89121For SaleMLS ID #2801470, Brian J. Horner, Real Estate One LLC. LVR
- $420,0003 bd2 ba1.3k sqft3109 Autumn Leaf Ct, Las Vegas, NV 89108For SaleMLS ID #2750007, Robert Vazquez, Signature Real Estate Group. LVR
- $--3 bd2 ba1.2k sqft2503 River Oaks Dr, Las Vegas, NV 89156AuctionAuction.com 2
