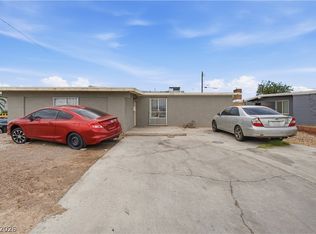
This centrally located single story corner home is truly one of a kind! NO HOA and a HUGE yard! At this price it will not last so schedule your tour now!
Active under contract
$360,000
6905 Vivian Cir, Las Vegas, NV 89145
3beds
1,774sqft
:
Get pre-qualified$2,319/mo
Single Family Residence
Built in 1966
8,276 Square Feet Lot
$357,800 Zestimate®
$203/sqft
$-- HOA
What's special
Huge yardCorner home
- 58 days |
- 133 |
- 7 |
Zillow last checked:
Listing updated:
Listed by:
Clark Andrew Kiat-Ong S.0185153 (702)806-7192,
Keller Williams VIP
Source: LVR,MLS#: 2786750 Originating MLS: Greater Las Vegas Association of Realtors Inc
Originating MLS: Greater Las Vegas Association of Realtors IncFacts & features
Interior
Bedrooms & bathrooms
- Bedrooms: 3
- Bathrooms: 2
- Full bathrooms: 2
Primary bedroom
- Description: Ceiling Fan
- Dimensions: 11x12
Bedroom 2
- Description: Ceiling Light
- Dimensions: 10x10
Bedroom 3
- Description: Ceiling Fan
- Dimensions: 10x10
Primary bathroom
- Description: Separate Shower
Dining room
- Description: Dining Area
- Dimensions: 10x10
Family room
- Description: Separate Family Room
- Dimensions: 20x25
Kitchen
- Description: Granite Countertops
Living room
- Description: Formal
- Dimensions: 15x16
Heating
- Central, Electric
Cooling
- Central Air, Electric
Appliances
- Included: Dryer, Electric Cooktop, Electric Water Heater, Disposal, Refrigerator, Washer
- Laundry: Electric Dryer Hookup, Laundry Room
Features
- Bedroom on Main Level, Handicap Access, Primary Downstairs
- Flooring: Luxury Vinyl Plank, Tile
- Has fireplace: No
Interior area
- Total structure area: 1,774
- Total interior livable area: 1,774 sqft
Video & virtual tour
Property
Parking
- Parking features: Open
- Has uncovered spaces: Yes
Features
- Stories: 1
- Patio & porch: Covered, Patio
- Exterior features: Patio
- Fencing: Block,Back Yard
Lot
- Size: 8,276 Square Feet
- Features: Desert Landscaping, Landscaped, < 1/4 Acre
Details
- Parcel number: 13834812007
- Zoning description: Single Family
- Horse amenities: None
Construction
Type & style
- Home type: SingleFamily
- Architectural style: One Story
- Property subtype: Single Family Residence
Materials
- Roof: Composition,Shingle,Tile
Condition
- Resale
- Year built: 1966
Utilities & green energy
- Electric: Photovoltaics None
- Sewer: Public Sewer
- Water: Public
- Utilities for property: Underground Utilities
Community & HOA
Community
- Subdivision: Charleston Rainbow
HOA
- Has HOA: No
- Amenities included: None
- HOA name: N/A
Location
- Region: Las Vegas
Financial & listing details
- Price per square foot: $203/sqft
- Tax assessed value: $163,480
- Annual tax amount: $1,292
- Date on market: 5/29/2026
- Listing agreement: Exclusive Right To Sell
- Listing terms: Cash,Conventional,FHA,VA Loan
Estimated market value
$357,800
$340,000 - $376,000
$2,123/mo
Price history
| Date | Event | Price |
|---|---|---|
| 7/3/2026 | Contingent | $360,000$203/sqft |
Source:  LVR #2786750 Report a problem LVR #2786750 Report a problem | ||
| 7/1/2026 | Listed for sale | $360,000$203/sqft |
Source: LVR #2786750 Report a problem | ||
| 5/29/2026 | Pending sale | $360,000$203/sqft |
Source: LVR #2786750 Report a problem | ||
| 5/29/2026 | Listed for sale | $360,000+89.5%$203/sqft |
Source: LVR #2786750 Report a problem | ||
| 5/16/2015 | Listing removed | $1,250$1/sqft |
Source: GoldenWest Management, Inc Report a problem | ||
| 4/24/2015 | Price change | $1,250-3.8%$1/sqft |
Source: GoldenWest Management, Inc Report a problem | ||
| 3/1/2015 | Price change | $1,300-3.7%$1/sqft |
Source: GoldenWest Management, Inc Report a problem | ||
| 1/22/2015 | Listed for rent | $1,350$1/sqft |
Source: BizzUp Solutions Report a problem | ||
| 5/3/2004 | Sold | $190,000+61%$107/sqft |
Source: Public Record Report a problem | ||
| 9/6/2000 | Sold | $118,000-3.6%$67/sqft |
Source: Public Record Report a problem | ||
| 1/7/2000 | Sold | $122,457$69/sqft |
Source: Public Record Report a problem | ||
Public tax history
| Year | Property taxes | Tax assessment |
|---|---|---|
| 2026 | $1,295 +0.2% | $57,218 -0.9% |
| 2025 | $1,292 +16.3% | $57,719 +6.2% |
| 2024 | $1,110 +8% | $54,369 +16.5% |
| 2023 | $1,028 +8% | $46,671 +9.6% |
| 2022 | $953 +7.8% | $42,596 +4.6% |
| 2021 | $884 +6.8% | $40,733 +11% |
| 2020 | $828 +4.8% | $36,710 +10.4% |
| 2019 | $790 +6.9% | $33,256 |
| 2018 | $739 | $33,256 +6% |
| 2017 | $739 | $31,376 +12.7% |
| 2016 | $739 +0.4% | $27,850 +9.6% |
| 2015 | $736 +3.2% | $25,412 +20.3% |
| 2014 | $714 | $21,120 |
| 2013 | -- | $21,120 +3.9% |
| 2012 | -- | $20,332 -11.4% |
| 2011 | -- | $22,955 -7% |
| 2010 | -- | $24,674 -8.8% |
| 2009 | -- | $27,059 |
| 2008 | -- | $27,059 -52.3% |
| 2007 | -- | $56,782 +12.9% |
| 2006 | -- | $50,298 +39.3% |
| 2005 | -- | $36,106 +27.8% |
| 2004 | -- | $28,242 +0.5% |
| 2003 | -- | $28,102 -0.9% |
| 2002 | -- | $28,360 +11% |
| 2001 | -- | $25,540 |
Find assessor info on the county website
Monthly payment
Est. payment
Payment breakdown
Explore the cost of this home by adjusting the details. Changes won't be saved.Climate risks
Neighborhood: Charleston Heights
Nearby schools
GreatSchools rating
- 7/10O. K. Adcock Elementary SchoolGrades: PK-5Distance: 0.9 mi
- 6/10Walter Johnson Junior High SchoolGrades: 6-8Distance: 0.9 mi
- 3/10Bonanza High SchoolGrades: 9-12Distance: 0.8 mi
Schools provided by the listing agent
- Elementary: Adcock, O. K,Adcock, O. K
- Middle: Johnson Walter
- High: Bonanza
Source: LVR. This data may not be complete. We recommend contacting the local school district to confirm school assignments for this home.
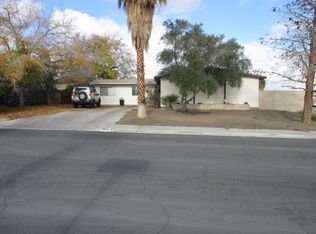
- $378,6003 bd2 ba1.7k sqft6904 Bison Cir, Las Vegas, NV 89145Off Market
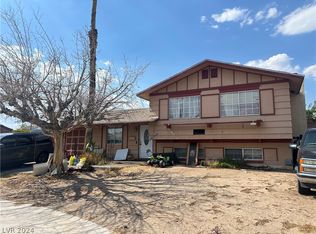
- $409,0005 bd3 ba1.8k sqft6909 Vivian Cir, Las Vegas, NV 89145Off Market

- $350,0004 bd3 ba1.6k sqft6908 Bison Cir, Las Vegas, NV 89145Sold
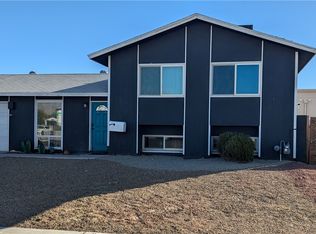
- $395,4004 bd3 ba1.6k sqft813 Cline St, Las Vegas, NV 89145Off Market
- $408,7004 bd3 ba1.6k sqft813 S Cline St, Las Vegas, NV 89145Off Market
- $378,6004 bd2 ba1.9k sqft817 Cline St, Las Vegas, NV 89145Off Market
- $345,4003 bd2 ba1.2k sqft809 Cline St, Las Vegas, NV 89145Off Market
- $613,0005 bd5 ba3.1k sqft6913 Vivian Cir, Las Vegas, NV 89145Off Market
A local agent can set up tours, give advice and negotiate with sellers.
Similar homes
- $385,5003 bd2 ba1.5k sqft6917 Rocky Point Dr, Las Vegas, NV 89145For Sale
 MLS ID #2802163, Patricia A. Gubler, Keller Williams MarketPlace. LVR
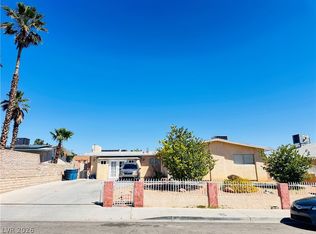
 - $399,9993 bd4 ba1.7k sqft6952 Peggy Dr, Las Vegas, NV 89145For Sale
 MLS ID #2774277, Cesar Gamboa, Park Place Realty. LVR
 - $325,0003 bd2 ba1.4k sqft3224 Venus Cir, Las Vegas, NV 89101For Sale
 MLS ID #2800914, Rosa A. Flores, Real Broker LLC. LVR
 - $335,0003 bd2 ba1.4k sqft2733 Ironside Dr, Las Vegas, NV 89108For Sale
 MLS ID #2791691, Edgar M. Balagtas, Realty Brokers, Inc. LVR
 - $355,0003 bd2 ba1.5k sqft6738 Oak Valley Dr, Las Vegas, NV 89103For SaleMLS ID #2790513, Charles M. Hollister, Signature Real Estate Group. LVR
- $325,0002 bd2 ba1k sqft7814 Gable Ln, Las Vegas, NV 89145For SaleMLS ID #2716757, Michael Reiss, Reiss Properties. LVR
- $429,9994 bd3 ba1.7k sqft1701 Jernae Ct, Las Vegas, NV 89108For SaleMLS ID #2799094, Cesar Gamboa, Park Place Realty. LVR
- $334,9993 bd3 ba1.2k sqft1812 S 9th St, Las Vegas, NV 89104For SaleMLS ID #2794245, Julia A. Suarez, United Realty Group. LVR
- $--3 bd2 ba1.5k sqft5836 Round Castle St, Las Vegas, NV 89130AuctionServiceLink Auction
- $415,0003 bd3 ba1.6k sqft8403 Opulent Ave, Las Vegas, NV 89147For SaleMLS ID #2791190, Xiaohong Li, City Villa Realty & Management. LVR
- $384,9003 bd2 ba1.5k sqft2876 Escuela St, Las Vegas, NV 89121For SaleMLS ID #2797338, Adrian De La Torre, United Realty Group. LVR
- $--4 bd3 ba1.8k sqft2645 Royal St, North Las Vegas, NV 89030AuctionAuction.com 2
- $298,0003 bd2 ba1.2k sqft2212 Tall Pine Dr, Las Vegas, NV 89108For SaleMLS ID #2801223, Hazel S. Simon, The PMG Realty Company LLC. LVR
- $449,0003 bd2 ba1.6k sqft3605 Apache Ln, Las Vegas, NV 89107For SaleMLS ID #2798008, Liliane Nguyen-Floratos, eXp Realty. LVR
- $350,0003 bd2 ba1.1k sqft8616 Shady Pines Dr, Las Vegas, NV 89143For SaleMLS ID #2801437, Angel Sukavivatanachai, Realty ONE Group, Inc. LVR
- $425,0004 bd3 ba1.8k sqft113 Woodley St, Las Vegas, NV 89106For SaleMLS ID #2792657, David T. Lee, Las Vegas Valley Realty, Inc. LVR
- $295,0003 bd2 ba1.4k sqft6188 Carlsbad Ave, Las Vegas, NV 89156For SaleMLS ID #2802648, Anjoli Ortowski, Wardley Real Estate. LVR
- $429,9003 bd2 ba1.3k sqft1001 Transom Dr, Las Vegas, NV 89128For SaleMLS ID #2776262, Gilbert G. Gildore, Keller Williams MarketPlace. LVR
- $419,0004 bd2 ba2.2k sqft1922 Houston Dr, Las Vegas, NV 89104For SaleMLS ID #2800335, Cleo Y Li, Keller Williams VIP. LVR
- $390,0003 bd2 ba1.2k sqft7099 Shadow Crest Dr, Las Vegas, NV 89119For SaleMLS ID #2802097, Cynthia L. Luna, LPT Realty, LLC. LVR
