Single-story 3 bedroom, 2 bath home in a convenient central Las Vegas location. Functional floor plan featuring a spacious living room with a cozy fireplace, tile flooring throughout most of the home, and an updated primary bathroom. The backyard offers fig and pomegranate fruit trees and plenty of space to relax, entertain, or create your own outdoor retreat. No HOA!!! Just minutes from shopping/dining at Town Square, the airport, UNLV, and Las Vegas Strip. A great opportunity to add your personal touches and make it your own! A/C replaced in 2021.
Active
$390,000
7099 Shadow Crest Dr, Las Vegas, NV 89119
3beds
1,265sqft
:
Get pre-qualified$2,513/mo
Single Family Residence
Built in 1988
4,356 Square Feet Lot
$385,200 Zestimate®
$308/sqft
$-- HOA
What's special
- 3 days |
- 208 |
- 21 |
Zillow last checked:
Listing updated:
Listed by:
Cynthia L. Luna S.0074766 702-672-2716,
LPT Realty, LLC
Source: LVR,MLS#: 2802097 Originating MLS: Greater Las Vegas Association of Realtors Inc
Originating MLS: Greater Las Vegas Association of Realtors IncFacts & features
Interior
Bedrooms & bathrooms
- Bedrooms: 3
- Bathrooms: 2
- Full bathrooms: 2
Primary bedroom
- Description: Ceiling Fan,Ceiling Light,Walk-In Closet(s)
- Dimensions: 12x14
Bedroom 2
- Description: Ceiling Fan,Ceiling Light,Closet
- Dimensions: 10x10
Bedroom 3
- Description: Ceiling Fan,Ceiling Light,Closet
- Dimensions: 10x11
Primary bathroom
- Description: Double Sink,Tub/Shower Combo
Kitchen
- Description: Breakfast Nook/Eating Area,Pantry,Stainless Steel Appliances,Tile Flooring
Living room
- Description: Rear
- Dimensions: 14x18
Heating
- Central, Gas
Cooling
- Central Air, Electric
Appliances
- Included: Dishwasher, Disposal, Gas Range, Gas Water Heater, Microwave, Water Heater
- Laundry: Gas Dryer Hookup, Laundry Closet
Features
- Bedroom on Main Level, Ceiling Fan(s), Primary Downstairs, Window Treatments, Programmable Thermostat
- Flooring: Tile
- Windows: Blinds, Double Pane Windows
- Number of fireplaces: 1
- Fireplace features: Gas, Living Room
Interior area
- Total structure area: 1,265
- Total interior livable area: 1,265 sqft
Video & virtual tour
Property
Parking
- Total spaces: 2
- Parking features: Attached, Garage, Garage Door Opener, Inside Entrance, Open, Private
- Attached garage spaces: 2
- Has uncovered spaces: Yes
Features
- Stories: 1
- Patio & porch: Patio
- Exterior features: Patio, Private Yard
- Fencing: Block,Back Yard
Lot
- Size: 4,356 Square Feet
- Features: Fruit Trees, Landscaped, Rocks, Trees, < 1/4 Acre
Details
- Parcel number: 17702811004
- Zoning description: Single Family
- Horse amenities: None
Construction
Type & style
- Home type: SingleFamily
- Architectural style: One Story
- Property subtype: Single Family Residence
Materials
- Roof: Tile
Condition
- Year built: 1988
Utilities & green energy
- Electric: Photovoltaics None
- Sewer: Public Sewer
- Water: Public
- Utilities for property: Underground Utilities
Green energy
- Energy efficient items: Windows, HVAC
Community & HOA
Community
- Subdivision: Meadow Valley #3 Lewis Homes
HOA
- Has HOA: No
- Amenities included: None
Location
- Region: Las Vegas
Financial & listing details
- Price per square foot: $308/sqft
- Tax assessed value: $197,091
- Annual tax amount: $1,280
- Date on market: 7/22/2026
- Listing agreement: Exclusive Right To Sell
- Listing terms: Cash,Conventional,FHA,VA Loan
Estimated market value
$385,200
$366,000 - $404,000
$1,941/mo
Price history
| Date | Event | Price |
|---|---|---|
| 7/25/2026 | Listed for sale | $390,000+69.6%$308/sqft |
Source:  LVR #2802097 Report a problem LVR #2802097 Report a problem | ||
| 10/24/2017 | Sold | $230,000+2.2%$182/sqft |
Source: LVR #1933545 Report a problem | ||
| 9/22/2017 | Listed for sale | $225,000+32.4%$178/sqft |
Source: DH Capital Realty #1933545 Report a problem | ||
| 7/14/2015 | Sold | $170,000$134/sqft |
Source: LVR #1515468 Report a problem | ||
| 7/11/2015 | Pending sale | $170,000$134/sqft |
Source: RE/MAX Advantage #1515468 Report a problem | ||
| 5/30/2015 | Price change | $170,000-5.6%$134/sqft |
Source: RE/MAX ADVANTAGE #1515468 Report a problem | ||
| 2/13/2015 | Listed for sale | $180,000$142/sqft |
Source: RE/MAX ADVANTAGE #1515468 Report a problem | ||
Public tax history
| Year | Property taxes | Tax assessment |
|---|---|---|
| 2026 | $1,283 +3% | $68,982 -0.8% |
| 2025 | $1,245 +3% | $69,565 +6.2% |
| 2024 | $1,210 +3% | $65,481 +11.7% |
| 2023 | $1,174 -1.5% | $58,603 +5.9% |
| 2022 | $1,192 +7.7% | $55,314 +3.9% |
| 2021 | $1,107 +6.8% | $53,222 +3.9% |
| 2020 | $1,037 +4.8% | $51,243 +9.5% |
| 2019 | $989 +6.9% | $46,798 0% |
| 2018 | $925 | $46,799 +0.2% |
| 2017 | $925 | $46,717 +8% |
| 2016 | $925 +0.3% | $43,247 +17.9% |
| 2015 | $923 +3.2% | $36,690 +24.1% |
| 2014 | $894 | $29,567 |
| 2013 | -- | $29,567 -2.8% |
| 2012 | -- | $30,422 -17.4% |
| 2011 | -- | $36,845 -8.2% |
| 2010 | -- | $40,136 -22.9% |
| 2009 | -- | $52,083 |
| 2008 | -- | $52,083 -34.7% |
| 2007 | -- | $79,735 +4.5% |
| 2006 | -- | $76,308 +51.3% |
| 2005 | -- | $50,428 +20.1% |
| 2004 | -- | $41,976 +4.2% |
| 2003 | -- | $40,275 +4.3% |
| 2002 | -- | $38,600 +10.5% |
| 2001 | -- | $34,920 |
Find assessor info on the county website
Monthly payment
Est. payment
Payment breakdown
Explore the cost of this home by adjusting the details. Changes won't be saved.Climate risks
Neighborhood: Paradise
Nearby schools
GreatSchools rating
- 8/10Charlotte Hill Elementary SchoolGrades: PK-5Distance: 1.5 mi
- 5/10Jack Lund Schofield Middle SchoolGrades: 6-8Distance: 2 mi
- 6/10Silverado High SchoolGrades: 9-12Distance: 2.6 mi
Schools provided by the listing agent
- Elementary: Hill, Charlotte,Wiener, Louis
- Middle: Schofield Jack Lund
- High: Silverado
Source: LVR. This data may not be complete. We recommend contacting the local school district to confirm school assignments for this home.
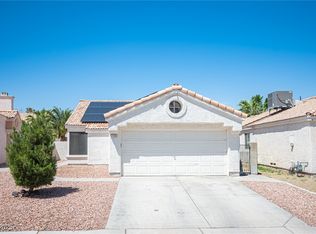
- $385,0002 bd2 ba1.1k sqft7103 Shadow Crest Dr, Las Vegas, NV 89119Sold
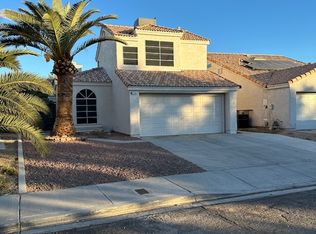
- $2,1003 bd3 ba1.5k sqft7095 Shadow Crest Dr, Las Vegas, NV 89119For Rent
- $405,4003 bd3 ba1.5k sqft7107 Shadow Crest Dr, Las Vegas, NV 89119Off Market

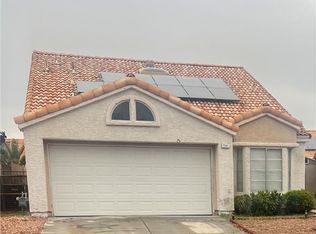
- $375,0002 bd3 ba1.6k sqft7091 Shadow Crest Dr, Las Vegas, NV 89119Sold
- $392,4003 bd2 ba1.6k sqft7102 Magic Moment Ln, Las Vegas, NV 89119Off Market
- $378,5002 bd3 ba1.5k sqft7106 Magic Moment Ln, Las Vegas, NV 89119Off Market
- $356,1002 bd2 ba1.1k sqft7098 Magic Moment Ln, Las Vegas, NV 89119Off Market
- $352,0002 bd2 ba1.1k sqft7108 Magic Moment Ln, Las Vegas, NV 89119Off Market
A local agent can set up tours, give advice and negotiate with sellers.
Similar homes
- $--3 bd2 ba1.4k sqft358 Legacy Dr, Henderson, NV 89014Auction
 ServiceLink Auction
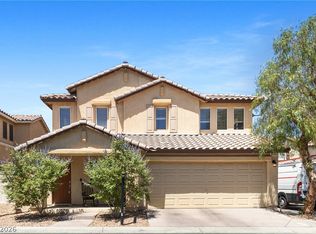
 - $388,0003 bd3 ba1.4k sqft10553 Pueblo Springs St, Las Vegas, NV 89183For Sale
 MLS ID #2794536, Nancy D. Matheny, Signature Real Estate Group. LVR
 - $420,0003 bd2 ba1.1k sqft1032 Silver Creek Ave, Las Vegas, NV 89183For Sale
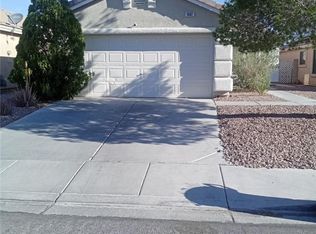 MLS ID #2766866, Dawn C. Tuufuli, Coldwell Banker Premier. LVR
 - $393,0003 bd2 ba1.1k sqft1405 Lasso Ct, Henderson, NV 89014For Sale
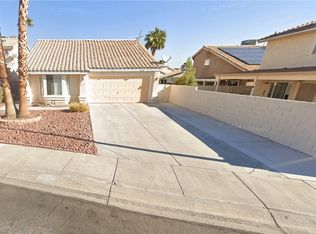 MLS ID #2781655, Bobbie Bustios, Realty ONE Group, Inc. LVR
 - $390,0003 bd2 ba1.5k sqft6518 Rutgers Dr, Las Vegas, NV 89156For SaleMLS ID #2801501, Marsha H. Goldberg, Signature Real Estate Group. LVR
- $345,0003 bd3 ba1.2k sqft10387 Beautiful Fruit St, Las Vegas, NV 89183For SaleMLS ID #2795633, Kathryn Harouni, Real Broker LLC. LVR
- $397,0003 bd3 ba1.4k sqft6355 Urban Creek Ct, Las Vegas, NV 89148For SaleMLS ID #2799213, Sotiroulla Carabas, Elite Realty. LVR
- $--3 bd2 ba1.6k sqft3168 Seneca Dr, Las Vegas, NV 89169AuctionAuction.com 2
- $390,0003 bd3 ba1.7k sqft6430 Hamilton Grove Ave, Las Vegas, NV 89122For SaleMLS ID #2789032, Liz Palombo, Century 21 Americana. LVR
- $320,0003 bd2 ba1.2k sqft7450 S Eastern Ave Unit 1126, Paradise Town, NV 89123For SaleMLS ID #2798762, Rebecca L. McMahon, BHHS Nevada Properties. LVR
- $393,0003 bd3 ba1.4k sqft5710 Roundrock Dr, Las Vegas, NV 89142For SaleMLS ID #2778370, Theresa Moorhead, Atlas Group. LVR
- $550,0006 bd4 ba1.8k sqft7942 Firethorn Ln, Las Vegas, NV 89123For SaleMLS ID #2785677, Rafael Arce Gazo, DH Capital Realty. LVR
- $387,0003 bd3 ba1.4k sqft9619 Grapeland Ave, Las Vegas, NV 89148For SaleMLS ID #2795766, Mark J. Carmen, Las Vegas Realty Center. LVR
- $465,0003 bd2 ba1.4k sqft181 Sandhill Crane Ave, Henderson, NV 89002For SaleMLS ID #2802076, Terrence L. Stewart, Virtue Real Estate Group. LVR
- $399,0003 bd2 ba1.2k sqft823 Hunters Ridge Way, North Las Vegas, NV 89032For SaleMLS ID #2797736, Ricky W. Clark, Signature Real Estate Group. LVR
- $375,0003 bd2 ba1.5k sqft2386 Rock Slide Cir, Las Vegas, NV 89115For SaleMLS ID #2774647, Mike Tchobanian, Vegas Capital Realty. LVR
- $399,0003 bd2 ba1.3k sqft705 Alecandro Daniel Ave, North Las Vegas, NV 89031For SaleMLS ID #2798967, Renee W. Viray, Sphere Real Estate. LVR
- $400,0002 bd2 ba1.3k sqft8508 Glenmore Dr, Las Vegas, NV 89134For SaleMLS ID #2800291, Leslie Reese, Epique Realty. LVR
- $420,0002 bd2 ba1.6k sqft2163 Chapman Ranch Dr, Henderson, NV 89012For SaleMLS ID #2780936, David B. Martin, Equity Union Real Estate. LVR
- $395,0003 bd3 ba1.6k sqft5686 Roundrock Dr, Las Vegas, NV 89142For SaleMLS ID #2753763, Theresa Moorhead, Atlas Group. LVR
