Discover an exceptional living experience in this charming Las Vegas residence, perfectly situated for family living. This two-story home offers a generous 1478 square feet of living space, providing ample room for relaxation and daily activities. The two car garage, with automatic door opener, has direct entry into the kitchen. The thoughtful design includes three comfortable bedrooms and two and a half bathrooms, ensuring privacy and functionality for all residents. There is an ensuite bath in the primary bedroom and the two secondary bedrooms share a Jack n Jill bath. Inside, modern touches like blinds and ceiling fans enhance the living environment, contributing to both style and comfort. The oversized kitchen with lots of counterspace, is equipped with a microwave, gas range, dishwasher and refrigerator, ready for your culinary endeavors. The property's desirable location in Las Vegas offers access to a vibrant community and a wide array of amenities, making it an ideal place to call home. This residence truly presents a fantastic opportunity for those seeking a harmonious blend of suburban tranquility.
Active
$388,000
10553 Pueblo Springs St, Las Vegas, NV 89183
3beds
1,478sqft
:
Get pre-qualified$2,544/mo
Single Family Residence
Built in 2004
3,484 Square Feet Lot
$-- Zestimate®
$263/sqft
$45/mo HOA
What's special
- 46 days |
- 649 |
- 22 |
Likely to sell faster than
Zillow last checked:
Listing updated:
Listed by:
Nancy D. Matheny S.0185538 (702)525-8273,
Signature Real Estate Group
Source: LVR,MLS#: 2794536 Originating MLS: Greater Las Vegas Association of Realtors Inc
Originating MLS: Greater Las Vegas Association of Realtors IncFacts & features
Interior
Bedrooms & bathrooms
- Bedrooms: 3
- Bathrooms: 3
- Full bathrooms: 2
- 1/2 bathrooms: 1
Primary bedroom
- Description: Ceiling Fan,Walk-In Closet(s)
- Dimensions: 14x14
Bedroom 2
- Description: Ceiling Fan,Closet,With Bath
- Dimensions: 10x10
Bedroom 3
- Description: Ceiling Fan,Closet,With Bath
- Dimensions: 10x10
Kitchen
- Description: Laminate Countertops,Lighting Recessed,Pantry,Tile Flooring,Vented Outside
- Dimensions: 14x14
Living room
- Description: Front
- Dimensions: 20x14
Heating
- Central, Gas, High Efficiency, Multiple Heating Units
Cooling
- Central Air, Electric, High Efficiency, 2 Units
Appliances
- Included: Dryer, Dishwasher, Gas Cooktop, Disposal, Gas Range, Gas Water Heater, Refrigerator, Water Purifier, Washer
- Laundry: Gas Dryer Hookup, Laundry Closet, Upper Level
Features
- Ceiling Fan(s), Window Treatments, Programmable Thermostat
- Flooring: Carpet, Laminate, Tile
- Windows: Blinds, Double Pane Windows, Drapes
- Has fireplace: No
Interior area
- Total structure area: 1,478
- Total interior livable area: 1,478 sqft
Video & virtual tour
Property
Parking
- Total spaces: 2
- Parking features: Attached, Finished Garage, Garage, Garage Door Opener, Guest, Inside Entrance, Private
- Attached garage spaces: 2
Features
- Stories: 2
- Patio & porch: Patio, Porch
- Exterior features: Porch, Patio, Private Yard, Sprinkler/Irrigation
- Fencing: Back Yard,Vinyl
- Has view: Yes
- View description: None
Lot
- Size: 3,484 Square Feet
- Features: Drip Irrigation/Bubblers, Desert Landscaping, Front Yard, Garden, Landscaped, Rocks, Sprinklers Timer, Trees, < 1/4 Acre
Details
- Parcel number: 17734515086
- Zoning description: Single Family
- Horse amenities: None
Construction
Type & style
- Home type: SingleFamily
- Architectural style: Two Story
- Property subtype: Single Family Residence
Materials
- Drywall
- Roof: Tile
Condition
- Resale
- Year built: 2004
Utilities & green energy
- Electric: Photovoltaics None
- Sewer: Public Sewer
- Water: Public
- Utilities for property: Cable Available, Underground Utilities
Green energy
- Energy efficient items: Solar Screens, Windows, HVAC
Community & HOA
Community
- Subdivision: Seasons
HOA
- Has HOA: Yes
- Amenities included: Dog Park
- Services included: Association Management, Common Areas, Insurance, Maintenance Grounds, Reserve Fund, Taxes
- HOA fee: $45 monthly
- HOA name: The Seasons
- HOA phone: 702-737-8580
Location
- Region: Las Vegas
Financial & listing details
- Price per square foot: $263/sqft
- Tax assessed value: $274,663
- Annual tax amount: $1,572
- Date on market: 6/25/2026
- Listing agreement: Exclusive Right To Sell
- Listing terms: Cash,Conventional,FHA,VA Loan
- Ownership: Single Family Residential
Estimated market value
Not available
Estimated sales range
Not available
Not available
Price history
| Date | Event | Price |
|---|---|---|
| 7/8/2026 | Listed for sale | $388,000+109.7%$263/sqft |
Source:  LVR #2794536 Report a problem LVR #2794536 Report a problem | ||
| 12/30/2020 | Listing removed | -- |
Source:  LVR Report a problem LVR Report a problem | ||
| 12/5/2020 | Listed for rent | $1,565+25.2%$1/sqft |
Source: GoldenWest Corporate Report a problem | ||
| 2/7/2018 | Listing removed | $1,250$1/sqft |
Source: Golden West Management Inc #1963398 Report a problem | ||
| 1/31/2018 | Listed for rent | $1,250+4.2%$1/sqft |
Source: Golden West Management Inc #1963398 Report a problem | ||
| 5/29/2015 | Sold | $185,000-5.1%$125/sqft |
Source: LVR #1532961 Report a problem | ||
| 5/1/2015 | Pending sale | $195,000$132/sqft |
Source: RE/MAX PREMIER REALTY GROUP #1532961 Report a problem | ||
| 4/20/2015 | Listed for sale | $195,000+329%$132/sqft |
Source: RE/MAX PREMIER REALTY GROUP #1532961 Report a problem | ||
| 12/17/2013 | Listing removed | $1,200$1/sqft |
Source: Desert Realty, Inc. Report a problem | ||
| 12/10/2013 | Price change | $1,200+9.6%$1/sqft |
Source: Desert Realty, Inc. Report a problem | ||
| 11/21/2013 | Listed for rent | $1,095$1/sqft |
Source: Desert Realty, Inc. Report a problem | ||
| 11/21/2013 | Listing removed | $45,456$31/sqft |
Source: Crown Point Realty 980 Pacific Dr Henderson, Nevada 89014 Report a problem | ||
| 10/4/2013 | Listed for sale | $45,456-78%$31/sqft |
Source: Crown Point Realty 980 Pacific Dr Henderson, Nevada 89014 Report a problem | ||
| 9/7/2012 | Listing removed | $1,095$1/sqft |
Source: RentalHomesPlus.com Report a problem | ||
| 8/17/2012 | Listed for rent | $1,095$1/sqft |
Source: RentalHomesPlus.com Report a problem | ||
| 11/21/2003 | Sold | $206,863$140/sqft |
Source: Public Record Report a problem | ||
Public tax history
| Year | Property taxes | Tax assessment |
|---|---|---|
| 2026 | $1,575 +3% | $96,132 -0.8% |
| 2025 | $1,529 +3% | $96,938 +10.5% |
| 2024 | $1,485 +3% | $87,730 +14.8% |
| 2023 | $1,442 +3% | $76,388 +6% |
| 2022 | $1,400 +3% | $72,045 +0.7% |
| 2021 | $1,358 +3% | $71,548 +5.9% |
| 2020 | $1,318 +3% | $67,553 +10.8% |
| 2019 | $1,280 +5.7% | $60,949 |
| 2018 | $1,211 | $60,949 +0.2% |
| 2017 | $1,211 | $60,800 +8% |
| 2016 | $1,211 +0.3% | $56,311 +28.7% |
| 2015 | $1,208 +3.2% | $43,749 +8% |
| 2014 | $1,170 | $40,500 |
| 2013 | -- | $40,500 +9% |
| 2012 | -- | $37,161 -6.2% |
| 2011 | -- | $39,597 -4.8% |
| 2010 | -- | $41,613 -27.3% |
| 2009 | -- | $57,248 |
| 2008 | -- | $57,248 -39.6% |
| 2007 | -- | $94,745 +0.2% |
| 2006 | -- | $94,534 +46.6% |
| 2005 | -- | $64,491 |
Find assessor info on the county website
Monthly payment
Est. payment
Payment breakdown
Explore the cost of this home by adjusting the details. Changes won't be saved.Climate risks
Neighborhood: Paradise
Nearby schools
GreatSchools rating
- 7/10John C. Bass Elementary SchoolGrades: PK-5Distance: 1.6 mi
- 5/10Charles Silvestri Junior High SchoolGrades: 6-8Distance: 1 mi
- 5/10Liberty High SchoolGrades: 9-12Distance: 0.9 mi
Schools provided by the listing agent
- Elementary: Bass, John C.,Bass, John C.
- Middle: Webb, Del E.
- High: Liberty
Source: LVR. This data may not be complete. We recommend contacting the local school district to confirm school assignments for this home.
- $405,8003 bd2 ba1.9k sqft10559 Pueblo Springs St, Las Vegas, NV 89183Off Market
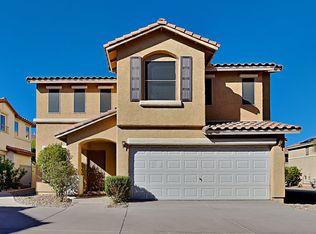
- $368,1003 bd3 ba1.3k sqft10549 Pueblo Springs St, Las Vegas, NV 89183Off Market

- $376,1003 bd2 ba1.5k sqft10563 Pueblo Springs St, Las Vegas, NV 89183Off Market

- $409,0004 bd2 ba1.9k sqft10541 Pueblo Springs St, Las Vegas, NV 89183Off Market
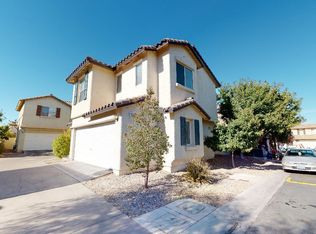
- $371,3003 bd2 ba1.5k sqft10545 Pueblo Springs St, Las Vegas, NV 89183Off Market
- $360,7003 bd2 ba1.3k sqft10560 Corte Sierra St, Las Vegas, NV 89183Off Market
- $362,3002 bd3 ba1.4k sqft10554 Pueblo Springs St, Las Vegas, NV 89183Off Market
- $1,5803 bd3 ba1.4k sqft10566 Corte Sierra St, Las Vegas, NV 89183For Rent
A local agent can set up tours, give advice and negotiate with sellers.
Similar homes
- $--2 bd2 ba1.2k sqft104 Masserta Ct, Las Vegas, NV 89183Auction
 Auction.com 2
 - $340,0003 bd3 ba1.2k sqft10387 Beautiful Fruit St, Las Vegas, NV 89183For Sale
 MLS ID #2795633, Kathryn Harouni, Real Broker LLC. LVR
 - $420,0003 bd2 ba1.1k sqft1032 Silver Creek Ave, Las Vegas, NV 89183For Sale
 MLS ID #2766866, Dawn C. Tuufuli, Coldwell Banker Premier. LVR
 - $--3 bd2 ba1.7k sqft123 Lemongold St, Henderson, NV 89012Auction
 Auction.com 2
 - $450,0003 bd2 ba1.4k sqft9530 Redstar St, Las Vegas, NV 89123For SaleMLS ID #2802226, Blanca I. Buonomo, Las Vegas Life. LVR
- $410,0004 bd3 ba1.6k sqft6645 Hathersage Ave, Las Vegas, NV 89139For SaleMLS ID #2805284, Ameha Eshete Woldmarime, Realty ONE Group, Inc. LVR
- $400,0004 bd3 ba1.5k sqft10291 Brilliant Sky Dr, Las Vegas, NV 89178For SaleMLS ID #2794265, Joaquin Zavala-Leaper, Keller Williams VIP. LVR
- $--3 bd3 ba1.3k sqft4140 Grennock Ct, Las Vegas, NV 89115AuctionAuction.com 2
- $390,0003 bd2 ba1.3k sqft8268 Roselle Ct, Las Vegas, NV 89129For SaleMLS ID #2806535, Cheryl A. Van Elsis, Redfin. LVR
- $389,9993 bd2 ba1.5k sqft5820 Faye Talor St, North Las Vegas, NV 89081For SaleMLS ID #2807381, Wasim Faranesh, Faranesh Real Estate. LVR
- $387,0003 bd3 ba1.4k sqft9619 Grapeland Ave, Las Vegas, NV 89148For SaleMLS ID #2795766, Mark J. Carmen, Las Vegas Realty Center. LVR
- $379,9003 bd2 ba1.7k sqft3881 Casa Colorado Ave, Las Vegas, NV 89121For SaleMLS ID #2801470, Brian J. Horner, Real Estate One LLC. LVR
- $--3 bd3 ba2.1k sqft9308 Golden Grape Ct, Las Vegas, NV 89148AuctionAuction.com 2
- $--3 bd2 ba1.4k sqft358 Legacy Dr, Henderson, NV 89014AuctionServiceLink Auction
- $397,0003 bd3 ba1.4k sqft6355 Urban Creek Ct, Las Vegas, NV 89148For SaleMLS ID #2799213, Sotiroulla Carabas, Elite Realty. LVR
- $350,0003 bd3 ba1.2k sqft6288 Lapilli Ave, Las Vegas, NV 89139For SaleMLS ID #2797488, Samwyl Benito, Signature Real Estate Group. LVR
- $--3 bd2 ba1.2k sqft2503 River Oaks Dr, Las Vegas, NV 89156AuctionAuction.com 2
- $509,9993 bd3 ba1.6k sqft419 Kelsford Dr, Las Vegas, NV 89123For SaleMLS ID #2801520, Socorro Rodriguez Gomez, United Realty Group. LVR
- $--3 bd2 ba1.4k sqft2968 Cape Verde Ln, Las Vegas, NV 89128AuctionAuction.com 2
- $370,0003 bd3 ba1.7k sqft6430 Hamilton Grove Ave, Las Vegas, NV 89122For SaleMLS ID #2789032, Liz Palombo, Century 21 Americana. LVR
