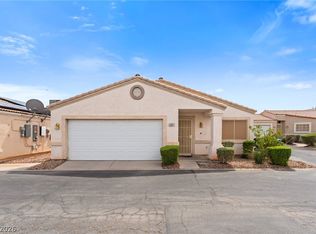
2 STORY HOM E FEATURING - 3 BEDROOMS 2.5 BATHROOMS, MASTER BEDROOM UPSTAIRS, 2ND AND 3RD BEDROOMS DOWNSTAIRS, OPEN KITCHEN WITH ISLAND AND PANTRY, LARGE DEN UPSTAIRS AND LARGE BACKYARD.
Active
Price cut: $20K (8/7)
$370,000
6430 Hamilton Grove Ave, Las Vegas, NV 89122
3beds
1,749sqft
Single Family Residence
Built in 2005
4,356 Square Feet Lot
$367,500 Zestimate®
$212/sqft
$75/mo HOA
What's special
Large backyardMaster bedroom upstairsLarge den upstairsOpen kitchen with island
- 95 days
- 103
- 4
Zillow last checked:
Listing updated:
Listed by:
Liz Palombo S.0077361 liz.palombo@c21americana.com,
Century 21 Americana
Source: LVR,MLS#: 2789032 Originating MLS: Greater Las Vegas Association of Realtors Inc
Originating MLS: Greater Las Vegas Association of Realtors IncFacts & features
Interior
Bedrooms & bathrooms
- Bedrooms: 3
- Bathrooms: 3
- Full bathrooms: 2
- 1/2 bathrooms: 1
Primary bedroom
- Description: Ceiling Fan,Walk-In Closet(s)
- Dimensions: 12x16
Bedroom 2
- Description: Ceiling Light,Closet,Downstairs
- Dimensions: 10x14
Bedroom 3
- Description: Ceiling Light,Closet,Downstairs
- Dimensions: 10x14
Den
- Description: Ceiling Fan,Ceiling Light,Upstairs
- Dimensions: 10x14
Kitchen
- Description: Breakfast Bar/Counter,Pantry
Heating
- Central, Gas
Cooling
- Central Air, Electric
Appliances
- Included: Convection Oven, Dishwasher, Electric Cooktop, Disposal
- Laundry: Gas Dryer Hookup, Laundry Room, Upper Level
Features
- Bedroom on Main Level, None
- Flooring: Carpet
- Has fireplace: No
Interior area
- Total structure area: 1,749
- Total interior livable area: 1,749 sqft
Video & virtual tour
Property
Parking
- Total spaces: 2
- Parking features: Attached, Garage, Garage Door Opener, Inside Entrance, Open
- Attached garage spaces: 2
- Has uncovered spaces: Yes
Features
- Stories: 2
- Exterior features: Private Yard
- Fencing: Brick,Back Yard
Lot
- Size: 4,356 Square Feet
- Features: Desert Landscaping, Landscaped, < 1/4 Acre
Details
- Parcel number: 16115714001
- Zoning description: Single Family
- Horse amenities: None
Construction
Type & style
- Home type: SingleFamily
- Architectural style: Two Story
- Property subtype: Single Family Residence
Materials
- Roof: Tile
Condition
- Resale
- Year built: 2005
Utilities & green energy
- Electric: Photovoltaics None
- Sewer: Public Sewer
- Water: Public
- Utilities for property: Underground Utilities
Community & HOA
Community
- Subdivision: Desert Inn Master Plan Phase 2
HOA
- Has HOA: Yes
- Services included: Association Management
- HOA fee: $75 monthly
- HOA name: SUNRISE HOA
- HOA phone: 702-515-2042
Location
- Region: Las Vegas
Financial & listing details
- Price per square foot: $212/sqft
- Tax assessed value: $279,140
- Annual tax amount: $1,696
- Date on market: 6/5/2026
- Listing agreement: Exclusive Right To Sell
- Listing terms: Cash,Conventional,FHA
- Ownership: Single Family Residential
Estimated market value
$367,500
$349,000 - $386,000
$1,946/mo
Price history
| Date | Event | Price |
|---|---|---|
| 8/7/2026 | Price change | $370,000-5.1%$212/sqft |
Source:  LVR #2789032 Report a problem LVR #2789032 Report a problem | ||
| 6/5/2026 | Listed for sale | $390,000+2.6%$223/sqft |
Source: LVR #2789032 Report a problem | ||
| 5/1/2026 | Listing removed | $380,000$217/sqft |
Source: LVR #2731877 Report a problem | ||
| 1/28/2026 | Price change | $380,000-4.8%$217/sqft |
Source: LVR #2731877 Report a problem | ||
| 11/2/2025 | Listed for sale | $399,000+45.1%$228/sqft |
Source: LVR #2731877 Report a problem | ||
| 3/31/2021 | Sold | $275,000+3.8%$157/sqft |
Source: LVR #2268313 Report a problem | ||
| 2/10/2021 | Pending sale | $265,000$152/sqft |
Source: LVR #2268313 Report a problem | ||
| 2/10/2021 | Listing removed | -- |
Source: LVR #2268313 Report a problem | ||
| 2/7/2021 | Listed for sale | $265,000+64.6%$152/sqft |
Source: LVR #2268313 Report a problem | ||
| 6/29/2015 | Sold | $161,000-2.4%$92/sqft |
Source: LVR #1511913 Report a problem | ||
| 6/3/2015 | Pending sale | $165,000$94/sqft |
Source: Realty ONE Group, Inc #1511913 Report a problem | ||
| 2/11/2015 | Price change | $165,000-1.2%$94/sqft |
Source: Realty ONE Group #1511913 Report a problem | ||
| 1/31/2015 | Listed for sale | $167,000+106.2%$95/sqft |
Source: Realty ONE Group #1511913 Report a problem | ||
| 8/1/2011 | Sold | $81,000$46/sqft |
Source: Public Record Report a problem | ||
| 5/4/2011 | Listed for sale | $81,000-73.9%$46/sqft |
Source: Prudential Americana Group #1143486 Report a problem | ||
| 1/18/2006 | Sold | $309,953$177/sqft |
Source: Public Record Report a problem | ||
Public tax history
| Year | Property taxes | Tax assessment |
|---|---|---|
| 2026 | $1,698 +8% | $97,699 -2.9% |
| 2025 | $1,573 +8% | $100,567 +0.3% |
| 2024 | $1,457 +8% | $100,275 +16.1% |
| 2023 | $1,349 +8% | $86,353 +6.6% |
| 2022 | $1,249 +7.7% | $80,992 +2% |
| 2021 | $1,160 +6.7% | $79,367 +6.1% |
| 2020 | $1,086 +4.8% | $74,816 +15.8% |
| 2019 | $1,037 +6.9% | $64,619 |
| 2018 | $970 | $64,619 +6.6% |
| 2017 | $970 | $60,593 +17.1% |
| 2016 | $970 +0.3% | $51,723 +28.2% |
| 2015 | $967 +3.2% | $40,354 +30% |
| 2014 | $937 | $31,045 |
| 2013 | -- | $31,045 +4.4% |
| 2012 | -- | $29,738 -11.6% |
| 2011 | -- | $33,630 -19.5% |
| 2010 | -- | $41,801 -26.1% |
| 2009 | -- | $56,580 |
| 2008 | -- | $56,580 -44.1% |
| 2007 | -- | $101,282 +9.3% |
| 2006 | -- | $92,699 |
Find assessor info on the county website
Monthly payment
Est. payment
Payment breakdown
Explore the cost of this home by adjusting the details. Changes won't be saved.Climate risks
Neighborhood: Whitney
Nearby schools
Schools provided by the listing agent
- Elementary: Cunnngham,Cunnngham
- Middle: Harney Kathleen & Tim
- High: Chaparral
Source: LVR. This data may not be complete. We recommend contacting the local school district to confirm school assignments for this home.
- $401,5004 bd3 ba2.1k sqft6436 Hamilton Grove Ave, Las Vegas, NV 89122Off Market
- $358,3003 bd2 ba1.7k sqft6442 Hamilton Grove Ave, Las Vegas, NV 89122Off Market

- $408,2004 bd3 ba2.1k sqft3582 Chelsea Grove St, Las Vegas, NV 89122Off Market
- $351,7003 bd2 ba1.5k sqft6448 Hamilton Grove Ave, Las Vegas, NV 89122Off Market
Similar homes
- $430,0004 bd3 ba2k sqft6436 Swift Fox Ct, Las Vegas, NV 89122For Sale
 MLS ID #2812860, Frank L. Aguilar Jr, Century 21 Americana. LVR
 - $399,9993 bd2 ba2k sqft5949 Pavilion Lakes Ave, Las Vegas, NV 89122For Sale
 MLS ID #2803085, Jacob Geckler, Keller Williams MarketPlace. LVR
 - $320,0003 bd2 ba1.3k sqft4997 Mascaro Dr, Las Vegas, NV 89122For Sale
 MLS ID #2798663, George Kypreos, Signature Real Estate Group. LVR
 - $410,0004 bd3 ba1.8k sqft5493 Ovando Way, Las Vegas, NV 89122For Sale
 MLS ID #2812087, Mckenzie Baquedano, Turn Key Property Solutions. LVR
