BRAND NEW A/C IΝЅΤALLΕD LΑST WEEK!! Tuckеd neаr the end of a quiet cul-de-sac behind private gates in 89122, this turn-key residence pairs relaxed desert living with exceptional care. Lightly lived in as a second home, every corner reflects pride of ownership and effortless move-in readiness.
Natural light pours through generous windows to highlight soaring 10-foot ceilings and rich hardwood floors across the main level. The heart of the home centers on an inviting living room framed by custom white built-in bookcases and discreet in-ceiling surround sound—perfect for cozy movie nights or hosting friends. Steps away, the bright kitchen offers generous counter space, classic white cabinetry, and stainless steel appliances, anchored by an elegant dining area for memorable shared meals.
Upstairs, a sunny landing offers the ideal work-from-home nook or reading lounge. The spacious primary retreat is tucked away for total privacy, complete with an en-suite bath featuring dual vanities, a deep soaking tub, separate shower, and a fully customized walk-in closet.
Outside, step beneath the covered patio to enjoy a tranquil, water-smart backyard landscaped for true lock-and-leave ease. A wonderful blend of peace, functionality, and comfort ready for its next chapter.
Active
$430,000
6436 Swift Fox Ct, Las Vegas, NV 89122
4beds
2,069sqft
Single Family Residence
Built in 2004
4,791 Square Feet Lot
$-- Zestimate®
$208/sqft
$74/mo HOA
What's special
- 10 days
- 76
- 2
Likely to sell faster than
Zillow last checked:
Listing updated:
Listed by:
Frank L. Aguilar Jr BS.0145046 Frank@TheMonarchAdvisory.com,
Century 21 Americana
Source: LVR,MLS#: 2812860 Originating MLS: Greater Las Vegas Association of Realtors Inc
Originating MLS: Greater Las Vegas Association of Realtors IncFacts & features
Interior
Bedrooms & bathrooms
- Bedrooms: 4
- Bathrooms: 3
- Full bathrooms: 2
- 1/2 bathrooms: 1
Primary bedroom
- Description: Ceiling Fan,Ceiling Light,Upstairs,Walk-In Closet(s)
- Dimensions: 16x14
Bedroom 2
- Description: Upstairs
- Dimensions: 14x14
Bedroom 3
- Description: Upstairs
- Dimensions: 12x12
Bedroom 4
- Description: Upstairs
- Dimensions: 12x12
Kitchen
- Description: Hardwood Flooring,Lighting Track,Solid Surface Countertops,Stainless Steel Appliances
- Dimensions: 14x14
Heating
- Central, Electric
Cooling
- Central Air, Electric
Appliances
- Included: Dryer, Disposal, Gas Range, Microwave, Refrigerator, Water Softener Owned, Washer
- Laundry: Electric Dryer Hookup, Upper Level
Features
- BathroomonMainLevel, Ceiling Fan(s), HalfBathonMainLevel, Window Treatments
- Flooring: Carpet, Hardwood
- Windows: Blinds
- Has fireplace: No
Interior area
- Total structure area: 2,069
- Total interior livable area: 2,069 sqft
Video & virtual tour
Property
Parking
- Total spaces: 2
- Parking features: Attached, Garage, Inside Entrance, Private, Storage
- Attached garage spaces: 2
Features
- Stories: 2
- Patio & porch: Covered, Patio
- Exterior features: Patio
- Fencing: Block,Full
Lot
- Size: 4,791 Square Feet
- Features: Desert Landscaping, Landscaped, < 1/4 Acre
Details
- Parcel number: 16115712102
- Zoning description: Single Family
- Horse amenities: None
Construction
Type & style
- Home type: SingleFamily
- Architectural style: Two Story
- Property subtype: Single Family Residence
Materials
- Roof: Composition,Shingle
Condition
- Year built: 2004
Utilities & green energy
- Electric: Photovoltaics None
- Sewer: Public Sewer
- Water: Public
- Utilities for property: Underground Utilities
Community & HOA
Community
- Security: Security System Owned, Gated Community
- Subdivision: Desert Inn Master Plan Parcel C
HOA
- Has HOA: Yes
- Amenities included: Gated
- Services included: Sewer
- HOA fee: $74 monthly
- HOA name: Thouroughbred Mgmt
- HOA phone: 702-515-2042
Location
- Region: Las Vegas
Financial & listing details
- Price per square foot: $208/sqft
- Tax assessed value: $318,331
- Annual tax amount: $1,326
- Date on market: 8/28/2026
- Listing agreement: Exclusive Right To Sell
- Listing terms: Cash,Conventional,FHA,VA Loan
- Ownership: Single Family Residential
Estimated market value
Not available
Estimated sales range
Not available
$2,204/mo
Price history
| Date | Event | Price |
|---|---|---|
| 9/4/2026 | Listed for sale | $430,000-6.5%$208/sqft |
Source:  LVR #2812860 Report a problem LVR #2812860 Report a problem | ||
| 2/1/2026 | Listing removed | $460,000$222/sqft |
Source: LVR #2700703 Report a problem | ||
| 7/14/2025 | Listed for sale | $460,000+0%$222/sqft |
Source: LVR #2700703 Report a problem | ||
| 2/1/2024 | Listing removed | -- |
Source: LVR #2516079 Report a problem | ||
| 10/26/2023 | Listing removed | $459,900$222/sqft |
Source: LVR #2516079 Report a problem | ||
| 8/1/2023 | Listed for sale | $459,900$222/sqft |
Source: LVR #2516079 Report a problem | ||
| 8/1/2023 | Listing removed | -- |
Source: LVR #2470017 Report a problem | ||
| 2/2/2023 | Listed for sale | $459,900$222/sqft |
Source: LVR #2470017 Report a problem | ||
| 2/1/2023 | Listing removed | -- |
Source: LVR #2415875 Report a problem | ||
| 10/7/2022 | Price change | $459,900-2.1%$222/sqft |
Source: LVR #2415875 Report a problem | ||
| 7/9/2022 | Listed for sale | $470,000+4.4%$227/sqft |
Source: LVR #2415875 Report a problem | ||
| 7/6/2022 | Listing removed | -- |
Source: LVR #2399040 Report a problem | ||
| 6/15/2022 | Listed for sale | $450,000+45%$217/sqft |
Source: LVR #2399040 Report a problem | ||
| 1/31/2005 | Sold | $310,245$150/sqft |
Source: Public Record Report a problem | ||
Public tax history
| Year | Property taxes | Tax assessment |
|---|---|---|
| 2026 | $1,329 +3% | $111,416 -1.1% |
| 2025 | $1,290 +3% | $112,694 +4.4% |
| 2024 | $1,253 +3% | $107,982 +11.4% |
| 2023 | $1,217 +3% | $96,963 +5.5% |
| 2022 | $1,181 +3% | $91,949 +2% |
| 2021 | $1,146 +3.1% | $90,155 +6.3% |
| 2020 | $1,112 +3% | $84,834 +11.3% |
| 2019 | $1,080 +5.7% | $76,249 |
| 2018 | $1,022 | $76,249 +11.7% |
| 2017 | $1,022 | $68,245 +21.2% |
| 2016 | $1,022 +0.3% | $56,287 +30.7% |
| 2015 | $1,019 +3% | $43,052 +31.5% |
| 2014 | $989 | $32,729 |
| 2013 | -- | $32,729 -9.2% |
| 2012 | -- | $36,049 -6.1% |
| 2011 | -- | $38,393 -10.7% |
| 2010 | -- | $42,991 -36.3% |
| 2009 | -- | $67,460 |
| 2008 | -- | $67,460 -36.2% |
| 2007 | -- | $105,774 +16.4% |
| 2006 | -- | $90,848 +47.9% |
| 2005 | -- | $61,439 |
Find assessor info on the county website
Monthly payment
Est. payment
Payment breakdown
Explore the cost of this home by adjusting the details. Changes won't be saved.Climate risks
Neighborhood: Whitney
Nearby schools
Schools provided by the listing agent
- Elementary: Cunnngham,Cunnngham
- Middle: Harney Kathleen & Tim
- High: Chaparral
Source: LVR. This data may not be complete. We recommend contacting the local school district to confirm school assignments for this home.

Similar homes
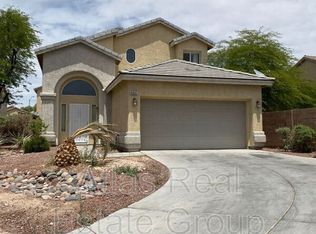
- $370,0003 bd3 ba1.7k sqft6430 Hamilton Grove Ave, Las Vegas, NV 89122For Sale
 MLS ID #2789032, Liz Palombo, Century 21 Americana. LVR
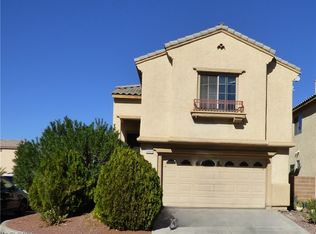
 - $399,9993 bd2 ba2k sqft5949 Pavilion Lakes Ave, Las Vegas, NV 89122For Sale
 MLS ID #2803085, Jacob Geckler, Keller Williams MarketPlace. LVR
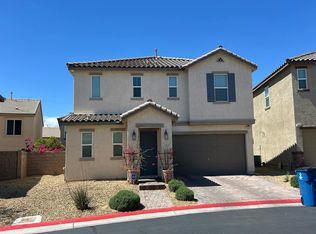
 - $--3 bd3 ba2.1k sqft3844 Park Field Dr, Paradise, NV 89120Auction
 Auction.com 2
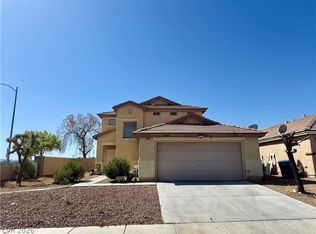
 - $425,0004 bd3 ba2.2k sqft4401 Gracemont Ave, Las Vegas, NV 89139For Sale
 MLS ID #2812462, Raymonda C. Dagher, Black & Cherry Real Estate. LVR
